This 2-bedroom, 2-bath home in Barefoot Bay offers a comfortable, spacious layout with multiple living areas and plenty of room to make it your own. The property includes a new metal roof - 2020, a 1-car carport, a Florida room, a workshop, and an additional shed, providing flexible space for hobbies, storage, or projects. Inside, you'll find a formal living and dining room combination, an eat-in kitchen, a cozy den, and a dedicated laundry room. The home is ready for someone who wants to update at their own pace while enjoying the value and lifestyle this community provides. Barefoot Bay is known for its welcoming atmosphere and resort-style amenities, including pools, recreation centers, golf, walking paths, social clubs, and year-round activities. It's a friendly, active neighborhood where everyday living feels relaxed and connected. Located near US-1 with quick access to I-95, this home offers excellent convenience. Easy access to beaches, shopping, dining, & the Melbourne airport
Under contract
$149,900
1202 Calusa Dr, Barefoot Bay, FL 32976
2beds
1,385sqft
Manufactured Home
Built in 1994
3,920 Square Feet Lot
$140,200 Zestimate®
$108/sqft
$-- HOA
What's special
Additional shedMetal roofCozy denFlorida roomComfortable spacious layoutEat-in kitchenDedicated laundry room
- 43 days |
- 50 |
- 2 |
Likely to sell faster than
Zillow last checked:
Listing updated:
Listed by:
Barbara C Wall 321-749-2444,
BHHS Florida Realty,
Melanie Stahl 321-609-1889,
BHHS Florida Realty
Source: Space Coast AOR,MLS#: 1082131
Facts & features
Interior
Bedrooms & bathrooms
- Bedrooms: 2
- Bathrooms: 2
- Full bathrooms: 2
Heating
- Central, Electric
Cooling
- Central Air, Electric
Appliances
- Included: Dryer, Electric Cooktop, Electric Oven, Microwave, Refrigerator, Washer
- Laundry: Electric Dryer Hookup, In Unit, Washer Hookup
Features
- Breakfast Bar, Built-in Features, Ceiling Fan(s), Eat-in Kitchen, Guest Suite, Open Floorplan, Pantry, Primary Bathroom -Tub with Separate Shower, Wet Bar
- Flooring: Carpet, Tile
- Has fireplace: No
Interior area
- Total structure area: 1,991
- Total interior livable area: 1,385 sqft
Video & virtual tour
Property
Parking
- Total spaces: 1
- Parking features: Carport
- Carport spaces: 1
Features
- Levels: One
- Stories: 1
- Patio & porch: Front Porch, Glass Enclosed, Side Porch
- Exterior features: Storm Shutters
- Has view: Yes
- View description: Other
Lot
- Size: 3,920 Square Feet
- Features: Other
Details
- Additional structures: Shed(s), Other
- Additional parcels included: 3002273
- Parcel number: 303809Js00049.00002.00
- Zoning description: Mobile Home(s)
- Special conditions: Probate Listing,Standard
Construction
Type & style
- Home type: MobileManufactured
- Architectural style: Other
- Property subtype: Manufactured Home
Materials
- Aluminum Siding, Frame
- Roof: Metal
Condition
- New construction: No
- Year built: 1994
Utilities & green energy
- Sewer: Public Sewer
- Water: Public
- Utilities for property: Cable Available, Electricity Available, Sewer Available, Water Available
Community & HOA
Community
- Security: Smoke Detector(s)
- Subdivision: Barefoot Bay Unit 2 Part 10
HOA
- Has HOA: Yes
- Amenities included: Beach Access, Boat Dock, Clubhouse, Golf Course, Park, Pickleball, Pool, Tennis Court(s), Other
- Services included: Other
- HOA fee: $1,605 one time
- HOA name: BBRD
- HOA phone: 772-664-3141
Location
- Region: Barefoot Bay
Financial & listing details
- Price per square foot: $108/sqft
- Tax assessed value: $167,400
- Annual tax amount: $1,920
- Date on market: 7/9/2026
- Listing terms: Cash,Conventional,FHA,VA Loan
- Road surface type: Asphalt
Estimated market value
$140,200
$133,000 - $147,000
$1,886/mo
Price history
| Date | Event | Price |
|---|---|---|
| 7/24/2026 | Pending sale | $149,900$108/sqft |
Source: BHHS broker feed #298569 Report a problem | ||
| 7/23/2026 | Contingent | $149,900$108/sqft |
Source:  Realtor Association of Indian River County #298569 Report a problem Realtor Association of Indian River County #298569 Report a problem | ||
| 7/16/2026 | Pending sale | $149,900$108/sqft |
Source: BHHS broker feed #1082131 Report a problem | ||
| 7/15/2026 | Contingent | $149,900$108/sqft |
Source: Space Coast AOR #1082131 Report a problem | ||
| 7/9/2026 | Listed for sale | $149,900+127.5%$108/sqft |
Source: Space Coast AOR #1082131 Report a problem | ||
| 8/9/2000 | Sold | $65,900-16.6%$48/sqft |
Source: Public Record Report a problem | ||
| 12/27/1994 | Sold | $79,000$57/sqft |
Source: Public Record Report a problem | ||
Public tax history
| Year | Property taxes | Tax assessment |
|---|---|---|
| 2025 | $1,920 +5.5% | $71,160 +2.9% |
| 2024 | $1,820 +3.2% | $69,160 +3% |
| 2023 | $1,763 +7.4% | $67,150 +3% |
| 2022 | $1,642 +1.9% | $65,200 +3% |
| 2021 | $1,611 +2.3% | $63,310 +1.4% |
| 2020 | $1,574 +5.1% | $62,440 +2.3% |
| 2019 | $1,498 | $61,040 +1.9% |
| 2018 | $1,498 +2.1% | $59,910 +2.1% |
| 2017 | $1,468 +1.4% | $58,680 +2.1% |
| 2016 | $1,448 +0.8% | $57,480 +0.7% |
| 2015 | $1,437 -1.1% | $57,090 +0.8% |
| 2014 | $1,452 | $56,640 +9.6% |
| 2013 | -- | $51,680 +2.6% |
| 2012 | $434 -3% | $50,350 -3.1% |
| 2011 | $447 +2.3% | $51,950 -5.8% |
| 2010 | $437 +2.1% | $55,150 -17.6% |
| 2009 | $428 -0.1% | $66,920 -17.8% |
| 2008 | $428 -5.1% | $81,400 -6.5% |
| 2007 | $451 -4.5% | $87,100 +6.2% |
| 2005 | $472 -0.4% | $81,990 +18% |
| 2004 | $474 -0.8% | $69,490 +23.2% |
| 2003 | $478 +5% | $56,390 +9.3% |
| 2002 | $455 +3.9% | $51,590 +7.7% |
| 2001 | $438 +17.6% | $47,900 +7.1% |
| 2000 | $373 | $44,730 |
Find assessor info on the county website
Monthly payment
Climate risks
Neighborhood: 32976
Nearby schools
GreatSchools rating
- 5/10Sunrise Elementary SchoolGrades: PK-6Distance: 5.7 mi
- 3/10Southwest Middle SchoolGrades: 7-8Distance: 10.4 mi
- 3/10Bayside High SchoolGrades: 9-12Distance: 9.6 mi
Schools provided by the listing agent
- Elementary: Sunrise
- Middle: Southwest
- High: Bayside
Source: Space Coast AOR. This data may not be complete. We recommend contacting the local school district to confirm school assignments for this home.
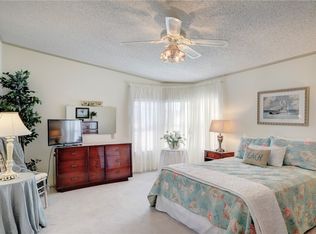
- $179,5002 bd2 ba1.7k sqft1200 Calusa Dr, Barefoot Bay, FL 32976Sold
- $192,9002 bd2 ba1.2k sqft1213 Calusa Dr, Barefoot Bay, FL 32976Off Market

- $172,2002 bd2 ba1.4k sqft1214 Calusa Dr, Barefoot Bay, FL 32976Off Market
- $185,8002 bd2 ba1.2k sqft1211 Calusa Dr, Barefoot Bay, FL 32976Off Market

- $157,2002 bd2 ba1.3k sqft1220 Calusa Dr, Barefoot Bay, FL 32976Off Market
- $149,9002 bd2 ba951 sqft1206 Calusa Dr, Barefoot Bay, FL 32976Off Market
- $202,0002 bd2 ba1.4k sqft1221 Calusa Dr, Barefoot Bay, FL 32976Off Market
- $176,0002 bd2 ba946 sqft1205 Iriquois Dr, Barefoot Bay, FL 32976Sold
Similar homes
- $149,9002 bd2 ba828 sqft515 Royal Tern Dr, Barefoot Bay, FL 32976For Sale
 MLS ID #1079873, Moraima Marie Serpa. Space Coast AOR
 - $140,0002 bd2 ba1k sqft1025 Waterway Dr, Barefoot Bay, FL 32976For Sale
 MLS ID #1076184, Heather Hary. Space Coast AOR
 - $150,0002 bd2 ba1k sqft7579 Boxelder Rd, Micco, FL 32976For Sale
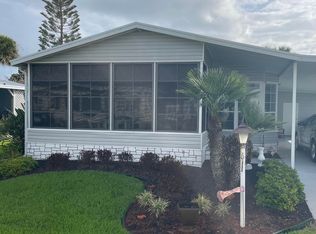 MLS ID #1073657, Jeremy M Roosa. Space Coast AOR
 - $180,0002 bd2 ba1.1k sqft926 Barefoot Blvd, Barefoot Bay, FL 32976For Sale
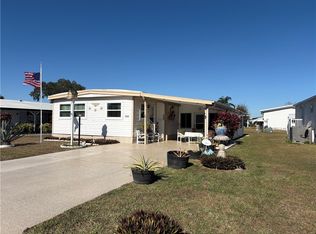 MLS ID #298355, Rodney C Hicks, RE/MAX Crown Realty. Realtor Association of Indian River County
 - $175,0002 bd2 ba1.5k sqft474 Marlin Cir, Barefoot Bay, FL 32976For SaleMLS ID #1060030, Daniel Murdock. Space Coast AOR
- $197,5552 bd2 ba989 sqft805 Wren Cir, Barefoot Bay, FL 32976For SaleMLS ID #1079987, Geraldine L. Mize. Space Coast AOR
- $192,0002 bd2 ba1.4k sqft630 Wedelia Dr, Barefoot Bay, FL 32976For SaleMLS ID #1072691, Judith A Trier. Space Coast AOR
- $220,0003 bd2 ba1.5k sqft835 Vireo Dr, Barefoot Bay, FL 32976For SaleMLS ID #1084916, Geraldine L. Mize. Space Coast AOR
- $198,0004 bd2 ba1.1k sqft475 PAPAYA CIRCLE, SEBASTIAN, FL 32976For Sale
 MLS ID #O6413872, Anna Bipat, RE/MAX SELECT GROUP. Stellar MLS
 - $215,0002 bd2 ba1.6k sqft451 Papaya Cir, Barefoot Bay, FL 32976For SaleMLS ID #1075482, Janice Malcolm. Space Coast AOR
- $189,5002 bd2 ba1.3k sqft740 Lark Dr, Barefoot Bay, FL 32976For SaleMLS ID #295409, Janice Beth Jolly, One Sotheby's Int'l Realty. Realtor Association of Indian River County
- $209,9992 bd2 ba1.5k sqft249 Kiwi Dr, Barefoot Bay, FL 32976For SaleMLS ID #1072368, Joseph Mignone. Space Coast AOR
- $150,0002 bd2 ba1.1k sqft1818 Big Cypress St NE, Palm Bay, FL 32905For SaleMLS ID #1077224, Raymond Giamporcaro. Space Coast AOR
- $144,9003 bd2 ba1.1k sqft1848 Seagrape St NE, Palm Bay, FL 32905For SaleMLS ID #1080661, David Azmier. Space Coast AOR
- $149,5002 bd2 ba1.4k sqft343 Heritage Blvd, Vero Beach, FL 32966For SaleMLS ID #11871147, Dennis Natoli, USA Mobile & Manufactured Home Sales, LLC.. My State MLS
- $131,9002 bd2 ba1.3k sqft512 Lee Ct, West Melbourne, FL 32904For SaleMLS ID #1083918, Josephine Como. Space Coast AOR
- $159,9002 bd2 ba1k sqft1966 Live Oak St NE, Palm Bay, FL 32905For SaleMLS ID #1077736, William Kehoe. Space Coast AOR
- $139,9002 bd2 ba1.6k sqft4016 Lucerne Ct #112, Melbourne, FL 32904For SaleMLS ID #11870177, Mary Cohen, Sunset Home Sales. My State MLS
- $134,9002 bd2 ba960 sqft1836 Big Cypress St NE, Palm Bay, FL 32905For SaleMLS ID #1071443, Lori A Jelley. Space Coast AOR
- $149,9002 bd2 ba1.4k sqftLakes Of Melbourne, West Melbourne, FL 32904For SaleMLS ID #11652222, Mary Cohen, Sunset Home Sales. My State MLS
