BACK ON MARKET DUE TO UNFORTUNATE CIRCUMSTANCES Charming home nestled in the Downtown District of Punta Gorda. Just a short stroll or bike ride takes you to downtown or Fisherman's Village, where you will discover great local restaurants, boutiques, vibrant farmers markets, and the scenic waterfront at Gilchrist Park. Here you can enjoy pickleball, basketball, tennis, fishing, playgrounds, and sunset walks along the harbor front walk path. This home was custom built five years ago featuring many upgrades. Inside, there is a Premier Water Purification filtration system throughout the home, and the floors are covered with waterproof scratch-free Cortex flooring. Abundant windows help fill the space with natural light, enhancing the bright, airy feel in every room. The kitchen is both functional and inviting, featuring stone quarts counter tops and complimentary mirror backsplash, newer Bausch appliances, and a window overlooking the fenced in private backyard that provides a private retreat with plenty of room to relax or entertain. The dining room and living room have a hurricane proof door exits to this cozy courtyard setting with a 20 x 12 awning with an automatic-closing feature when winds increase too much. The primary suite bathroom has double sinks, shower and walk in closet. Whether you’re searching for a primary residence, vacation getaway, or investment opportunity, this property places you in the center of one of Florida’s most charming coastal towns. Historic surroundings, tree-lined streets, and close proximity to marinas, boating, and the harbor lifestyle make this a rare chance to own in the downtown Punta Gorda area. Too many additional features to list. MUST SEE THIS HOME!!
For sale
Price increase: $3K (10/12)
$415,000
1202 MCGREGOR STREET, PUNTA GORDA, FL 33950
2beds
1,270sqft
Single Family Residence
Built in 2020
5,347 Square Feet Lot
$404,100 Zestimate®
$327/sqft
$-- HOA
What's special
Tree-lined streetsWaterproof scratch-free cortex flooringComplimentary mirror backsplash
- 135 days
- 166
- 7
Zillow last checked:
Listing updated:
Listed by:
Grant Burns 239-994-3994,
SANDERLING REAL ESTATE 888-809-1500
Source: Stellar MLS,MLS#: A4694693 Originating MLS: Port Charlotte
Originating MLS: Port Charlotte
Facts & features
Interior
Bedrooms & bathrooms
- Bedrooms: 2
- Bathrooms: 2
- Full bathrooms: 2
Rooms
- Room types: Attic, Florida Room, Utility Room
Primary bedroom
- Features: Ceiling Fan(s), Dual Sinks, Multiple Shower Heads, Shower No Tub, Walk-In Closet(s)
- Level: First
- Area: 192 Square Feet
- Dimensions: 16x12
Bedroom 2
- Features: Built-In Shelving, Ceiling Fan(s), Built-in Closet
- Level: First
- Area: 143 Square Feet
- Dimensions: 13x11
Dining room
- Features: Other
- Level: First
- Area: 168 Square Feet
- Dimensions: 14x12
Great room
- Features: Ceiling Fan(s)
- Level: First
- Area: 270 Square Feet
- Dimensions: 18x15
Kitchen
- Features: Granite Counters
- Level: First
- Area: 120 Square Feet
- Dimensions: 12x10
Utility room
- Features: Built-In Shelving, Linen Closet
- Level: First
- Area: 80 Square Feet
- Dimensions: 10x8
Heating
- Electric
Cooling
- Central Air
Appliances
- Included: Dishwasher, Disposal, Dryer, Electric Water Heater, Exhaust Fan, Ice Maker, Microwave, Range, Refrigerator, Washer, Water Filtration System, Water Purifier
- Laundry: Electric Dryer Hookup, Inside, Laundry Room, Washer Hookup
Features
- Ceiling Fan(s), Crown Molding, Eating Space In Kitchen, High Ceilings, Kitchen/Family Room Combo, Primary Bedroom Main Floor, Solid Surface Counters, Solid Wood Cabinets, Thermostat, Walk-In Closet(s)
- Flooring: Laminate, Luxury Vinyl
- Doors: Sliding Doors
- Windows: Hurricane Shutters, Shutters, Hurricane Shutters/Windows
- Has fireplace: No
Interior area
- Total structure area: 1,902
- Total interior livable area: 1,270 sqft
Video & virtual tour
Property
Parking
- Total spaces: 1
- Parking features: Driveway, Garage Door Opener, Ground Level
- Attached garage spaces: 1
- Has uncovered spaces: Yes
Features
- Levels: One
- Stories: 1
- Patio & porch: Covered, Deck, Enclosed, Front Porch, Screened
- Exterior features: Awning(s), Private Mailbox, Private Yard, Sidewalk
- Has spa: Yes
- Spa features: Above Ground
- Fencing: Vinyl
- Has view: Yes
- View description: Trees/Woods
Lot
- Size: 5,347 Square Feet
- Features: Flood Insurance Required, Historic District
- Residential vegetation: Fruit Trees, Mature Landscaping, Trees/Landscaped
Details
- Additional structures: Shed(s)
- Parcel number: 412307153015
- Special conditions: None
Construction
Type & style
- Home type: SingleFamily
- Architectural style: Elevated,Florida
- Property subtype: Single Family Residence
Materials
- Block, Stucco
- Foundation: Block, Stem Wall
- Roof: Metal
Condition
- Completed
- New construction: No
- Year built: 2020
Utilities & green energy
- Sewer: Public Sewer
- Water: Public
- Utilities for property: Cable Connected, Electricity Connected, Public, Sewer Connected, Street Lights, Water Connected
Community & HOA
Community
- Security: Fire/Smoke Detection Integration
- Pet fee: $0 monthly
- Subdivision: CW NAIL
HOA
- Has HOA: No
Location
- Region: Punta Gorda
Financial & listing details
- Price per square foot: $327/sqft
- Tax assessed value: $357,621
- Annual tax amount: $4,066
- Date on market: 6/8/2026
- Cumulative days on market: 109 days
- Listing terms: Cash,Conventional,FHA,VA Loan
- Ownership: Fee Simple
- Total actual rent: 0
- Electric utility on property: Yes
- Road surface type: Asphalt
Estimated market value
$404,100
$384,000 - $424,000
$2,309/mo
Price history
| Date | Event | Price |
|---|---|---|
| 10/12/2026 | Price change | $415,000+0.7%$327/sqft |
Source:  Stellar MLS #A4694693 Report a problem Stellar MLS #A4694693 Report a problem | ||
| 9/10/2026 | Price change | $412,000-2.8%$324/sqft |
Source: Stellar MLS #A4694693 Report a problem | ||
| 9/1/2026 | Price change | $424,000-0.2%$334/sqft |
Source: Stellar MLS #A4694693 Report a problem | ||
| 6/8/2026 | Listed for sale | $425,000+286.4%$335/sqft |
Source: Stellar MLS #A4694693 Report a problem | ||
| 12/30/2019 | Sold | $110,000$87/sqft |
Source: Public Record Report a problem | ||
Public tax history
| Year | Property taxes | Tax assessment |
|---|---|---|
| 2025 | $4,067 +5.5% | $285,689 +5.5% |
| 2024 | $3,854 +1.8% | $270,711 +3% |
| 2023 | $3,787 +2.9% | $262,826 +3% |
| 2022 | $3,680 +0.8% | $255,171 +3% |
| 2021 | $3,650 +194.9% | $247,739 +244.1% |
| 2020 | $1,238 +117.5% | $71,995 +120% |
| 2019 | $569 | $32,725 |
Find assessor info on the county website
Monthly payment
Est. payment
Payment breakdown
Explore the cost of this home by adjusting the details. Changes won't be saved.Climate risks
Neighborhood: 33950
Nearby schools
Schools provided by the listing agent
- Elementary: Sallie Jones Elementary
- Middle: Punta Gorda Middle
- High: Charlotte High
Source: Stellar MLS. This data may not be complete. We recommend contacting the local school district to confirm school assignments for this home.


Similar homes
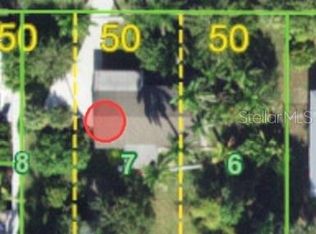
- $395,0002 bd2 ba1.2k sqft617 W OLYMPIA AVENUE, PUNTA GORDA, FL 33950For Sale
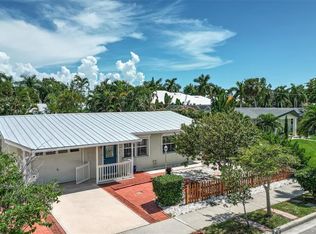
 MLS ID #C7530208, Christopher Harmon, KW PEACE RIVER PARTNERS. Stellar MLS
 - $435,0002 bd2 ba1.7k sqft300 DELIDO COURT, PUNTA GORDA, FL 33950For Sale
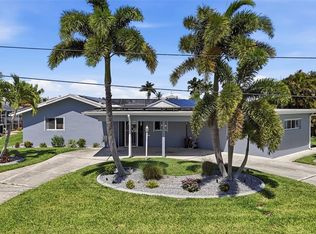 MLS ID #C7524729, Matthew Patterson, KW PEACE RIVER PARTNERS. Stellar MLS
 - $378,8003 bd2 ba1.8k sqft1311 TUSCANY DRIVE, PUNTA GORDA, FL 33950For Sale
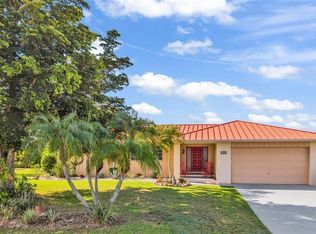 MLS ID #C7531196, Lisa Heid, PEACE HARBOR REAL ESTATE INC.. Stellar MLS
 - $395,0004 bd2 ba1.8k sqft7676 MIKASA DRIVE, PUNTA GORDA, FL 33950For Sale
 MLS ID #C7525271, Carla Nix, COLDWELL BANKER SUNSTAR REALTY. Stellar MLS
 - $485,0003 bd3 ba1.8k sqft502 W MARION AVENUE, PUNTA GORDA, FL 33950For SaleMLS ID #C7530481, Kim Paolicelli, COLDWELL BANKER REALTY. Stellar MLS
- $335,0003 bd2 ba1.8k sqft5021 SAN ROCCO COURT, PUNTA GORDA, FL 33950For SaleMLS ID #C7532202, Kay Keller, KW PEACE RIVER PARTNERS. Stellar MLS
- $425,0003 bd3 ba1.7k sqft3059 HOLCOMB ROAD, PORT CHARLOTTE, FL 33981For SaleMLS ID #C7532216, Denise Galloway, PA, KW PEACE RIVER PARTNERS. Stellar MLS
- $433,0003 bd2 ba1.6k sqft108 BUCKEYE AVENUE NW, PORT CHARLOTTE, FL 33952For SaleMLS ID #D6147662, Grant Rumreich, CENTURY 21 TROPICAL BREEZE. Stellar MLS
- $389,0002 bd2 ba1.6k sqft155 MORGAN LANE SE, PORT CHARLOTTE, FL 33952For SaleMLS ID #C7530159, Nick Demers, RE/MAX PALM REALTY. Stellar MLS
- $399,9993 bd2 ba1.7k sqft1182 YORKSHIRE STREET, PORT CHARLOTTE, FL 33952For SaleMLS ID #C7528659, Bradly Linenberg, COLDWELL BANKER REALTY. Stellar MLS
- $269,0002 bd2 ba1.1k sqft11265 3RD AVENUE, PUNTA GORDA, FL 33955For SaleMLS ID #O6449746, Lindsey Springsteen, PA, REAL BROKER, LLC. Stellar MLS
- $499,0003 bd2 ba1.4k sqft174 SEVERIN ROAD SE, PORT CHARLOTTE, FL 33952For SaleMLS ID #C7527300, Chelsea Nelli-Casias, MARINA PARK REALTY LLC. Stellar MLS
- $325,0003 bd2 ba1.3k sqft336 TIMBRUCE LANE NW, PORT CHARLOTTE, FL 33952For SaleMLS ID #N6146046, Regina Melman, RE/MAX PALM REALTY OF VENICE. Stellar MLS
- $415,0004 bd2 ba1.5k sqft2244 PENGUIN LANE, NORTH PORT, FL 34286For SaleMLS ID #C7530065, Jennifer Williams Garcia, THE LEGACY COLLECTIVE REALTY. Stellar MLS
- $365,0003 bd2 ba1.7k sqft26392 LANCER LANE, PUNTA GORDA, FL 33983For SaleMLS ID #C7528095, Sheri Caulfield, COLDWELL BANKER SUNSTAR REALTY. Stellar MLS
- $390,0003 bd2 ba1.4k sqft4543 OAKLEY ROAD, NORTH PORT, FL 34288For SaleMLS ID #TB8543286, Grisey Garcia Martin, JPT REALTY LLC. Stellar MLS
- $379,9993 bd2 ba1.6k sqft3349 ROCK CREEK DRIVE, PORT CHARLOTTE, FL 33948For SaleMLS ID #C7527631, Brian Helgemo, COMPASS FLORIDA. Stellar MLS
- $315,0003 bd2 ba1.2k sqft2181 WAKEFIELD STREET, PORT CHARLOTTE, FL 33948For SaleMLS ID #D6149061, Martin Chappell, GULF REALTY & ASSOCIATES LLC. Stellar MLS
- $349,9003 bd2 ba1.7k sqft25652 AYSEN DRIVE, PUNTA GORDA, FL 33983For SaleMLS ID #C7526592, Brian Helgemo, COMPASS FLORIDA. Stellar MLS
- $298,0003 bd2 ba1.8k sqft16 COPENHAGEN AVENUE, PUNTA GORDA, FL 33950For SaleMLS ID #C7522019, Wendy Decker, SELLSTATE VISION REALTY. Stellar MLS
