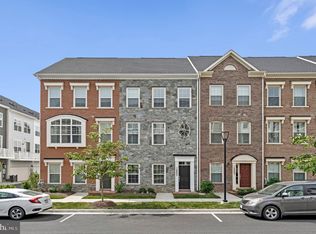
GORGEOUS 3 BEDROOMS & LOFT, 2.5.5 baths , END UNIT TOWNHOUSE , all brick, with FINISHED REC ROOM, TWO FIREPLACES, 2232 sq. ft , 1 GARAGE. APPLIANCE INCL. REFRIGERATOR, STOVE /RANGE. WASHER/DRYER on 2nd floor. GAS FIRED WATER HEATER, CENTRAL HVAC SYSTEM. HARD WOOD FLOORS , BEDROOMS CARPETED .TENANT RESPONSIBLE FOR ALL UTILITIES . NO PETS, NO SMOKERS, NO GROUPS .INCLUDE ALL OCCUPANTS NAMES ON APPLICATION,WITH AGES.
RENT INCLS : Road & Side Walk Snow Removal, Trash Removal, Lawn Maintenance, Community AMENITIES , SUCH AS Club House, HUGE Meeting Room / Party Room, Golf Course ,(with discounted fees for residents ), Outdoor POOL ,TENNIS COURTS, BASKET/ VOLLEY BALL COURTS , FITNESS CENTER , EXERCISE ROOMS
Directions: From Tysons Corner take I-66 west , exit Rt 50 west, right Penderbrook south , right Clares Court , left Lisa Marie Court to end unit on right, # 12020 .
Amenities: Fireplace Glass Doors, Fireplace Mantel(s), Fireplace Screen, Main Bathroom - Separate Shower, Shades / Blinds, Tub - Soaking, Wall to Wall Carpeting, Attic - Finished, Bathroom(s) - Ceramic Tile, Chair Railing, Drapes / Curtains, ster Bathroom - Separate Tub, MAIN Bedroom - Full Bathroom, Vanities - Double, Wood Floors, Attached MAIN Bathroom, Attic - Floored, Automatic Garage Door Opener, Drapery Rods Community Fee Includes: Comm Center, Lawn Care rear, Lawn Care side, Management, Pool(s), Rec Faclty, Reserve Funds, Snow Removal, Tennis Courts, Trash Removal Community Amenities: Club House, Meeting Room, Pool - Outdoor, Recreation Center, Tennis - Courts, Fitness Center, Community Center, Exercise Room, Golf Course, Party Room, Swimming Pool, Tot Lots / Playground Tenant Responsible: Utilities
Townhouse for rent
Accepts Zillow applications
$3,500/moFees may apply
12020 Lisa Marie Ct, Fairfax, VA 22033
3beds
2,232sqft
Price may not include required fees and charges. Price shown reflects the lease term provided. Learn more|
Townhouse
Available now
No pets
Air conditioner, central air
In unit laundry
Attached garage parking
Central, forced air
What's special
Fireplace screenFireplace glass doorsTwo fireplacesFinished rec roomAttic - finishedAll brickAttached main bathroom
- 93 days |
- -- |
- -- |
Zillow last checked:
Listing updated:
Travel times
Facts & features
Interior
Bedrooms & bathrooms
- Bedrooms: 3
- Bathrooms: 4
- Full bathrooms: 3
- 1/2 bathrooms: 1
Heating
- Central, Forced Air
Cooling
- Air Conditioner, Central Air
Appliances
- Included: Dishwasher, Dryer, Microwave Oven, Oven, Refrigerator, Washer
- Laundry: In Unit
Features
- Flooring: Carpet, Hardwood, Tile
Interior area
- Total interior livable area: 2,232 sqft
Property
Parking
- Parking features: Attached, Garage, Off Street
- Has attached garage: Yes
- Details: Contact manager
Features
- Patio & porch: Patio
- Pool features: Pool
Details
- Additional structures: Garage(s)
- Parcel number: 0463130809
Construction
Type & style
- Home type: Townhouse
- Property subtype: Townhouse
Building
Management
- Pets allowed: No
Community & HOA
Community
- Features: Pool
HOA
- Amenities included: Pool
Location
- Region: Fairfax
Financial & listing details
- Lease term: 1 Year
Nearby apartments for rent

Price history
| Date | Event | Price |
|---|---|---|
| 8/15/2026 | Price change | $3,500-2.8%$2/sqft |
Source: Zillow Rentals Report a problem | ||
| 6/6/2026 | Listed for rent | $3,600+35.8%$2/sqft |
Source: Zillow Rentals Report a problem | ||
| 4/29/2018 | Listing removed | $2,650$1/sqft |
Source: Avery-Hess, Realtors #1000346160 Report a problem | ||
| 4/5/2018 | Listed for rent | $2,650+1.9%$1/sqft |
Source: Avery-Hess, Realtors #1000346160 Report a problem | ||
| 4/4/2017 | Listing removed | $2,600$1/sqft |
Source: Avery-Hess, REALTORS #FX9874896 Report a problem | ||
| 6/17/2015 | Price change | $2,600-1.9%$1/sqft |
Source: Avery-Hess REALTORS #FX8626704 Report a problem | ||
| 5/6/2015 | Listed for rent | $2,650+3.9%$1/sqft |
Source: Avery-Hess REALTORS #FX8626704 Report a problem | ||
| 6/29/2012 | Listing removed | $2,550$1/sqft |
Source: Avery-Hess, Realtors #FX7861727 Report a problem | ||
| 6/12/2012 | Listed for rent | $2,550$1/sqft |
Source: Avery-Hess, Realtors #FX7861727 Report a problem | ||
Neighborhood: Fair Oaks
Nearby schools
GreatSchools rating
- 10/10Waples Mill Elementary SchoolGrades: PK-6Distance: 1 mi
- 8/10Franklin Middle SchoolGrades: 7-8Distance: 4.1 mi
- 9/10Oakton High SchoolGrades: 9-12Distance: 4.4 mi