If privacy, space and a peaceful setting are at the top of your wish list, this is the kind of property that is hard to find. Located at the very end of a long cul-de-sac, this all-brick home sits on a spacious .92-acre lot and backs to a wooded area, creating a private, serene setting while remaining conveniently located to everything the Gulf Coast has to offer. A covered front porch welcomes you into this thoughtfully designed home featuring a split-bedroom floor plan. At the heart of the home, the spacious great room showcases soaring 12-foot ceilings, creating an open and inviting atmosphere for everyday living and entertaining. The kitchen features a generous corner pantry, bar-top seating and stainless-steel appliances, with the adjoining living and dining areas offering an easy flow for gatherings. The primary suite is positioned privately at the rear of the home, featuring a tray ceiling and direct access to the covered rear patio. The spacious primary bath offers double vanities, a soaking tub, separate shower and private water closet, along with two walk-in closets. On the opposite side of the home, two additional bedrooms each feature walk-in closets and share a Jack-and-Jill bath with double vanities. Additional interior features include an interior laundry room, half bath, ceramic tile in the wet areas, laminate flooring in the bedrooms and hardwood flooring throughout the main living areas. Step outside to enjoy the covered 11' x 14' rear patio, fully fenced backyard, reinforced metal-frame double gates, gutters surrounding the home and an 11' x 14' storage shed. The long driveway provides ample parking, while the oversized double gate offers convenient access for parking or storing an RV, boat, trailer or other recreational vehicles, subject to the buyer's needs and dimensions. And then there is the setting...a peaceful cul-de-sac location, nearly an acre of land and a wooded backdrop create a rare sense of space and privacy. Conveniently located near I-10, D'Iberville Promenade shopping and dining, Keesler Air Force Base and the St. Martin School District. This is more than a home with a large lot...it is a place to enjoy room to breathe, space to park and store the things you enjoy, and the privacy that is increasingly hard to find.
Active
$319,000
12021 Sugar Maple Dr, Ocean Springs, MS 39564
3beds
2,090sqft
Residential, Single Family Residence
Built in 2011
0.92 Acres Lot
$309,500 Zestimate®
$153/sqft
$-- HOA
What's special
Separate showerGutters surrounding the homePeaceful cul-de-sac locationOpen and inviting atmosphereWooded backdropPrivate water closetSpacious great room
- 7 days |
- 10 |
- 3 |
Zillow last checked:
Listing updated:
Listed by:
Beth E King 228-382-2633,
Shoreline Realty, LLC 228-875-3331
Source: MLS United,MLS#: 4159681
Facts & features
Interior
Bedrooms & bathrooms
- Bedrooms: 3
- Bathrooms: 3
- Full bathrooms: 2
- 1/2 bathrooms: 1
Heating
- Central, Electric
Cooling
- Ceiling Fan(s), Central Air, Electric
Appliances
- Included: Dishwasher, Disposal, Free-Standing Electric Range, Microwave, Refrigerator
- Laundry: Electric Dryer Hookup, Inside, Laundry Room, Washer Hookup
Features
- Breakfast Bar, Ceiling Fan(s), Double Vanity, Eat-in Kitchen, High Ceilings, Laminate Counters, Open Floorplan, Pantry, Recessed Lighting, Soaking Tub, Tray Ceiling(s), Walk-In Closet(s), Wired for Sound
- Flooring: Ceramic Tile, Hardwood, Laminate
- Has fireplace: No
Interior area
- Total structure area: 2,090
- Total interior livable area: 2,090 sqft
Video & virtual tour
Property
Parking
- Total spaces: 2
- Parking features: Concrete, Driveway, Garage Faces Front, Direct Access
- Garage spaces: 2
- Has uncovered spaces: Yes
Features
- Levels: One
- Stories: 1
- Patio & porch: Front Porch, Rear Porch
- Exterior features: Private Yard, Rain Gutters
- Fencing: Back Yard,Privacy,Wood,Fenced
Lot
- Size: 0.92 Acres
- Features: Cul-De-Sac
Details
- Additional structures: Shed(s)
- Parcel number: 05850205.000
Construction
Type & style
- Home type: SingleFamily
- Property subtype: Residential, Single Family Residence
Materials
- Brick
- Foundation: Slab
- Roof: Architectural Shingles
Condition
- Move In Ready
- New construction: No
- Year built: 2011
Utilities & green energy
- Sewer: Public Sewer
- Water: Public
- Utilities for property: Cable Available
Community & HOA
Community
- Security: Smoke Detector(s)
- Subdivision: Lake Forest Estates
Location
- Region: Ocean Springs
Financial & listing details
- Price per square foot: $153/sqft
- Annual tax amount: $1,842
- Date on market: 8/19/2026
Estimated market value
$309,500
$294,000 - $325,000
$2,599/mo
Price history
| Date | Event | Price |
|---|---|---|
| 8/19/2026 | Listed for sale | $319,000$153/sqft |
Source: MLS United #4159681 Report a problem | ||
Public tax history
Tax history is unavailable.
Monthly payment
Est. payment
Payment breakdown
Explore the cost of this home by adjusting the details. Changes won't be saved.Climate risks
Neighborhood: 39564
Nearby schools
GreatSchools rating
- 6/10St Martin East Elementary SchoolGrades: PK-3Distance: 3.1 mi
- 7/10St. Martin Middle SchoolGrades: 6-8Distance: 4.6 mi
- 8/10St Martin High SchoolGrades: 9-12Distance: 4.2 mi
Schools provided by the listing agent
- High: St. Martin
Source: MLS United. This data may not be complete. We recommend contacting the local school district to confirm school assignments for this home.
- $308,3003 bd2 ba2k sqft12021 Sugar Maple Dr, Vancleave, MS 39565Off Market
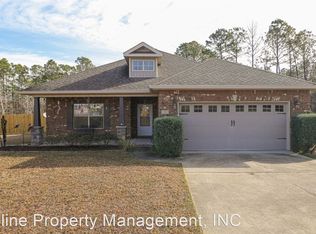
- $348,7003 bd3 ba2k sqft12021 Sugar Maple Dr, Ocean Springs, MS 39564Off Market

- $13,430-- bd-- ba-- sqftLake Forest Dr, Vancleave, MS 39565Off Market
- $418,7004 bd3 ba2.8k sqft12017 Sugar Maple Dr, Ocean Springs, MS 39565Off Market
- $371,2004 bd3 ba2.8k sqft12020 Sugar Maple Dr, Vancleave, MS 39565Off Market
- $--4 bd2 ba2k sqft10252 Lake Forest Dr, Vancleave, MS 39565Sold
- $440,000-- bd3 ba3.1k sqft12013 Sugar Maple Dr, Ocean Springs, MS 39565Off Market
- $404,4004 bd3 ba2.8k sqft12016 Sugar Maple Dr, Ocean Springs, MS 39565Off Market
A local agent can set up tours, give advice and negotiate with sellers.
A local lender can help you make sure your offer is ready when you are.
Similar homes
- $320,0003 bd3 ba2.1k sqft14712 Dismuke Ave, Biloxi, MS 39532For Sale
 MLS ID #4160391, Holly J Gibbs, Crescent Sotheby's International. MLS United
 - $309,9004 bd2 ba2.2k sqft7821 Rue Morgan, Ocean Springs, MS 39564For Sale
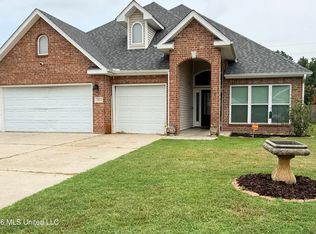 MLS ID #4158472, Robin Adams, Coldwell Banker Smith Home Rltrs-Gautier. MLS United
 - $293,0003 bd2 ba1.9k sqft2933 Village Cir, Ocean Springs, MS 39564For Sale
 MLS ID #4157988, Candace E Hollinger, Anchor RE & Mangmnt, LLC. MLS United
 - $249,0004 bd2 ba1.8k sqft14016 Maddie Cir, Diberville, MS 39540For Sale
 MLS ID #4160275, Jenna Morgan, Coldwell Banker Smith Home Rltrs-OS. MLS United
 - $339,9002 bd2 ba1.9k sqft704 Hidden Oaks Dr, Ocean Springs, MS 39564For SaleMLS ID #4133484, Tiffany S Strunk, Gulf Coast Heritage Realty, LLC. MLS United
- $249,0003 bd2 ba1.3k sqft11801 Jim Ramsay Rd, Vancleave, MS 39565For SaleMLS ID #4156321, Jona S White, RE/MAX Results In Real Estate, Inc.. MLS United
- $290,0004 bd2 ba1.9k sqft3417 N 11th St, Ocean Springs, MS 39564For SaleMLS ID #4159202, Ally Rayne, Century 21 Busch Realty Group. MLS United
- $379,9994 bd3 ba2.4k sqft7716 Clamshell Ave, Ocean Springs, MS 39564For SaleMLS ID #4158637, Ginger Radix, Shoreline Realty, LLC. MLS United
- $222,5004 bd2 ba2k sqft10356 Shady Pine Dr, Vancleave, MS 39565For SaleMLS ID #4151855, Aleshia D Toles, STAR Realty, LLC.. MLS United
- $295,0003 bd2 ba1.7k sqft217 Sandy Dr, Ocean Springs, MS 39564For SaleMLS ID #4155630, Christie A Watson, Weichert Realtors Gulf Properties. MLS United
- $322,5005 bd3 ba2.5k sqft49 Whisperwood Ln, Ocean Springs, MS 39564For SaleMLS ID #4150583, Meg Dengler, Coldwell Banker Alfonso Realty-OS-B/O. MLS United
- $235,9003 bd3 ba1.6k sqft2205 Magazine St, Ocean Springs, MS 39564For SaleMLS ID #4158961, Maria Velez De Villa, Sunset Mississippi Realty, LLC. MLS United
- $305,0004 bd2 ba1.9k sqft15250 Cypress Way, Biloxi, MS 39532For SaleMLS ID #4154233, Deanna Hamilton, Foretich Real Estate, LLC. MLS United
- $314,9004 bd2 ba1.7k sqft13108 Carnival Cir, Vancleave, MS 39565New ConstructionMLS United
- $275,0003 bd2 ba2.8k sqft6 Davis Bayou Rd, Ocean Springs, MS 39564For SaleMLS ID #4125984, Lynae Jacob, Rovira Team Realty, LLC. MLS United
- $309,0004 bd3 ba2k sqft5261 Overland Dr, Biloxi, MS 39532For SaleMLS ID #4138015, Jode' A Braxton, Cameron Bell Properties, Inc.. MLS United
- $235,0003 bd3 ba1.7k sqft15025 Dantzler Rd, Vancleave, MS 39565For SaleMLS ID #4150069, Mallori Hopkins, Shoreline Realty, LLC. MLS United
- $299,9004 bd4 ba2.4k sqft3776 River Trace Dr #D, Diberville, MS 39540For SaleMLS ID #4143869, Gina Bradley, Coldwell Banker Alfonso Realty - DH. MLS United
- $369,9004 bd2 ba2.3k sqft3031 Brookwood Dr, Ocean Springs, MS 39564For SaleMLS ID #4146696, Tiffany S Strunk, Gulf Coast Heritage Realty, LLC. MLS United
- $275,0004 bd2 ba2.2k sqft14785 Nassau Dr, Biloxi, MS 39532For SaleMLS ID #4155573, Sandra Damers, RE/MAX Choice Properties. MLS United
