This charming, tastefully decorated home offers 3 bedrooms, 2 full baths, a freshly painted interior and new ceilings throughout. The main level features updated kitchen counters, a spacious living room, a formal dining room, a convenient pantry, 1st floor laundry, and a full bathroom. The 2nd floor offers new flooring, 3 spacious bedrooms, a reading nook, and a full bath. Outside, enjoy a beautiful backyard complete with a garden shed, an established vegetable garden, and a new 1-car 12x28 detached garage and storage shed. Updated roofs, windows, siding; new furnace, hot water tank, ductwork, and new plumbing throughout with PEX lines and manifold, new dehumidifier, and fan in the basement. This property is truly a must-see! Please contact the listing agent to schedule your private showing
Contingent
$159,900
12022 Us Highway 220, Hughesville, PA 17737
3beds
1,674sqft
Farm
Built in 1942
0.25 Acres Lot
$158,400 Zestimate®
$96/sqft
$-- HOA
What's special
Storage shedEstablished vegetable gardenTastefully decorated homeReading nookFreshly painted interiorBeautiful backyardGarden shed
- 15 days |
- 446 |
- 31 |
Likely to sell faster than
Zillow last checked:
Listing updated:
Listed by:
Dawn Ramiza,
BETTY STEINBACHER, CENTURY 21 570-326-3587,
Betty Louise Steinbacher,
BETTY STEINBACHER, CENTURY 21
Source: West Branch Valley AOR,MLS#: WB-104581
Facts & features
Interior
Bedrooms & bathrooms
- Bedrooms: 3
- Bathrooms: 2
- Full bathrooms: 2
Bedroom 1
- Level: Upper
- Area: 154.34
- Dimensions: 9.75 x 15.83
Bedroom 2
- Level: Upper
- Area: 125.54
- Dimensions: 11.33 x 11.08
Bedroom 3
- Level: Upper
- Area: 132.96
- Dimensions: 12 x 11.08
Bathroom
- Level: Upper
- Area: 119.99
- Dimensions: 7.58 x 15.83
Other
- Level: Upper
- Area: 110.59
- Dimensions: 9.83 x 11.25
Dining room
- Level: Main
- Area: 169.65
- Dimensions: 11.25 x 15.08
Other
- Description: Amish Built
- Level: Main
- Area: 336
- Dimensions: 28 x 12
Kitchen
- Level: Main
- Area: 177.96
- Dimensions: 12 x 14.83
Living room
- Level: Main
- Area: 450
- Dimensions: 15 x 30
Pantry
- Description: with a sink
- Level: Main
- Area: 58.75
- Dimensions: 7.58 x 7.75
Other
- Description: front enclosed
- Level: Main
- Area: 96
- Dimensions: 8 x 12
Other
- Description: Rear enclosed
- Level: Main
- Area: 96
- Dimensions: 8 x 12
Workshop
- Description: Storage shed
- Level: Main
- Area: 120
- Dimensions: 10 x 12
Heating
- Propane, Wood, Hot Air
Cooling
- Wall Unit(s)
Appliances
- Included: Electric, Dishwasher, Refrigerator, Range, Washer, Dryer
- Laundry: Main Level
Features
- Ceiling Fan(s), Pantry
- Flooring: Carpet W/W, Laminate, Linoleum
- Windows: New
- Basement: Partial,See Remarks,Sump Pump
- Has fireplace: Yes
- Fireplace features: Living Room, Pellet Stove
Interior area
- Total structure area: 1,674
- Total interior livable area: 1,674 sqft
- Finished area above ground: 1,674
- Finished area below ground: 0
Property
Parking
- Parking features: Shared, Dirt
Features
- Levels: Two
- Has view: Yes
- Waterfront features: None
Lot
- Size: 0.25 Acres
- Dimensions: 80 x 180
- Features: Level
- Topography: Level
Details
- Parcel number: 54-001-129
- Zoning: Residential
- Other equipment: Dehumidifier
Construction
Type & style
- Home type: SingleFamily
- Architectural style: Farmhouse
- Property subtype: Farm
Materials
- Frame, Vinyl Siding
- Foundation: Block
- Roof: Metal
Condition
- Year built: 1942
Utilities & green energy
- Electric: 100-150 Amps, Circuit Breakers
- Sewer: On-Site Septic
- Water: Well
Community & HOA
Community
- Subdivision: None
Location
- Region: Hughesville
Financial & listing details
- Price per square foot: $96/sqft
- Tax assessed value: $48,970
- Annual tax amount: $1,293
- Date on market: 8/11/2026
- Listing terms: Cash,Conventional,FHA,PHFA
Estimated market value
$158,400
$150,000 - $166,000
$1,431/mo
Price history
| Date | Event | Price |
|---|---|---|
| 8/18/2026 | Contingent | $159,900$96/sqft |
Source: West Branch Valley AOR #WB-104581 Report a problem | ||
| 8/11/2026 | Listed for sale | $159,900$96/sqft |
Source: West Branch Valley AOR #WB-104581 Report a problem | ||
Public tax history
Tax history is unavailable.
Monthly payment
Est. payment
Payment breakdown
Explore the cost of this home by adjusting the details. Changes won't be saved.Climate risks
Neighborhood: 17737
Getting around
0 / 100
Car-DependentNearby schools
GreatSchools rating
- 6/10George A Ferrell El SchoolGrades: K-6Distance: 4 mi
- 6/10Hughesville Junior-Senior High SchoolGrades: 7-12Distance: 6.6 mi
- 6/10Carl G Renn El SchoolGrades: PK-6Distance: 6 mi
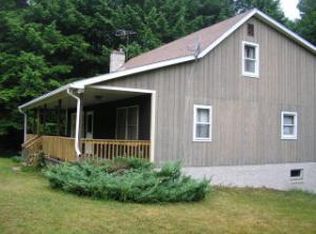
- $334,1003 bd2 ba2k sqft2 Rock Run Rd, Forksville, PA 18616Off Market
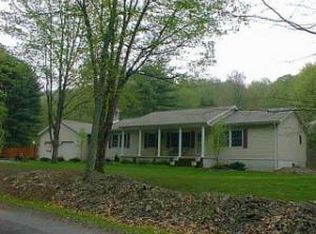
- $395,5003 bd2 ba2.1k sqft0 Rock Run, Danville, PA 17821Off Market
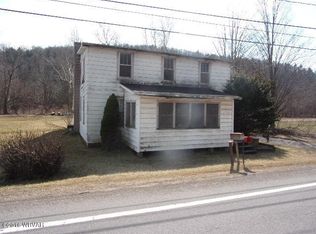
- $48,9704 bd1 ba1.7k sqft12022 Route 220 Hwy, Hughesville, PA 17737Off Market
- $157,0003 bd1 ba1.4k sqft12046 Us Highway 220, Hughesville, PA 17737Off Market

- $163,7003 bd1 ba1.4k sqft12046 Route 220 Hwy, Hughesville, PA 17737Off Market
- $144,5005 bd1 ba2k sqft12025 Route 220 Hwy, Hughesville, PA 17737Off Market
- $40,4903 bd1 ba1.1k sqft12037 Route 220 Hwy, Hughesville, PA 17737Off Market
- $37,730-- bd-- ba1.5k sqft12049 Route 220 Hwy, Hughesville, PA 17737Off Market
A local agent can set up tours, give advice and negotiate with sellers.
Similar homes
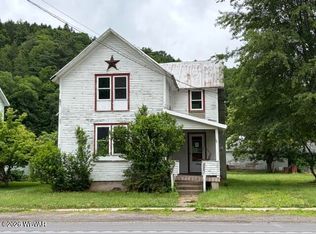
- $84,9003 bd1 ba1.3k sqft12117 Us Highway 220, Hughesville, PA 17737Auction
 MLS ID #WB-104238, Karen R Kisberg. West Branch Valley AOR
 - $125,0003 bd1 ba1.6k sqft105 N 4th St, Hughesville, PA 17737For Sale
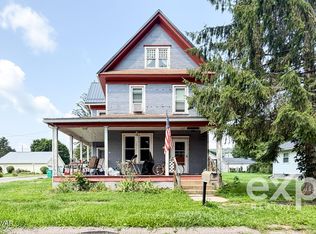 MLS ID #WB-104598, Cassandra Ann Baier-pyszczynski. West Branch Valley AOR
 - $190,0003 bd2 ba2.3k sqft127 S Main St, Hughesville, PA 17737For Sale
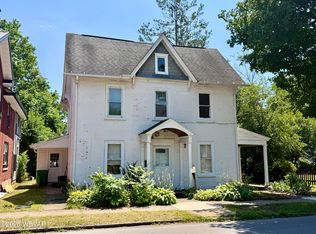 MLS ID #WB-104443, Scott M. Johnson. West Branch Valley AOR
 - $175,0003 bd1 ba1.4k sqft8 P P And L Rd, Benton, PA 17814For Sale
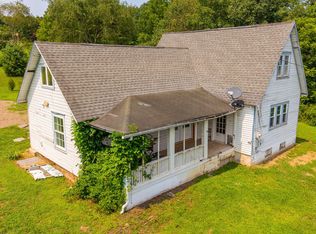 MLS ID #C-2200, Alyssa Saxton, CENTURY 21 COVERED BRIDGES REALTY. CSVBOR
 - $129,9004 bd2 ba1.6k sqft39 Main St, Muncy Valley, PA 17758For SaleMLS ID #26-3439, Dawn Zwolinski, Agent Real Estate Group, LLC. Luzerne County AOR
- $225,0003 bd2 ba1.8k sqft16 S Main St, Hughesville, PA 17737For SaleMLS ID #WB-104589, Scott M. Johnson. West Branch Valley AOR
- $--3 bd1 ba1.4k sqft713 Tucker St, Williamsport, PA 17701AuctionAuction.com 4
- $185,0002 bd2 ba1.5k sqft18 Swamp Poodle Rd, Muncy Valley, PA 17758For SaleMLS ID #WB-103316, Beth Ann Myers. West Branch Valley AOR
- $90,5004 bd2 ba1.5k sqft13 Swamp Poodle Rd, Muncy Valley, PA 17758For SaleMLS ID #WB-104554, Tammy Snyder. West Branch Valley AOR
- $129,9004 bd2 ba1.7k sqft436 Broad St, Montoursville, PA 17754For SaleMLS ID #WB-104622, Missy Magargle. West Branch Valley AOR
- $179,0004 bd1 ba1k sqft14 Elk Run Rd, Derrs, PA 17814For SaleMLS ID #C-1996, DOLLY B HOLLINGER, CENTURY 21 COVERED BRIDGES REALTY. CSVBOR
- $99,9004 bd1 ba1.5k sqft1434 Warren Ave, Williamsport, PA 17701For SaleMLS ID #WB-104668, Cher Baylor. West Branch Valley AOR
- $192,5003 bd2 ba1.5k sqft726 Main St S, Williamsport, PA 17702For SaleMLS ID #WB-103646, Dee Roan. West Branch Valley AOR
- $139,9973 bd1 ba1.1k sqft354 Jordan Ave, Montoursville, PA 17754For SaleMLS ID #11797776, Skip Dreibelbis, True Blue Auctions LLC. NY State MLS
- $190,0003 bd1 ba1.2k sqft1528 Warren Ave, Williamsport, PA 17701For SaleMLS ID #WB-104132, Dee Roan. West Branch Valley AOR
- $132,5005 bd1 ba1.2k sqft371 North St, Shunk, PA 17768For SaleMLS ID #WB-103581, Cassandra Ann Baier-pyszczynski. West Branch Valley AOR
- $225,0002 bd3 ba1.5k sqft1582 Millview Mountain Rd, Forksville, PA 18616For SaleMLS ID #WB-104639, Amie Penfield. West Branch Valley AOR
- $194,9003 bd1 ba1.2k sqft805 Tule St, Montoursville, PA 17754For SaleMLS ID #WB-104082, Walter S Reed. West Branch Valley AOR
- $224,9002 bd2 ba1.3k sqft2869 Four Mile Dr, Montoursville, PA 17754For SaleMLS ID #WB-103802, Lawrence Ross. West Branch Valley AOR
- $229,0004 bd2 ba1.2k sqft110 Cottage St, Laporte, PA 18626For SaleMLS ID #WB-104169, Julia Randall. West Branch Valley AOR
