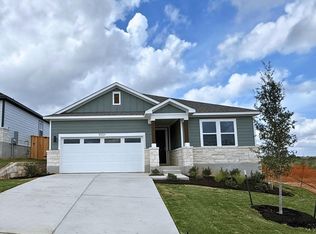
MLS 615410 - Built by Century Communities - Ready Now! ~ The impressive one-story Champlain at Vista at Cloverleaf has it all! At the heart of this expansive plan, an open layout showcases a kitchen with a center island, a dining area, and a sunlit great room with access to the covered patio. A private study sits toward the front of the home. The primary suite is adjacent to the great room, offering an oversized walk-in closet and an attached bath with dual sinks and a walk-in shower. There’s plenty of room for rest; you’ll also find two additional bedrooms, each boasting their own walk-in closet. .
Active
Price cut: $10K (9/30)
$369,990
12025 Ellena Cv, Austin, TX 78747
3beds
1,786sqft
Single Family Residence
Built in 2026
6,534 Square Feet Lot
$366,900 Zestimate®
$207/sqft
$33/mo HOA
What's special
Sunlit great roomDining areaPrivate studyOpen layout
- 131 days
- 35
- 1
Zillow last checked:
Listing updated:
Listed by:
Ben Caballero (469)916-5493,
HomesUSA.com
Source: Central Texas MLS,MLS#: 615410 Originating MLS: Four Rivers Association of REALTORS
Originating MLS: Four Rivers Association of REALTORSFacts & features
Interior
Bedrooms & bathrooms
- Bedrooms: 3
- Bathrooms: 2
- Full bathrooms: 2
Primary bedroom
- Level: Main
- Dimensions: 0 X 0
Bedroom
- Level: Main
- Dimensions: 0 X 0
Bedroom 2
- Level: Main
- Dimensions: 0 X 0
Primary bathroom
- Level: Main
- Dimensions: 0 X 0
Bathroom
- Level: Main
- Dimensions: 0 X 0
Dining room
- Level: Main
- Dimensions: 0 X 0
Kitchen
- Level: Main
- Dimensions: 0 X 0
Laundry
- Level: Main
- Dimensions: 0 X 0
Living room
- Level: Main
- Dimensions: 0 X 0
Office
- Level: Main
- Dimensions: 0 X 0
Heating
- Natural Gas
Cooling
- Central Air
Appliances
- Included: Double Oven, Dishwasher, Gas Cooktop, Disposal, Built-In Oven, Microwave
- Laundry: Inside, Main Level, Laundry Room
Features
- Ceiling Fan(s), Crown Molding, Double Vanity, Entrance Foyer, High Ceilings, Open Floorplan, Pull Down Attic Stairs, Recessed Lighting, Smart Thermostat, Wired for Data, Walk-In Closet(s), Eat-in Kitchen, Kitchen Island, Kitchen/Family Room Combo, Kitchen/Dining Combo, Pantry
- Flooring: Carpet, Laminate, Vinyl
- Attic: Pull Down Stairs
- Number of fireplaces: 1
- Fireplace features: Family Room
Interior area
- Total interior livable area: 1,786 sqft
Video & virtual tour
Property
Parking
- Total spaces: 2
- Parking features: Attached, Garage
- Attached garage spaces: 2
Features
- Levels: One
- Stories: 1
- Patio & porch: Covered, Patio
- Exterior features: Covered Patio
- Pool features: None
- Fencing: Back Yard,Privacy,Wood
- View description: None
- Body of water: None
Lot
- Size: 6,534 Square Feet
Details
- Parcel number: 12025Ellena
- Special conditions: Builder Owned
Construction
Type & style
- Home type: SingleFamily
- Architectural style: Traditional
- Property subtype: Single Family Residence
Materials
- Brick, Frame, Stone Veneer
- Foundation: Slab
- Roof: Composition,Shingle
Condition
- Year built: 2026
Details
- Builder name: Century Communities
Utilities & green energy
- Sewer: Public Sewer
- Utilities for property: Electricity Available, Natural Gas Available, Phone Available, Underground Utilities
Community & HOA
Community
- Features: Clubhouse, Curbs
- Subdivision: Cloverleaf
HOA
- Has HOA: Yes
- Services included: Maintenance Structure
- HOA fee: $100 quarterly
- HOA name: Preferred Association Management Company
Location
- Region: Austin
Financial & listing details
- Price per square foot: $207/sqft
- Date on market: 6/1/2026
- Cumulative days on market: 132 days
- Listing terms: Cash,Conventional,FHA,VA Loan
- Electric utility on property: Yes
Estimated market value
$366,900
$349,000 - $385,000
$2,398/mo
Price history
| Date | Event | Price |
|---|---|---|
| 9/30/2026 | Price change | $369,990-2.6%$207/sqft |
Source:  Central Texas MLS #615410 Report a problem Central Texas MLS #615410 Report a problem | ||
| 9/5/2026 | Price change | $379,990-2.6%$213/sqft |
Source: Central Texas MLS #615410 Report a problem | ||
| 8/27/2026 | Price change | $389,990-2.5%$218/sqft |
Source:  Unlock MLS #6896044 Report a problem Unlock MLS #6896044 Report a problem | ||
| 7/25/2026 | Price change | $399,990+0%$224/sqft |
Source: Central Texas MLS #615410 Report a problem | ||
| 7/12/2026 | Price change | $399,830-7.8%$224/sqft |
Source:  Century Communities Report a problem Century Communities Report a problem | ||
| 6/20/2026 | Price change | $433,830+0.5%$243/sqft |
Source: Century Communities Report a problem | ||
| 5/12/2026 | Listed for sale | $431,830$242/sqft |
Source: Century Communities Report a problem | ||
Public tax history
Tax history is unavailable.
Monthly payment
Est. payment
Payment breakdown
Explore the cost of this home by adjusting the details. Changes won't be saved.Climate risks
Neighborhood: Onion Creek
Nearby schools
Schools provided by the listing agent
- Elementary: Blazier Elementary School
- Middle: Paredes Middle School
- High: Akins High School
- District: Austin ISD
Source: Central Texas MLS. This data may not be complete. We recommend contacting the local school district to confirm school assignments for this home.

Similar homes
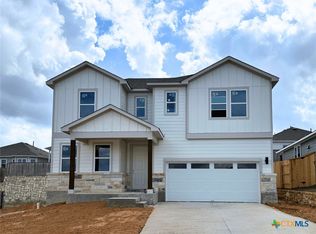
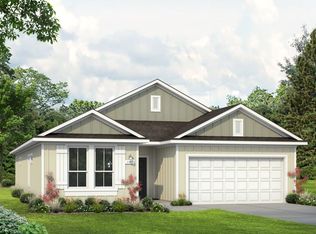
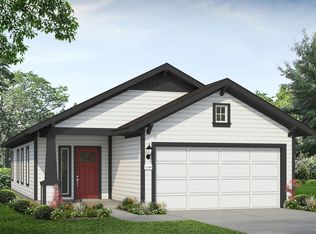
- $399,9903 bd3 ba2.1k sqft12029 Ellena Cv, Austin, TX 78747Active

 Unlock MLS
 - $359,9904 bd3 ba2k sqft11921 Murano Dr, Austin, TX 78747Active
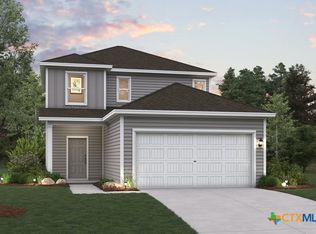
 MLS ID #621631, Ben Caballero, HomesUSA.com. Central Texas MLS
 - $389,9904 bd3 ba2k sqft5501 Botticelli Dr, Austin, TX 78747Active
 Unlock MLS
 - $382,9903 bd3 ba1.8k sqft12108 Russo Dr, Austin, TX 78747Active
 Unlock MLS
 - $419,9904 bd3 ba2k sqft5428 San Pietro Dr, Austin, TX 78747ActiveUnlock MLS
- $419,9904 bd3 ba2k sqft5505 Botticelli Dr, Austin, TX 78747ActiveUnlock MLS
- $419,9904 bd3 ba2k sqft5428 Sanpietro Dr, Austin, TX 78747ActiveMLS ID #615392, Ben Caballero, HomesUSA.com. Central Texas MLS
- $344,9904 bd2 ba1.5k sqft12004 Russo Dr, Austin, TX 78747ActiveUnlock MLS
- $361,9904 bd3 ba2k sqft13312 Rindle Reach Dr, Buda, TX 78610ActiveUnlock MLS
- $349,0003 bd2 ba1.7k sqft13216 Parsons Prairie Ln, Buda, TX 78610ActiveUnlock MLS
- $326,9903 bd2 ba1.4k sqft3527 Kent Chalk Rd, Buda, TX 78610ActiveUnlock MLS
- $344,2693 bd2 ba1.9k sqft9813 Serene Bliss Ln, Buda, TX 78610ActiveUnlock MLS
