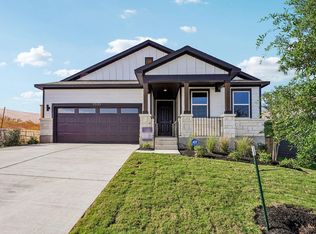
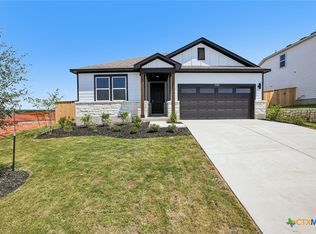
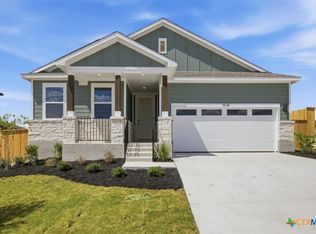
MLS 615385 - Built by Century Communities - Ready Now! ~ The Geneva at Vista at Cloverleaf is ready to shine! This sprawling one-story floor plan offers a modern, open layout at the heart of the home, with an impressive kitchen—complete with with an island, a wraparound counter, and a walk-in pantry—overlooking a dining room and a sunlit great room. It’s the ideal space for gathering, relaxing, and entertaining. The primary suite is toward the back of the home, boasting a roomy walk-in closet and a private bath with dual sinks and a walk-in shower. Three additional bedrooms and two baths round out this attractive plan. .
Pending
Price cut: $10K (9/30)
$389,990
5501 Botticelli Dr, Austin, TX 78747
4beds
2,013sqft
Single Family Residence
Built in 2026
6,015 Square Feet Lot
$385,500 Zestimate®
$194/sqft
$33/mo HOA
What's special
Dining roomSunlit great roomTwo bathsSprawling one-story floor planRoomy walk-in closetWraparound counterImpressive kitchen
- 146 days
- 61
- 3
Zillow last checked:
Listing updated:
Listed by:
Ben Caballero (469)916-5493,
HomesUSA.com
Source: Central Texas MLS,MLS#: 615385 Originating MLS: Four Rivers Association of REALTORS
Facts & features
Interior
Bedrooms & bathrooms
- Bedrooms: 4
- Bathrooms: 3
- Full bathrooms: 3
Primary bedroom
- Level: Main
- Dimensions: 0 X 0
Bedroom
- Level: Main
- Dimensions: 0 X 0
Bedroom 2
- Level: Main
- Dimensions: 0 X 0
Bedroom 3
- Level: Main
- Dimensions: 0 X 0
Primary bathroom
- Level: Main
- Dimensions: 0 X 0
Bathroom
- Level: Main
- Dimensions: 0 X 0
Dining room
- Level: Main
- Dimensions: 0 X 0
Kitchen
- Level: Main
- Dimensions: 0 X 0
Laundry
- Level: Main
- Dimensions: 0 X 0
Living room
- Level: Main
- Dimensions: 0 X 0
Heating
- Natural Gas
Cooling
- Central Air
Appliances
- Included: Double Oven, Dishwasher, Gas Cooktop, Disposal, Built-In Oven, Microwave
- Laundry: Inside, Main Level, Laundry Room
Features
- Crown Molding, Double Vanity, Entrance Foyer, High Ceilings, Open Floorplan, Pull Down Attic Stairs, Recessed Lighting, Smart Thermostat, Wired for Data, Walk-In Closet(s), Eat-in Kitchen, Kitchen Island, Kitchen/Family Room Combo, Kitchen/Dining Combo, Pantry
- Flooring: Carpet, Laminate, Vinyl
- Attic: Pull Down Stairs
- Number of fireplaces: 1
- Fireplace features: Family Room
Interior area
- Total interior livable area: 2,013 sqft
Video & virtual tour
Property
Parking
- Total spaces: 2
- Parking features: Attached, Garage
- Attached garage spaces: 2
Features
- Levels: One
- Stories: 1
- Patio & porch: Covered, Patio
- Exterior features: Covered Patio
- Pool features: None
- Fencing: Back Yard,Privacy,Wood
- View description: None
- Body of water: None
Lot
- Size: 6,015 Square Feet
Details
- Parcel number: 5501Botticelli
- Special conditions: Builder Owned
Construction
Type & style
- Home type: SingleFamily
- Architectural style: Traditional
- Property subtype: Single Family Residence
Materials
- Brick, Frame, Stone Veneer
- Foundation: Slab
- Roof: Composition,Shingle
Condition
- Year built: 2026
Details
- Builder name: Century Communities
Utilities & green energy
- Sewer: Public Sewer
- Utilities for property: Electricity Available, Natural Gas Available, Underground Utilities
Community & HOA
Community
- Features: Clubhouse, Curbs
- Subdivision: Cloverleaf
HOA
- Has HOA: Yes
- Services included: Maintenance Structure
- HOA fee: $100 quarterly
- HOA name: Preferred Association Management Company
Location
- Region: Austin
Financial & listing details
- Price per square foot: $194/sqft
- Tax assessed value: $15,444
- Annual tax amount: $1,497
- Date on market: 6/1/2026
- Cumulative days on market: 135 days
- Listing terms: Cash,Conventional,FHA,VA Loan
- Electric utility on property: Yes
Estimated market value
$385,500
$366,000 - $405,000
$2,566/mo
Price history
| Date | Event | Price |
|---|---|---|
| 10/16/2026 | Pending sale | $389,990$194/sqft |
Source:  Unlock MLS #1189961 Report a problem | ||
| 9/30/2026 | Price change | $389,990-2.5%$194/sqft |
Source:  Century Communities Report a problem | ||
| 9/23/2026 | Price change | $399,990-3.6%$199/sqft |
Source: Century Communities Report a problem | ||
| 9/10/2026 | Price change | $414,990-5.7%$206/sqft |
Source:  Central Texas MLS #615385 Report a problem | ||
| 7/24/2026 | Price change | $439,990-4.3%$219/sqft |
Source: Central Texas MLS #615385 Report a problem | ||
| 6/20/2026 | Price change | $459,855+0.4%$228/sqft |
Source: Century Communities Report a problem | ||
| 5/12/2026 | Listed for sale | $457,855$227/sqft |
Source: Century Communities Report a problem | ||
Public tax history
| Year | Property taxes | Tax assessment |
|---|---|---|
| 2025 | $1,497 | $15,444 +3% |
| 2024 | -- | $15,000 |
| 2023 | $1,480 | $15,000 |
Find assessor info on the county website
Monthly payment
Est. payment
Payment breakdown
Explore the cost of this home by adjusting the details. Changes won't be saved.Climate risks
Neighborhood: Onion Creek
Nearby schools
Schools provided by the listing agent
- Elementary: Blazier Elementary School
- Middle: Paredes Middle School
- High: Akins High School
- District: Austin ISD
Source: Central Texas MLS. This data may not be complete. We recommend contacting the local school district to confirm school assignments for this home.
Similar homes
- $414,9904 bd3 ba2k sqft5416 San Pietro Dr, Austin, TX 78747Active
 Central Texas MLS
- $385,8154 bd3 ba2k sqft12100 Russo Dr, Austin, TX 78747Active
 Central Texas MLS
- $414,9903 bd3 ba2.1k sqft12029 Ellena Cv, Austin, TX 78747Active

 Unlock MLS
- $434,9904 bd3 ba2k sqft5428 Sanpietro Dr, Austin, TX 78747Active
 MLS ID #615392, Ben Caballero, HomesUSA.com. Central Texas MLS
- $419,9904 bd3 ba2k sqft5505 Botticelli Dr, Austin, TX 78747ActiveUnlock MLS
- $434,9904 bd3 ba2k sqft5428 San Pietro Dr, Austin, TX 78747ActiveUnlock MLS
- $449,9904 bd3 ba2.4k sqft5424 San Pietro Dr, Austin, TX 78747ActiveUnlock MLS
- $354,9904 bd2 ba1.5k sqft11916 Ellena Cv, Austin, TX 78747ActiveMLS ID #615378, Ben Caballero, HomesUSA.com. Central Texas MLS
- $459,9905 bd3 ba2.6k sqft5420 San Pietro Dr, Austin, TX 78747ActiveCentral Texas MLS
- $339,9903 bd2 ba1.3k sqft11909 Murano Dr, Austin, TX 78747ActiveCentral Texas MLS
- $350,0003 bd3 ba1.5k sqft9314 Cattle Baron Path, Austin, TX 78747ActiveMLS ID #598616, Amy K. Kobza, CB&A, Realtors. Central Texas MLS
- $395,1305 bd3 ba2.5k sqft704 Rubber Tree Way, Buda, TX 78610ActiveUnlock MLS
- $370,0003 bd3 ba1.9k sqft2005 Garretts Way, Manchaca, TX 78652ActiveMLS ID #5699894, Beckie Shafer, eXp Realty LLC. Unlock MLS
- $389,8913 bd3 ba1.8k sqft13104 Cerulean Spring Dr, Buda, TX 78610ActiveUnlock MLS
- $409,0004 bd2 ba2.1k sqft2341 Garlic Creek Dr, Buda, TX 78610ActiveMLS ID #5073318, Matt Presley, Presley Property Group. Unlock MLS
- $399,9993 bd3 ba2.3k sqft166 Twistleaf Dr, Buda, TX 78610ActiveMLS ID #616765, Stephanie Lewis, MAG Real Estate. Central Texas MLS
- $391,4905 bd3 ba2.6k sqft12921 Kentucky Warbler Dr, Buda, TX 78610ActiveUnlock MLS
- $376,6604 bd3 ba2.1k sqft156 Gilmer Ln, Buda, TX 78610ActiveUnlock MLS
- $392,9905 bd3 ba2.4k sqft164 Gilmer Ln, Buda, TX 78610ActiveMLS ID #2574037, Dave Clinton, D.R. Horton, AMERICA'S Builder. Unlock MLS
- $362,9904 bd3 ba2.2k sqft151 Mustang Lake Cir, Buda, TX 78610ActiveUnlock MLS
