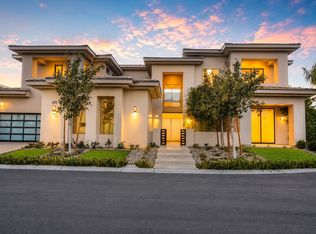
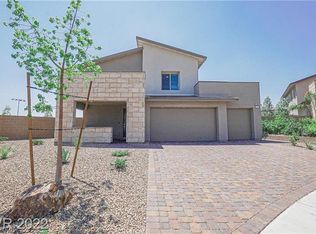
STUNNING SUMMERLIN WEST HOME WITH CUSTOM UPGRADES ON PRIVATE, CUL-DE-SAC LOT*CUSTOM-DESIGNED, SPARKLING POOL & SPA WITH WATERFALL & INTEGRATED LED LIGHTING - CONTROLLED BY APP*BUILT-IN BBQ/OUTDOOR KITCHEN WITH GRANITE & STACKED STONE ISLAND & OUTDOOR FRIDGE*COVERED PAVER PATIO WITH INTEGRATED SURROUND SOUND SPEAKERS & GAS FIREPIT*MANICURED, MATURE PALMS, TREES & FOLIAGE*GATED COMMUNITY SURROUNDED BY COMMUNITY PARKS, 200 MILES OF SUMMERLIN JOGGING/WALKING/BIKING TRAILS & EZ ACCESS TO DOWNTOWN SUMMERLIN RETAIL & RESTAURANTS, GOLDEN KNIGHTS PRACTICE ARENA, LAS VEGAS BALLPARK, RED ROCK RECREATION AREA & 215/SUMMERLIN PARKWAY*HOME FEATURES UPGRADED LIGHTING, FANS & FIXTURES*CUSTOM 2-TONE PAINT*CUSTOM MOTORIZED ROLLER SHADES ON REMOTES & DUAL-SHEER SHADES*NEW LUXURY VINYL PLANK FLOORING ON 1ST FLOOR*SPACIOUS LIVING & DINING ROOM AREA WITH BUILT-IN CABINETRY & BUILT-IN BEVERAGE FRIDGE*FAMILY ROOM FEATURES VAULTED CEILINGS, GAS FIREPLACE, SURROUND SOUND SYSTEM & CUSTOM BUILT-INS*DRAMATIC STAIRWAY WITH UPGRADED RAILING*GOURMET ISLAND KITCHEN WITH CUSTOM CABINETRY, R/O SYSTEM, VEGETABLE SINK & UPGRADED STAINLESS-STEEL APPLIANCES*DOWNSTAIRS BEDROOM & RENOVATED 3/4 BATH*LAUNDRY ROOM WITH FRONT-LOAD WASHER & DRYER, CABINETRY & BASIN*NICE-SIZED GUEST BEDROOMS WITH EN SUITE RENOVATED BATHS & WALK-IN CLOSETS WITH CUSTOM BUILT-INS*LOFT WITH TV & BUILT-INS*HUGE PRIMARY SUITE WITH SITTING ROOM WITH DIRECT ACCESS TO BALCONY, FEATURING GORGEOUS VIEWS*PRIMARY BATH WITH DOUBLE VANITIES, MAKE-UP VANITY, WALK-IN SHOWER & JETTED TUB*PRIMARY CLOSET FEATURES CUSTOM BUILT-INS & SMART PANEL*GARAGE HAS EPOXY FLOORS, STORAGE CABINETS, LOFT STORAGE RACKS & VARIOUS BIKE/EQUIPMENT RACKS*ALARM SYSTEM*POOL SERVICE IS INCLUDED IN THE RENT*EV OUTLET CAN BE ADDED TO GARAGE & PINK WALLS IN GUEST ROOM CAN BE PAINTED*
The data relating to real estate for sale on this web site comes in part from the INTERNET DATA EXCHANGE Program of the Greater Las Vegas Association of REALTORS MLS. Real estate listings held by brokerage firms other than this site owner are marked with the IDX logo.
Information is deemed reliable but not guaranteed.
Copyright 2022 of the Greater Las Vegas Association of REALTORS MLS. All rights reserved.
House for rent
$5,750/moFees may apply
12025 Malva Pl, Las Vegas, NV 89138
4beds
3,540sqft
Price may not include required fees and charges. Learn more|
Singlefamily
Available now
Cats, dogs OK
Air conditioner, central air, electric
In unit laundry
6 Attached garage spaces parking
Central, electric
What's special
- 1 day |
- -- |
- -- |
Zillow last checked:
Listing updated:
Travel times

Let’s turn your rent into credit progress
Build credit history with every on-time payment and get credit for the payment you’re already making.
Facts & features
Interior
Bedrooms & bathrooms
- Bedrooms: 4
- Bathrooms: 4
- Full bathrooms: 2
- 3/4 bathrooms: 2
Heating
- Central, Electric
Cooling
- Air Conditioner, Central Air, Electric
Appliances
- Included: Built-In Electric Oven, Dishwasher, Double Oven, Dryer, Garbage Disposal, Microwave Oven, Refrigerator, Stove, Washer, Washer/DryerAllInOne, Water Purifier
- Laundry: In Unit
Features
- Bedroom on Main Level, Ceiling Fan(s), Ceiling Fan(s), Storage, Window Treatments
- Flooring: Carpet, Ceramic, Luxury Vinyl Plank
- Windows: Window Treatments
- Has fireplace: Yes
Interior area
- Total interior livable area: 3,540 sqft
Video & virtual tour
Property
Parking
- Total spaces: 6
- Parking features: Attached, Garage, Private
- Has attached garage: Yes
- Details: Contact manager
Features
- Stories: 2
- Exterior features: Playground, Storage, Tennis Court(s)
- Has private pool: Yes
- Pool features: Pool
- Has spa: Yes
- Spa features: Spa
Lot
- Features: Level, Private
Details
- Additional structures: Garage(s), Storage, Tennis Court(s)
- Parcel number: 13734617046
Construction
Type & style
- Home type: SingleFamily
- Architectural style: Two Story
- Property subtype: SingleFamily
Condition
- Year built: 2007
Community & HOA
Community
- Features: Gated, Park, Playground, Tennis Court(s)
- Security: Gated Community
HOA
- Amenities included: Gated, Hot Tub, Jogging Path, Park, Parking, Playground, Pool, Security, Spa, Storage, Tennis Court(s)
Location
- Region: Las Vegas
Financial & listing details
- Lease term: 12 Months
Nearby apartments for rent



Price history
| Date | Event | Price |
|---|---|---|
| 8/1/2026 | Listed for rent | $5,750$2/sqft |
Source: LVR #2805314 Report a problem | ||
| 7/17/2026 | Sold | $1,275,000-3%$360/sqft |
Source:  LVR #2749370 Report a problem LVR #2749370 Report a problem | ||
| 7/10/2026 | Pending sale | $1,315,000$371/sqft |
Source: LVR #2749370 Report a problem | ||
| 6/30/2026 | Listed for sale | $1,315,000$371/sqft |
Source: LVR #2749370 Report a problem | ||
| 6/18/2026 | Contingent | $1,315,000$371/sqft |
Source: LVR #2749370 Report a problem | ||
| 6/10/2026 | Price change | $1,315,000-2.2%$371/sqft |
Source: LVR #2749370 Report a problem | ||
| 5/13/2026 | Price change | $1,345,000-0.2%$380/sqft |
Source: LVR #2749370 Report a problem | ||
| 5/1/2026 | Price change | $1,348,000-2.7%$381/sqft |
Source: LVR #2749370 Report a problem | ||
| 3/5/2026 | Price change | $1,386,000-5.4%$392/sqft |
Source: LVR #2749370 Report a problem | ||
| 2/23/2026 | Price change | $1,465,000-2.3%$414/sqft |
Source: LVR #2749370 Report a problem | ||
| 1/23/2026 | Listed for sale | $1,499,000+92.2%$423/sqft |
Source: LVR #2749370 Report a problem | ||
| 4/23/2007 | Sold | $780,000$220/sqft |
Source: Public Record Report a problem | ||
Neighborhood: Summerlin North
Nearby schools
GreatSchools rating
- 9/10Billy and Rosemary Vassiliadis Elementary SchoolGrades: PK-5Distance: 0.5 mi
- 9/10Sig Rogich Middle SchoolGrades: 6-8Distance: 1.3 mi
- 8/10Palo Verde High SchoolGrades: 9-12Distance: 1.5 mi