BEAUTIFULLY RENOVATED HOME IN THE HIGHLY DESIRABLE ROSEWOOD AREA!Welcome home to this beautifully renovated 3-bedroom, 1-bath gem nestled in the sought-after Rosewood neighborhood! This charming home perfectly blends timeless character with modern upgrades, providing the best of both worlds. Step inside and fall in love with the gorgeous original hardwood floors that add warmth and character throughout the living spaces. The completely remodeled kitchen is sure to impress, featuring brand-new cabinetry, stunning granite countertops, a new stove, and dishwasher. The beautifully updated bathroom boasts stylish new tile flooring and a tub/shower combination. Additional upgrades include new tile flooring in the kitchen and laundry area, brand-new windows throughout, a new HVAC system, new water heater, new roof, and a newly constructed front porch—perfect for relaxing and enjoying the neighborhood charm. Kitchen includes all new appliances and refrigerator. With so many major improvements already completed, this home offers exceptional appeal and peace of mind! Conveniently located in the vibrant Rosewood area, known for its charm and proximity to shopping, dining, entertainment, and downtown Columbia. This move-in-ready beauty is a must-see! Call today to schedule your private tour and experience everything this incredible home has to provide! Disclaimer: CMLS has not reviewed and, therefore, does not endorse vendors who may appear in listings.
For sale
Price cut: $19.5K (11/20)
$235,000
1203 Chevis St, Columbia, SC 29205
3beds
1,047sqft
Single Family Residence
Built in 1954
-- sqft lot
$-- Zestimate®
$224/sqft
$-- HOA
What's special
New roofStylish new tile flooringBeautifully updated bathroomCompletely remodeled kitchenGorgeous original hardwood floorsNew stoveStunning granite countertops
- 27 days
- 321
- 19
Zillow last checked:
Listing updated:
Listed by:
Tammy Lyles,
SM Realty & Associates LLC
Source: Consolidated MLS,MLS#: 645636
Facts & features
Interior
Bedrooms & bathrooms
- Bedrooms: 3
- Bathrooms: 1
- Full bathrooms: 1
- Main level bathrooms: 1
Primary bedroom
- Features: Ceiling Fan(s), Closet-Private
- Level: Main
Bedroom 2
- Features: Ceiling Fan(s), Closet-Private
- Level: Main
Bedroom 3
- Features: Ceiling Fan(s), Closet-Private
- Level: Main
Kitchen
- Features: Eat-in Kitchen, Pantry, Granite Counters, Floors-Tile, Cabinets-Other, Ceiling Fan(s)
- Level: Main
Living room
- Features: Floors-Hardwood, Ceiling Fan
- Level: Main
Heating
- Central
Cooling
- Central Air
Appliances
- Included: Free-Standing Range, Smooth Surface, Dishwasher, Refrigerator, Microwave Above Stove
- Laundry: Utility Room, Main Level
Features
- Flooring: Tile, Hardwood
- Basement: Crawl Space
- Has fireplace: No
Interior area
- Total structure area: 1,047
- Total interior livable area: 1,047 sqft
Property
Parking
- Parking features: No Garage
Features
- Stories: 1
- Fencing: Rear Only-Chain Link
Details
- Parcel number: 137060503
Construction
Type & style
- Home type: SingleFamily
- Architectural style: Ranch
- Property subtype: Single Family Residence
Materials
- Brick-All Sides-AbvFound
Condition
- New construction: No
- Year built: 1954
Utilities & green energy
- Sewer: Public Sewer
- Water: Public
- Utilities for property: Electricity Connected
Community & HOA
Community
- Subdivision: ROSEWOOD
HOA
- Has HOA: No
Location
- Region: Columbia
Financial & listing details
- Price per square foot: $224/sqft
- Tax assessed value: $91,800
- Annual tax amount: $2,735
- Date on market: 10/23/2026
- Listing agreement: Exclusive Right To Sell
- Road surface type: Paved
Estimated market value
Not available
Estimated sales range
Not available
$1,321/mo
Price history
| Date | Event | Price |
|---|---|---|
| 11/20/2026 | Price change | $235,000-7.7%$224/sqft |
Source:  Consolidated MLS #645636 Report a problem | ||
| 11/3/2026 | Price change | $254,500-2.1%$243/sqft |
Source: Consolidated MLS #645636 Report a problem | ||
| 10/23/2026 | Listed for sale | $260,000+100%$248/sqft |
Source: Consolidated MLS #645636 Report a problem | ||
| 8/25/2026 | Sold | $130,000+30%$124/sqft |
Source: Public Record Report a problem | ||
| 8/8/2026 | Pending sale | $100,000$96/sqft |
Source: Consolidated MLS #639807 Report a problem | ||
| 7/31/2026 | Listed for sale | $100,000$96/sqft |
Source: Consolidated MLS #639807 Report a problem | ||
Public tax history
| Year | Property taxes | Tax assessment |
|---|---|---|
| 2022 | $2,735 +298.1% | $5,510 +50.1% |
| 2021 | $687 -5.2% | $3,670 |
| 2020 | $725 +118.3% | $3,670 |
| 2019 | $332 +21.6% | $3,670 +9.9% |
| 2018 | $273 | $3,340 +4.4% |
| 2017 | $273 +14.6% | $3,200 |
| 2016 | $238 +3.7% | $3,200 |
| 2015 | $230 +0% | $3,200 -96% |
| 2014 | $230 +0.1% | $79,900 +2396.9% |
| 2013 | $229 | $3,200 -5.6% |
| 2012 | -- | $3,390 |
| 2011 | -- | $3,390 |
| 2010 | -- | $3,390 |
| 2009 | -- | $3,390 +14.9% |
| 2008 | -- | $2,950 |
| 2007 | -- | $2,950 |
| 2006 | -- | $2,950 |
| 2005 | -- | $2,950 +32.9% |
| 2004 | -- | $2,220 |
| 2003 | -- | $2,220 |
| 2002 | -- | $2,220 |
| 2000 | -- | $2,220 |
Find assessor info on the county website
Monthly payment
Est. payment
Payment breakdown
Explore the cost of this home by adjusting the details. Changes won't be saved.Climate risks
Neighborhood: South Kilbourne
Nearby schools
Schools provided by the listing agent
- Elementary: Kilbourne
- Middle: Hand
- High: Dreher
- District: Richland One
Source: Consolidated MLS. This data may not be complete. We recommend contacting the local school district to confirm school assignments for this home.


Similar homes
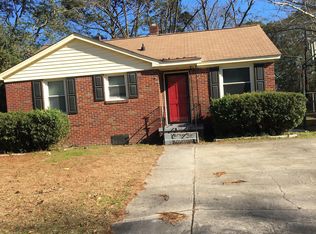
- $235,0003 bd2 ba1.2k sqft905 Chevis St, Columbia, SC 29205For Sale
 MLS ID #645914, Patrick O'Connor. Consolidated MLS
- $185,0003 bd1 ba1k sqft3817 Live Oak St, Columbia, SC 29205For Sale
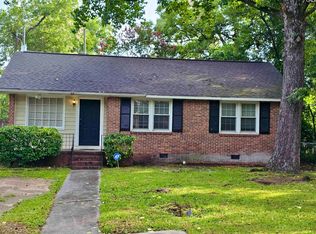 MLS ID #638134, Misti Willis. Consolidated MLS
- $--4 bd2 ba1.1k sqft228 Todd Branch Dr, Columbia, SC 29223Auction
 Auction.com 1
- $170,0003 bd1 ba1.1k sqft1522 Hibiscus St, Columbia, SC 29205For Sale
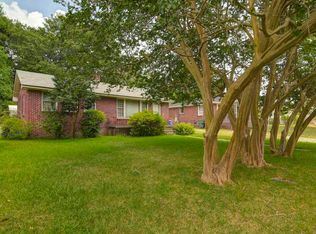 MLS ID #635772, Beth Hite Bashore. Consolidated MLS
