Welcome to this updated 2 bedroom, 2 full bath ground floor condo in Edison Glen. It offers approximately 1,275 SF of comfortable, move-in-ready living with the convenience of ground-floor living. The home has been refreshed throughout, with fresh paint, laminate flooring, and blinds in every room. The kitchen is equipped with a stove, dishwasher, and microwave, along with a modern sink. Recessed lighting and updated outlets brighten the living spaces, while a replacement water heater and refreshed heating vents add efficiency. The refrigerator is only 2 years old, and a Google Nest digital thermostat keeps the home comfortable year-round. The primary bedroom is equipped with a dressing room style closet, and the in-unit stackable washer and dryer adds everyday convenience. A security door with cameras provides peace of mind, and a private patio is a relaxing spot to unwind. The community offers a wealth of amenities. The outdoor swimming pool has a lifeguard on duty during pool season hours. In addition, the surrounding recreation area features picnic tables, lounge chairs, and a restroom, with views of the playground. The HOA also provides 2 free parking stickers per unit. Location is another advantage. Edison Glen is close to shopping and dining, with a local bus line and the train station nearby for an easier commute. Polished, convenient, and ready for its next owner. Schedule your showing today.
For sale
$370,000
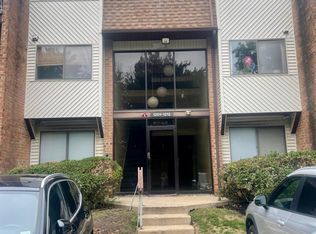
1203 Edison Glen Ter, Edison, NJ 08837
2beds
1,275sqft
Condominium
Built in 1987
-- sqft lot
$370,700 Zestimate®
$290/sqft
$-- HOA
What's special
Modern sinkRecessed lightingRefreshed heating ventsReplacement water heaterFresh paintGoogle nest digital thermostatSecurity door with cameras
- 2 days
- 105
- 4
Zillow last checked:
Listing updated:
Listed by:
TANIA CENTER 908-405-0245,
KELLER WILLIAMS ELITE REALTORS
Source: All Jersey MLS,MLS#: 2704728R
Facts & features
Interior
Bedrooms & bathrooms
- Bedrooms: 2
- Bathrooms: 2
- Full bathrooms: 2
Primary bedroom
- Features: Full Bath, Walk-In Closet(s)
Bathroom
- Features: Stall Shower and Tub, Stall Shower
Dining room
- Features: Living Dining Combo
Kitchen
- Features: Kitchen Exhaust Fan, Pantry, Eat-in Kitchen
Basement
- Area: 0
Heating
- Central, Forced Air
Cooling
- Central Air
Appliances
- Included: Dishwasher, Dryer, Gas Range/Oven, Exhaust Fan, Microwave, Refrigerator, Washer, Kitchen Exhaust Fan, Gas Water Heater
Features
- Blinds, Intercom, Security System, 2 Bedrooms, Kitchen, Laundry Room, Living Room, Bath Main, Bath Second, Storage, Utility Room, None
- Flooring: Ceramic Tile, Laminate
- Windows: Insulated Windows, Blinds
- Has basement: No
- Has fireplace: No
Interior area
- Total structure area: 1,275
- Total interior livable area: 1,275 sqft
Video & virtual tour
Property
Parking
- Parking features: Concrete, Asphalt, On Site, Hard Surface, Unassigned, Paved
- Has uncovered spaces: Yes
- Details: Oversized Vehicles Restricted
Accessibility
- Accessibility features: Stall Shower
Features
- Levels: Ground Floor
- Stories: 1
- Patio & porch: Patio
- Exterior features: Barbecue, Patio, Insulated Pane Windows
- Pool features: Outdoor Pool
Lot
- Size: 871 Square Feet
- Features: Near Shopping, Near Train, Level, Near Public Transit
Details
- Parcel number: 050019900000001727C1203
- Zoning: LR
Construction
Type & style
- Home type: Condo
- Architectural style: Garden Apartment Style
- Property subtype: Condominium
Materials
- Roof: Asphalt
Condition
- Year built: 1987
Utilities & green energy
- Gas: Natural Gas
- Sewer: Public Sewer
- Water: Public
- Utilities for property: Underground Utilities
Community & HOA
Community
- Features: Outdoor Pool, Playground
- Security: Security System
HOA
- Has HOA: Yes
- Services included: Management Fee, Common Area Maintenance, Insurance, Maintenance Structure, Reserve Fund, Snow Removal, Trash, Maintenance Grounds, Maintenance Fee
- Additional fee info: Maintenance Expense: $450 Monthly
Location
- Region: Edison
Financial & listing details
- Price per square foot: $290/sqft
- Tax assessed value: $88,700
- Annual tax amount: $5,279
- Date on market: 9/19/2026
- Ownership: Condominium
Estimated market value
$370,700
$352,000 - $389,000
$2,238/mo
Price history
| Date | Event | Price |
|---|---|---|
| 9/20/2026 | Listed for sale | $370,000+89.7%$290/sqft |
Source:  All Jersey MLS #2704728R Report a problem All Jersey MLS #2704728R Report a problem | ||
| 5/24/2012 | Sold | $195,000-17.7%$153/sqft |
Source: Public Record Report a problem | ||
| 12/4/2004 | Sold | $237,000+19.1%$186/sqft |
Source: Public Record Report a problem | ||
| 7/28/2004 | Sold | $199,000$156/sqft |
Source: Public Record Report a problem | ||
Public tax history
| Year | Property taxes | Tax assessment |
|---|---|---|
| 2025 | $5,084 | $88,700 |
| 2024 | $5,084 +0.5% | $88,700 |
| 2023 | $5,059 0% | $88,700 |
| 2022 | $5,060 +0.4% | $88,700 |
| 2021 | $5,041 | $88,700 |
| 2020 | -- | $88,700 |
| 2019 | $1,195 | $88,700 |
| 2018 | $1,195 -73.3% | $88,700 |
| 2017 | $4,485 +3.9% | $88,700 |
| 2016 | $4,314 +2.9% | $88,700 |
| 2015 | $4,192 +3.3% | $88,700 |
| 2014 | $4,059 +1% | $88,700 |
| 2013 | $4,017 +1.1% | $88,700 |
| 2012 | $3,972 +5.6% | $88,700 |
| 2011 | $3,760 +2.7% | $88,700 |
| 2010 | $3,662 +4.6% | $88,700 |
| 2009 | $3,499 | $88,700 |
| 2008 | -- | $88,700 |
| 2007 | $11,493 +1.4% | $88,700 |
| 2006 | $11,336 +2.5% | $88,700 |
| 2005 | $11,061 | $88,700 |
| 2004 | -- | $88,700 |
Find assessor info on the county website
Monthly payment
Est. payment
Payment breakdown
Explore the cost of this home by adjusting the details. Changes won't be saved.Climate risks
Neighborhood: Bonhamtown

Similar homes
- $375,0002 bd2 ba1.2k sqft201 Edison Glen Ter, Edison, NJ 08837For Sale
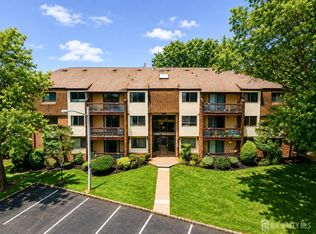
 MLS ID #2704150R, DEEPTI PILLAY. All Jersey MLS
 - $380,0002 bd2 ba1.2k sqft107 Edison Glen Ter, Edison, NJ 08837For Sale
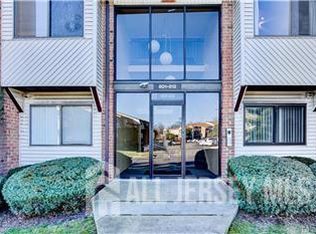 MLS ID #2701209R, ASHA DAVE. All Jersey MLS
 - $400,0002 bd2 ba1.2k sqft513 Edison Glen Ter, Edison, NJ 08837For Sale
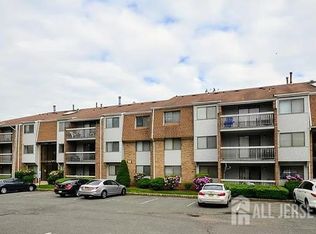 MLS ID #2704074R, RAVEENDRA DODDA. All Jersey MLS
 - $325,0001 bd1 ba990 sqft1508 Edison Glen Ter, Edison, NJ 08837For Sale
 MLS ID #2700740R, VIBHA MEHTA. All Jersey MLS
 - $299,0002 bd1 ba875 sqft116 Orlando St, Edison, NJ 08817For SaleMLS ID #2704590R, YULIYA ROMAN. All Jersey MLS
- $549,9003 bd3 ba1.5k sqft1315 Edison Glen Ter, Edison, NJ 08837For SaleMLS ID #2614437R, AKHILA ANEJA. All Jersey MLS
- $320,0002 bd1 ba958 sqft111 Liddle Ave, Edison, NJ 08837For SaleMLS ID #2702777R, BRIAN WEINS. All Jersey MLS
- $409,5002 bd2 ba1k sqft334 Waterford Dr, Edison, NJ 08817For SaleMLS ID #2703907R, SUZANNE GREEN. All Jersey MLS
- $409,5002 bd2 ba1k sqft1013 Waterford Dr, Edison, NJ 08817For SaleMLS ID #2703094R, RAJNIKANT PATEL. All Jersey MLS
- $279,9002 bd1 ba896 sqft271 College Dr, Edison, NJ 08817For SaleMLS ID #2704584R, MELISA TAKACS. All Jersey MLS
- $399,0002 bd2 ba1k sqft1626 Waterford Dr, Edison, NJ 08817For SaleMLS ID #2700333R, AKHILA ANEJA. All Jersey MLS
- $399,0002 bd2 ba1k sqft525 Waterford Dr, Edison, NJ 08817For SaleMLS ID #2700314R, AKHILA ANEJA. All Jersey MLS
- $410,0002 bd1 ba1k sqft99 Park Gate Dr, Edison, NJ 08820For SaleMLS ID #2701904R, BONNIE SILVERMAN. All Jersey MLS
- $415,0002 bd2 ba1.1k sqft2501 Jesse Way, Piscataway, NJ 08854For SaleMLS ID #2770104M, PRADYUMNA PATEL. All Jersey MLS
- $449,0002 bd2 ba1.1k sqft1505 Jesse Way #1505, Piscataway Twp, NJ 08854For Sale
 MLS ID #22629024, Ankur Kapoor, Realty One Group Emerge. MoreMLS
 - $409,0002 bd2 ba1k sqft811 Waterford Dr, Edison, NJ 08817For SaleMLS ID #2616661R, CHRISTINA CRUPI-LYONS. All Jersey MLS
- $499,9992 bd2 ba1.1k sqft59 Lloyd St, Edison, NJ 08817For SaleMLS ID #2770518M, DAMARYS COVER. All Jersey MLS
