
Welcome home to this well maintained single-family home. Ideally located with quick and easy access to I-25, this property makes commuting a breeze while keeping you close to shopping, dining, parks, and everyday amenities. Outside, the oversized lot provides room to spread out with a fully fenced backyard perfect for pets, play, relaxing outdoors. plenty of room for RV parking making it easy to store your camper, trailer, or recreational vehicles on the property. Seller offering concessions toward buyer's closing costs or a temporary rate buydown with an acceptable offer. Owner occupied. Owners are packing but the home will be restored before closing.
For sale
Price cut: $5K (10/14)
$295,000
1203 Maxwell St, Colorado Springs, CO 80906
5beds
1,584sqft
Single Family Residence
Built in 1963
8,398 Square Feet Lot
$-- Zestimate®
$186/sqft
$-- HOA
What's special
Well maintained single-family home
- 22 days
- 576
- 32
Likely to sell faster than
Zillow last checked:
Listing updated:
Listed by:
Carlita Miller 719-896-1700,
Carlita Chere Miller
Source: elevateMLS,MLS#: 7059889
Facts & features
Interior
Bedrooms & bathrooms
- Bedrooms: 5
- Bathrooms: 2
- Full bathrooms: 1
- 3/4 bathrooms: 1
Other
- Level: Main
- Area: 132 Square Feet
- Dimensions: 11 x 12
Heating
- Forced Air, Natural Gas
Cooling
- None
Appliances
- Included: 220v in Kitchen, Dishwasher, Disposal, Exhaust Fan, Refrigerator, Self Cleaning Oven
- Laundry: In Basement
Features
- 6-Panel Doors, Breakfast Bar
- Basement: Full,Partially Finished
Interior area
- Total structure area: 1,584
- Total interior livable area: 1,584 sqft
- Finished area above ground: 792
- Finished area below ground: 792
Property
Parking
- Total spaces: 3
- Parking features: Carport, Detached, RV Access/Parking
- Garage spaces: 3
- Has carport: Yes
Features
- Patio & porch: Concrete
- Has view: Yes
- View description: Mountain(s)
Lot
- Size: 8,398 Square Feet
- Features: Level
Details
- Additional structures: Storage
- Parcel number: 6503306002
Construction
Type & style
- Home type: SingleFamily
- Architectural style: Ranch
- Property subtype: Single Family Residence
Materials
- Wood Siding, Frame
- Roof: Composite Shingle
Condition
- Existing Home
- New construction: No
- Year built: 1963
Utilities & green energy
- Water: Municipal
- Utilities for property: Electricity Connected
Community & HOA
Location
- Region: Colorado Springs
Financial & listing details
- Price per square foot: $186/sqft
- Tax assessed value: $309,056
- Annual tax amount: $572
- Date on market: 9/24/2026
- Listing terms: Cash,Conventional,FHA,VA Loan
- Electric utility on property: Yes
Estimated market value
Not available
Estimated sales range
Not available
Not available
Price history
| Date | Event | Price |
|---|---|---|
| 10/14/2026 | Price change | $295,000-1.7%$186/sqft |
Source:  elevateMLS #7059889 Report a problem elevateMLS #7059889 Report a problem | ||
| 9/24/2026 | Listed for sale | $300,000+44.6%$189/sqft |
Source: elevateMLS #7059889 Report a problem | ||
| 1/16/2019 | Sold | $207,500$131/sqft |
Source: Public Record Report a problem | ||
| 1/15/2019 | Listed for sale | $207,500$131/sqft |
Source: Re/Max Properties Inc #3010010 Report a problem | ||
| 1/15/2019 | Pending sale | $207,500$131/sqft |
Source: Re/Max Properties Inc #3010010 Report a problem | ||
| 1/14/2019 | Pending sale | $207,500$131/sqft |
Source: RE/MAX PROPERTIES, INC #3010010 Report a problem | ||
| 10/20/2018 | Price change | $207,500-3.5%$131/sqft |
Source: Re/Max Properties Inc #3010010 Report a problem | ||
| 9/25/2018 | Price change | $215,000-4.4%$136/sqft |
Source: Re/Max Properties Inc #3010010 Report a problem | ||
| 8/31/2018 | Listed for sale | $225,000$142/sqft |
Source: Re/Max Properties Inc #3010010 Report a problem | ||
Public tax history
| Year | Property taxes | Tax assessment |
|---|---|---|
| 2025 | $1,479 +41.3% | $21,790 -3.2% |
| 2024 | $1,047 +8.1% | $22,510 |
| 2023 | $969 -4.7% | $22,510 +56% |
| 2022 | $1,016 | $14,430 -2.8% |
| 2021 | -- | $14,850 +32.2% |
| 2020 | $876 +3.4% | $11,230 |
| 2019 | $847 +48.2% | $11,230 +26.5% |
| 2018 | $572 -17.6% | $8,880 |
| 2017 | $694 +21.4% | $8,880 +0.6% |
| 2016 | $572 -4.7% | $8,830 |
| 2015 | $600 +11.9% | $8,830 +12.5% |
| 2014 | $536 | $7,850 |
| 2013 | -- | -- |
| 2012 | -- | $8,580 |
| 2011 | $629 | $8,580 -7.7% |
| 2010 | -- | $9,300 |
| 2009 | -- | $9,300 -5% |
| 2008 | -- | $9,790 |
| 2006 | -- | $9,790 +20.9% |
| 2004 | -- | $8,100 |
| 2003 | $595 +7.3% | $8,100 -12.1% |
| 2002 | $554 +3.8% | $9,220 +2.3% |
| 2001 | $534 | $9,010 |
Find assessor info on the county website
Monthly payment
Est. payment
Payment breakdown
Explore the cost of this home by adjusting the details. Changes won't be saved.Climate risks
Neighborhood: 80906
Nearby schools
Schools provided by the listing agent
- District: Harrison-2
Source: elevateMLS. This data may not be complete. We recommend contacting the local school district to confirm school assignments for this home.
- $254,8002 bd1 ba864 sqft1201 Maxwell St, Colorado Springs, CO 80906Off Market
- $254,1002 bd1 ba792 sqft1205 Maxwell St, Colorado Springs, CO 80906Off Market
- $292,9003 bd1 ba738 sqft1204 Idylwood Dr, Colorado Springs, CO 80906Off Market

- $234,1002 bd1 ba738 sqft1204 Idylwood Dr #VA, Colorado Springs, CO 80906Off Market
Similar homes
- $--3 bd1 ba933 sqft1214 Maxwell St, Colorado Springs, CO 80906Auction
 ServiceLink Auction
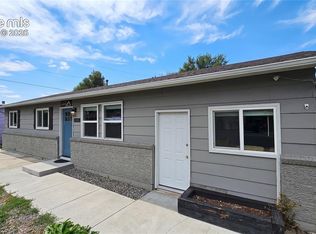
 - $--2 bd2 ba833 sqft1060 Maxwell St, Colorado Springs, CO 80906Auction
 ServiceLink Auction
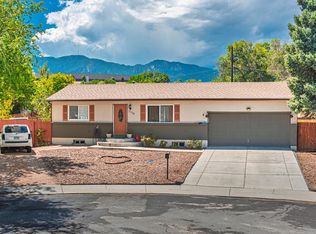
 - $315,0003 bd1 ba1.2k sqft1081 Maxwell St, Colorado Springs, CO 80906For Sale
 MLS ID #3921846, Kevin James Bond ABR MRP , RE/MAX Real Estate Group LLC. elevateMLS
 - $395,0004 bd2 ba1.6k sqft1118 Maxwell St, Colorado Springs, CO 80906For Sale
 MLS ID #241882, Patricia Lumb, Code of the West Real Estate LLC. PAR
 - $225,0004 bd2 ba1.6k sqft1503 Willshire Dr, Colorado Springs, CO 80906For SaleMLS ID #3021341, Todd Adams, VIP Property Management. elevateMLS
- $299,9003 bd2 ba1.3k sqft725 San Bruno Place, Colorado Springs, CO 80906For Sale
 MLS ID #2017377, Corazon Duran, LoKation. REcolorado as distributed by MLS GRID
 - $299,0003 bd1 ba1k sqft105 Norman Dr, Colorado Springs, CO 80911For SaleMLS ID #9052807, Rachel Anne Pugia, Keller Williams Clients Choice Realty. elevateMLS
- $319,9995 bd2 ba2.1k sqft2606 E Bijou St, Colorado Springs, CO 80909For SaleMLS ID #8748162, Krysta Booker, Homesmart Realty. elevateMLS
- $279,0004 bd2 ba1.2k sqft1111 Florence Ave, Colorado Springs, CO 80905For SaleMLS ID #4931954, Silvia Rosado, Angels Homes. elevateMLS
- $325,0004 bd2 ba1.5k sqft4460 Carolyn Dr, Colorado Springs, CO 80916For SaleMLS ID #4187882, Kathy Stenberg GRI SFR , Springs Lifestyles Real Estate Inc.. elevateMLS
- $295,0003 bd1 ba1k sqft1715 Capulin Dr, Colorado Springs, CO 80910For SaleMLS ID #4621110, Heather Reis, Progressive Property Group LLC. elevateMLS
- $320,0003 bd2 ba1.3k sqft4032 Colony Hills Cir, Colorado Springs, CO 80916For SaleMLS ID #2453992, Dianne Schell MRP , Exp Realty LLC. elevateMLS
- $301,5503 bd2 ba1.2k sqft245 Pointer Pl, Colorado Springs, CO 80911For SaleMLS ID #8375902, Blaine Szablewski, Exp Realty LLC. elevateMLS
