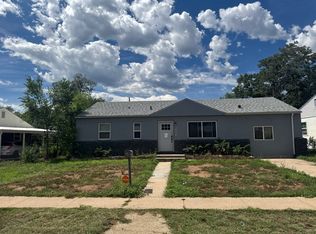
This 933 square foot single family home has 3 bedrooms and 1.0 bathrooms. This home is located at 1214 Maxwell St, Colorado Springs, CO 80906.
Pre-foreclosure
Est. $288,800
1214 Maxwell St, Colorado Springs, CO 80906
3beds
1baths
933sqft
SingleFamily
Built in 1964
5,998 Square Feet Lot
$288,800 Zestimate®
$310/sqft
$-- HOA
Overview
- 136 days
- 58
- 4
Facts & features
Interior
Bedrooms & bathrooms
- Bedrooms: 3
- Bathrooms: 1
Heating
- Forced air, Gas
Appliances
- Included: Range / Oven, Refrigerator
Features
- Flooring: Tile, Carpet, Hardwood
Interior area
- Total interior livable area: 933 sqft
Property
Parking
- Total spaces: 1
- Parking features: Garage - Attached
Features
- Exterior features: Wood
Lot
- Size: 5,998 Square Feet
Details
- Parcel number: 6503308016
Construction
Type & style
- Home type: SingleFamily
Materials
- Frame
- Roof: Composition
Condition
- Year built: 1964
Utilities & green energy
- Utilities for property: Electricity, Natural Gas, Telephone
Community & HOA
Location
- Region: Colorado Springs
Financial & listing details
- Price per square foot: $310/sqft
- Tax assessed value: $303,140
- Annual tax amount: $1,442
Foreclosure details
Estimated market value
$288,800
$274,000 - $303,000
$1,975/mo
Price history
| Date | Event | Price |
|---|---|---|
| 7/30/2020 | Sold | $250,000$268/sqft |
Source: Public Record Report a problem | ||
| 6/23/2020 | Listed for sale | $250,000+29.6%$268/sqft |
Source: Birger And Birger Inc #9837041 Report a problem | ||
| 12/27/2018 | Sold | $192,900$207/sqft |
Source: Public Record Report a problem | ||
| 12/18/2018 | Pending sale | $192,900$207/sqft |
Source: RE/MAX PROPERTIES, INC #8931068 Report a problem | ||
| 11/19/2018 | Price change | $192,900-3.5%$207/sqft |
Source: Re/Max Properties Inc #8931068 Report a problem | ||
| 11/10/2018 | Listed for sale | $199,900+128.5%$214/sqft |
Source: Re/Max Properties Inc #8931068 Report a problem | ||
| 7/29/2009 | Sold | $87,500-5.4%$94/sqft |
Source: Public Record Report a problem | ||
| 4/26/2009 | Listed for sale | $92,500$99/sqft |
Source: RE/MAX Advantage #461250 Report a problem | ||
Public tax history
| Year | Property taxes | Tax assessment |
|---|---|---|
| 2025 | $1,442 +41.6% | $21,370 -3.1% |
| 2024 | $1,018 +12.9% | $22,050 |
| 2023 | $902 -4.7% | $22,050 +64.1% |
| 2022 | $946 | $13,440 -2.8% |
| 2021 | -- | $13,830 +4.6% |
| 2020 | $1,031 +3.4% | $13,220 |
| 2019 | $997 +126.5% | $13,220 +93.3% |
| 2018 | $440 -17.6% | $6,840 |
| 2017 | $534 +21.4% | $6,840 -0.4% |
| 2016 | $440 -5.6% | $6,870 |
| 2015 | $466 -0.5% | $6,870 |
| 2014 | $469 | $6,870 |
| 2013 | -- | -- |
| 2012 | -- | $6,870 |
| 2011 | $539 | $6,870 -13.8% |
| 2010 | -- | $7,970 |
| 2009 | -- | $7,970 -5% |
| 2008 | -- | $8,390 |
| 2006 | -- | $8,390 +42% |
| 2004 | -- | $5,910 |
| 2003 | $219 -46.3% | $5,910 -13.1% |
| 2002 | $409 -8.2% | $6,800 -9.5% |
| 2001 | $445 | $7,510 |
Find assessor info on the county website
Monthly payment
Climate risks
Neighborhood: 80906
Nearby schools
Schools provided by the listing agent
- District: Harrison
Source: The MLS. This data may not be complete. We recommend contacting the local school district to confirm school assignments for this home.
- $340,0003 bd2 ba1.5k sqft1216 Maxwell St, Colorado Springs, CO 80906Sold
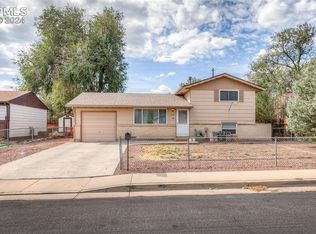
- $248,4002 bd1 ba864 sqft1212 Maxwell St, Colorado Springs, CO 80906Off Market
- $323,6003 bd2 ba1.9k sqft1215 Burnham St, Colorado Springs, CO 80906Off Market

- $266,3003 bd1 ba900 sqft1217 Burnham St, Colorado Springs, CO 80906Off Market
Similar homes
- $--2 bd2 ba833 sqft1060 Maxwell St, Colorado Springs, CO 80906Auction
 ServiceLink Auction
 - $315,0003 bd1 ba1.2k sqft1081 Maxwell St, Colorado Springs, CO 80906For Sale
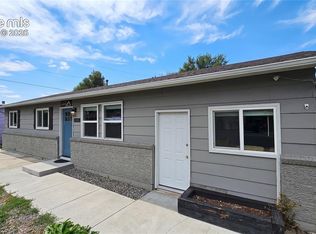
 MLS ID #3921846, Kevin James Bond ABR MRP , RE/MAX Real Estate Group LLC. elevateMLS
 - $320,0003 bd1 ba1k sqft105 Norman Dr, Colorado Springs, CO 80911For Sale
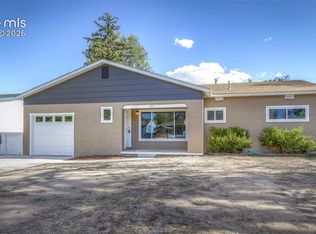 MLS ID #9052807, Rachel Anne Pugia, Keller Williams Clients Choice Realty. elevateMLS
 - $--3 bd2 ba1.3k sqft525 William Ave, Colorado Springs, CO 80905Auction
 Auction.com 2
 - $285,0003 bd1 ba894 sqft1225 Rockwood Ave, Colorado Springs, CO 80905For SaleMLS ID #5948392, Mary Biga ABR AHWD MRP , Davidson Biga Realty, Inc.. elevateMLS
- $299,9003 bd1 ba895 sqft727 E Rio Grande St, Colorado Springs, CO 80903For SaleMLS ID #7123316, Aimee Fletcher CLHMS GRI , Exp Realty LLC. elevateMLS
- $299,0002 bd2 ba1.1k sqft720 San Gabriel Pl, Colorado Springs, CO 80906For SaleMLS ID #2974450, Mike Fischer SRES , Keller Williams Partners. elevateMLS
- $279,0004 bd2 ba1.2k sqft1111 Florence Ave, Colorado Springs, CO 80905For SaleMLS ID #4931954, Silvia Rosado, Angels Homes. elevateMLS
- $291,7503 bd2 ba1.3k sqft2239 Drakestone Dr, Colorado Springs, CO 80909For SaleMLS ID #9063705, Patrick Muldoon, Muldoon Associates Inc. elevateMLS
- $320,0003 bd2 ba1.3k sqft4032 Colony Hills Cir, Colorado Springs, CO 80916For SaleMLS ID #2453992, Dianne Schell MRP , Exp Realty LLC. elevateMLS
- $275,0003 bd1 ba1k sqft811 Tia Juana St, Colorado Springs, CO 80909For SaleMLS ID #1241166, Jodi Jean Cubbage ABR GRI MRP PPRES SFR SRES , Seller's Broker Realty, Inc. elevateMLS
- $310,0003 bd1 ba936 sqft64 Security Blvd, Colorado Springs, CO 80911For SaleMLS ID #7107532, Frank Griffin SRS SRES SFR RSPS RENE PSA MRP GRI EPRO CRETS AHWD ABR , Flat Rate Realty Group LLC. elevateMLS
