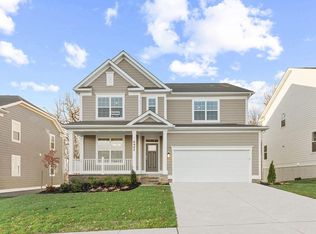
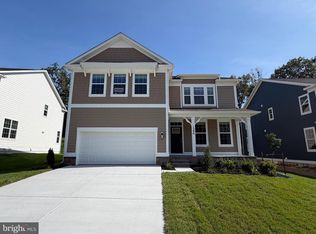
NEW CONSTRUCTION! Creekside Estates Phase II NOW SELLING, Summer Delivery 2026 !!! Come and discover the breathtaking SUMMIT plan at Creekside Estates. This specific homesite features a covered front entry, finished basement with bedroom and full bath, backs to open space for added privacy and beautiful views. The stunning 6-bedroom, 5 bath, EV ready, smart home design has a 2-car garage. With a spacious first floor the Summit is just as inviting as it is functional! As you enter the home into the foyer, you’re greeted by the flex room, you decide how it functions – a formal dining space, office or children’s play area. The kitchen features a large modern island, stainless steel appliances, quartz countertops, massive walk-in pantry, herringbone backsplash that opens up to the casual dining area, so the conversation never has to stop! Tucked off the family room is a downstairs bedroom and full bath – the perfect guest suite. Upstairs you’ll find 3 oversized secondary bedrooms, one with its own full bath and walk in closet, second floor family loft area and spacious upstairs laundry. The owner’s suite has a huge walk-in closet and luxurious bathroom with soaking tub and separate shower. Don't miss this opportunity to own this stunning home!
Pending
$719,990
1203 Otter Point Ct, Middle River, MD 21220
6beds
4,112sqft
Single Family Residence
Built in 2026
6,751 Square Feet Lot
$719,100 Zestimate®
$175/sqft
$80/mo HOA
What's special
Large modern islandMassive walk-in pantrySpacious first floorStainless steel appliancesQuartz countertopsSpacious upstairs laundryCasual dining area
- 145 days
- 5
- 0
Zillow last checked:
Listing updated:
Listed by:
Justin K Wood 301-701-3700,
D.R. Horton Realty of Virginia, LLC 3017013700
Source: Bright MLS,MLS#: MDBC2159122
Facts & features
Interior
Bedrooms & bathrooms
- Bedrooms: 6
- Bathrooms: 5
- Full bathrooms: 5
- Main level bathrooms: 1
- Main level bedrooms: 1
Rooms
- Room types: Dining Room, Primary Bedroom, Bedroom 2, Bedroom 3, Bedroom 4, Bedroom 5, Kitchen, Foyer, Bedroom 1, Great Room, Laundry, Recreation Room, Bathroom 1, Bathroom 2, Bathroom 3, Primary Bathroom
Primary bedroom
- Level: Upper
Bedroom 1
- Level: Lower
Bedroom 2
- Level: Upper
Bedroom 3
- Level: Upper
Bedroom 4
- Level: Upper
Bedroom 5
- Level: Main
Primary bathroom
- Level: Upper
Bathroom 1
- Level: Lower
Bathroom 2
- Level: Upper
Bathroom 3
- Level: Main
Bathroom 3
- Level: Upper
Dining room
- Level: Main
Foyer
- Level: Main
Great room
- Level: Main
Kitchen
- Level: Main
Laundry
- Level: Upper
Recreation room
- Level: Lower
Heating
- Forced Air, Natural Gas
Cooling
- Central Air, Electric
Appliances
- Included: Microwave, Built-In Range, Dishwasher, Disposal, Oven/Range - Gas, Refrigerator, Stainless Steel Appliance(s), Water Heater, Electric Water Heater
- Laundry: Hookup, Upper Level, Laundry Room
Features
- Open Floorplan, Eat-in Kitchen, Kitchen Island, Primary Bath(s), Recessed Lighting, Bathroom - Stall Shower, Walk-In Closet(s), 9'+ Ceilings, Dry Wall
- Flooring: Ceramic Tile, Carpet, Vinyl
- Doors: Sliding Glass
- Windows: Energy Efficient, Low Emissivity Windows
- Basement: Finished
- Has fireplace: No
Interior area
- Total structure area: 4,112
- Total interior livable area: 4,112 sqft
- Finished area above ground: 3,212
- Finished area below ground: 900
Video & virtual tour
Property
Parking
- Total spaces: 2
- Parking features: Garage Faces Front, Attached
- Attached garage spaces: 2
Accessibility
- Accessibility features: None
Features
- Levels: Two
- Stories: 2
- Pool features: None
Lot
- Size: 6,751 Square Feet
Details
- Additional structures: Above Grade, Below Grade
- Parcel number: 04152500018436
- Zoning: RESIDENTIAL
- Special conditions: Standard
Construction
Type & style
- Home type: SingleFamily
- Architectural style: Contemporary,Craftsman
- Property subtype: Single Family Residence
Materials
- Concrete, Frame, Glass, HardiPlank Type, Shingle Siding, Stick Built
- Foundation: Concrete Perimeter
- Roof: Architectural Shingle
Condition
- Excellent
- New construction: Yes
- Year built: 2026
Details
- Builder model: Summit
- Builder name: D.R. Horton homes
Utilities & green energy
- Electric: 200+ Amp Service
- Sewer: Public Sewer
- Water: Public
- Utilities for property: Electricity Available, Natural Gas Available, Phone Connected
Community & HOA
Community
- Subdivision: Creekside Estates
HOA
- Has HOA: Yes
- HOA fee: $80 monthly
Location
- Region: Middle River
Financial & listing details
- Price per square foot: $175/sqft
- Tax assessed value: $785,190
- Annual tax amount: $1,671
- Date on market: 4/11/2026
- Listing agreement: Exclusive Right To Sell
- Listing terms: Cash,Contract,Conventional,FHA,VA Loan
- Ownership: Fee Simple
Estimated market value
$719,100
$683,000 - $755,000
$5,139/mo
Price history
| Date | Event | Price |
|---|---|---|
| 6/9/2026 | Pending sale | $719,990$175/sqft |
Source:  Bright MLS #MDBC2159122 Report a problem Bright MLS #MDBC2159122 Report a problem | ||
| 5/27/2026 | Price change | $719,990-2.7%$175/sqft |
Source: Bright MLS #MDBC2159122 Report a problem | ||
| 5/11/2026 | Price change | $739,990-2%$180/sqft |
Source: Bright MLS #MDBC2159122 Report a problem | ||
| 5/1/2026 | Price change | $755,190-3.8%$184/sqft |
Source: Bright MLS #MDBC2159122 Report a problem | ||
| 4/11/2026 | Listed for sale | $785,190$191/sqft |
Source: Bright MLS #MDBC2159122 Report a problem | ||
Public tax history
| Year | Property taxes | Tax assessment |
|---|---|---|
| 2025 | $1,671 +42.3% | $100,633 +3.9% |
| 2024 | $1,174 +4% | $96,867 +4% |
| 2023 | $1,128 | $93,100 |
Find assessor info on the county website
Monthly payment
Est. payment
Payment breakdown
Explore the cost of this home by adjusting the details. Changes won't be saved.Climate risks
Neighborhood: 21220
Nearby schools
Schools provided by the listing agent
- District: Baltimore County Public Schools
Source: Bright MLS. This data may not be complete. We recommend contacting the local school district to confirm school assignments for this home.
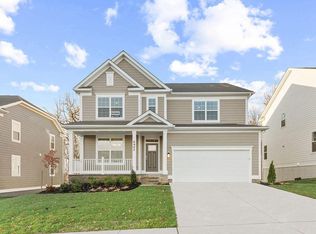
- $720,0006 bd4 ba4.1k sqft1201 Otter Point Ct, Middle River, MD 21220Sold
- $739,9906 bd5 ba4.1k sqft1211 Otter Point Ct, Middle River, MD 21220New Construction
- $699,9906 bd5 ba4.2k sqft1205 Otter Point Ct, Middle River, MD 21220Pending
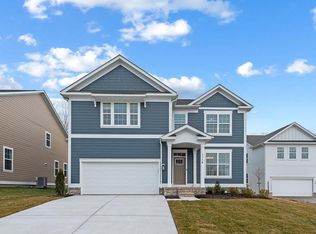
- $679,9906 bd5 ba4.1k sqft1204 Otter Point Ct, Middle River, MD 21220New Construction
Similar homes
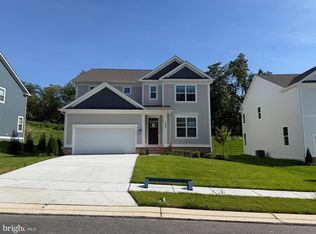
- $679,9906 bd5 ba4.2k sqft1202 Otter Point Ct, Middle River, MD 21220New Construction
 Bright MLS
 - $649,9905 bd4 ba3.2k sqft1206 Otter Point Ct, Middle River, MD 21220New Construction
 Bright MLS
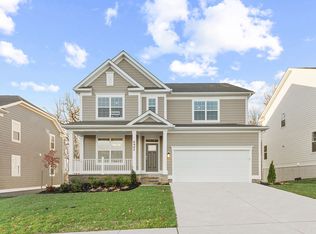
 - from $719,9904 bd3 ba3.2k sqftHampshire Plan, Creekside Estates, Middle River, MD 21220New Construction
 DR Horton
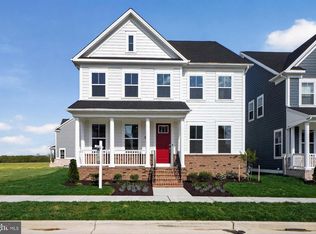
 - $724,9905 bd5 ba4.3k sqft505 Willowshire St, Middle River, MD 21220New Construction
 Bright MLS
 - $739,9905 bd5 ba3.5k sqft504 Willowshire St, Baltimore, MD 21220New ConstructionBright MLS
- $624,9905 bd4 ba4k sqft502 Willowshire St, Middle River, MD 21220New ConstructionMLS ID #MDBC2174096, Michael Klijanowicz, Ghimire Homes. Bright MLS
- $755,5654 bd3 ba2.3k sqft721 Nollmeyer Rd, Middle River, MD 21220New ConstructionMLS ID #MDBC2158932, Creig Northrop, Northrop Realty. Bright MLS
- $735,0005 bd4 ba4.3k sqft11554 Autumn Terrace Dr, White Marsh, MD 21162For SaleMLS ID #MDBC2166476, Beth Darrell, Berkshire Hathaway HomeServices PenFed Realty. Bright MLS
- $799,9004 bd4 ba4.2k sqft5701 Charlies Way, White Marsh, MD 21162For SaleMLS ID #MDBC2166238, Laura Livengood, AB & Co Realtors, Inc.. Bright MLS
- $949,9007 bd5 ba5.5k sqft6500 Paddington St, Baltimore, MD 21220New ConstructionMLS ID #MDBC2173848, Wayne Davis, United Real Estate Executives. Bright MLS
- $689,9904 bd3 ba3.4k sqft529C Trimble Rd, Joppa, MD 21085New ConstructionMLS ID #MDHR2054762, Mary Ann Hammel, Mary Ann Hammel. Bright MLS
- $799,9993 bd3 ba3.3k sqft5711 Charlies Way, White Marsh, MD 21162New ConstructionBright MLS
- $885,0004 bd4 ba4.7k sqft5713 Charlies Way, White Marsh, MD 21162For SaleMLS ID #MDBC2173766, Daniel Iampieri, RE/MAX Aspire. Bright MLS
- $724,9905 bd4 ba3.1k sqft4015 Farmdale Rd, Nottingham, MD 21236New ConstructionBright MLS
- $649,9004 bd4 ba3.2k sqft9028 Old Harford Rd, Parkville, MD 21234New ConstructionMLS ID #MDBC2173754, Dara Lewis, The Pinnacle Real Estate Co.. Bright MLS
- $699,9905 bd4 ba3k sqft4034 Milner Rd, Nottingham, MD 21236New ConstructionBright MLS
- $420,0003 bd4 ba2.2k sqft955 Morgan Run Rd, Baltimore, MD 21220For SaleMLS ID #MDBC2159184, PENINE ORAO, Smart Realty, LLC. Bright MLS
- $629,9005 bd5 ba3.8k sqft4100 Taylor Ave, Baltimore, MD 21236New ConstructionMLS ID #MDBC2156928, Navpreet Kohli, Samson Properties. Bright MLS
