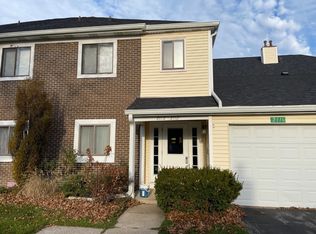
Move in ready! Easy Living! This 3-bedroom, 2-bath condo offers a generous 1890 SF of indoor living space; heated, finished 2-car garage; a secluded, fenced courtyard entry with a large-gathering deck, and walk-out lower level to a patio adjacent to lush open space. Enjoy an open-concept living room with vaulted ceiling and dining area. The kitchen features stainless appliances, including a 5-burner gas range; multiple workstations; an abundance of cabinet storage; a serving bar and breakfast nook. The main-floor primary bedroom has a walk-in closet and full bath. The lower level offers more exceptional space with an oversized great room with corner fireplace, 2 bedrooms, full bath and laundry room with washer and dryer. New Roof on condo. Association covers exterior maintenance (excluding deck), HOA includes: snow removal, lawn care, water, sewer and trash. Close to Lake Michigan, bike and walking trails, Dogwood Park, schools, shopping, I 94 and I 80.
Closed
$200,000
1203 Saratoga Ln, Chesterton, IN 46304
3beds
1,890sqft
Condominium
Built in 1979
-- sqft lot
$240,200 Zestimate®
$106/sqft
$1,914 Estimated rent
Home value
$240,200
$216,000 - $262,000
$1,914/mo
Zestimate® history
Owner options
List your home for rent
$1,914/mo
Rent Zestimate®
Find your next renter with Zillow Rental Manager. Plus, with online applications, you can quickly screen prospective tenants – for free.
$1,914/mo
Rent Zestimate®
Refinance and save
$984/mo
Est. payment
Refinancing to a lower rate could help reduce your monthly payments and save thousands over the life of the loan.
$984/mo
Est. payment
Explore your selling options
Work with a Zillow partner agent
Leverage their expertise and Zillow's premium Showcase listings to get your home seen by more buyers.
Get startedList with your own agent
Get your home in front of millions of buyers by listing it on Zillow.
Learn how to do itSell it yourself
Take full control of how buyers see your home on Zillow by listing For Sale by Owner (FSBO).
List your homeWhat's special
Zillow last checked:
Listing updated:
Listed by:
Roxanne Gottleber,
RE/MAX Lifestyles 219-462-2121
Bought with:
Patricia Phillips, RB16000576
Generic Office
Source: NIRA as distributed by MLS GRID,MLS#: 540147
Facts & features
Interior
Bedrooms & bathrooms
- Bedrooms: 3
- Bathrooms: 2
- Full bathrooms: 2
Rooms
- Room types: Bathroom, Bedroom 2, Bedroom 3, Bonus Room, Dining Room, Kitchen, Laundry, Living Room, Primary Bedroom
Primary bedroom
- Area: 204
- Dimensions: 17 x 12
Bedroom 2
- Area: 132
- Dimensions: 12 x 11
Bedroom 3
- Area: 121
- Dimensions: 11 x 11
Bathroom
- Description: Full
Bathroom
- Description: Full
Bonus room
- Area: 286
- Dimensions: 26 x 11
Kitchen
- Area: 192
- Dimensions: 16 x 12
Laundry
- Dimensions: 11 x 6
Living room
- Area: 204
- Dimensions: 17 x 12
Heating
- Forced Air, Natural Gas
Appliances
- Included: Dishwasher, Dryer, Microwave, Refrigerator, Washer
Features
- Cathedral Ceiling(s), Primary Downstairs, Vaulted Ceiling(s)
- Basement: Sump Pump
- Number of fireplaces: 1
- Fireplace features: Recreation Room
Interior area
- Total structure area: 1,890
- Total interior livable area: 1,890 sqft
- Finished area above ground: 945
Property
Parking
- Total spaces: 2
- Parking features: Detached, Garage Door Opener
- Garage spaces: 2
Features
- Levels: Bi-Level
- Patio & porch: Deck, Patio
Lot
- Size: 1,306 Square Feet
- Dimensions: .0298
- Features: Level, Paved
Details
- Parcel number: 640602328068000023
Construction
Type & style
- Home type: Condo
- Architectural style: Other
- Property subtype: Condominium
Condition
- New construction: No
- Year built: 1979
Utilities & green energy
- Water: Public
- Utilities for property: Cable Available
Community & HOA
Community
- Subdivision: Westchester Village Nantucket
HOA
- Has HOA: Yes
- HOA name: Nantucket pottsfamily4@comcast.net
Location
- Region: Chesterton
Financial & listing details
- Price per square foot: $106/sqft
- Annual tax amount: $1,722
- Date on market: 10/18/2023
- Listing agreement: Exclusive Right To Sell
- Listing terms: Cash,Conventional
- Road surface type: Paved
Price history
| Date | Event | Price |
|---|---|---|
| 12/5/2023 | Sold | $200,000$106/sqft |
Source:  NIRA as distributed by MLS GRID #540147 Report a problem NIRA as distributed by MLS GRID #540147 Report a problem | ||
| 10/23/2023 | Contingent | $200,000$106/sqft |
Source: NIRA as distributed by MLS GRID #540147 Report a problem | ||
| 10/18/2023 | Listed for sale | $200,000$106/sqft |
Source: NIRA as distributed by MLS GRID #540147 Report a problem | ||
Public tax history
Tax history is unavailable.
Neighborhood: 46304
Nearby homes
- $174,0003 bd2 ba1.2k sqft2114 Dogwood Ln, Chesterton, IN 46304Sold
- $169,9003 bd2 ba1.4k sqft2105 Tupelo Ln, Chesterton, IN 46304Pending

- $212,5003 bd2 ba1.3k sqft1915 David Dr, Chesterton, IN 46304Sold

- $170,0002 bd1 ba962 sqft2111 Tupelo Ln, Chesterton, IN 46304Sold

- $135,0003 bd2 ba1.3k sqft1901 David Dr, Chesterton, IN 46304Sold
- $190,0003 bd2 ba1.3k sqft2121 Dogwood Ln, Chesterton, IN 46304Sold
- $179,9002 bd3 ba1.2k sqft1943 Laura Ln, Chesterton, IN 46304Sold
- $165,0002 bd2 ba1.1k sqft1956 Laura Ln, Chesterton, IN 46304Sold
- $140,0002 bd1 ba1k sqft2118 Dogwood Ln, Chesterton, IN 46304Sold
Nearby schools
GreatSchools rating
- 9/10Westchester Intermediate SchoolGrades: 5-6Distance: 0.9 mi
- NAWestchester Middle SchoolGrades: 7-8Distance: 0.9 mi
- 9/10Chesterton Senior High SchoolGrades: 9-12Distance: 1.1 mi
Get a cash offer in 3 minutes
Find out how much your home could sell for in as little as 3 minutes with a no-obligation cash offer.
Estimated market value
$240,200
Get a cash offer in 3 minutes
Find out how much your home could sell for in as little as 3 minutes with a no-obligation cash offer.
Estimated market value
$240,200
- Indiana
- Porter County
- Chesterton
- 46304
- 1203 Saratoga Ln
Nearby cities
Nearby zip codes
Other Chesterton Topics
