Welcome to 12031 Raintree Dr Unit B -- a beautifully refreshed townhome offering comfort, convenience, and thoughtful upgrades throughout.
This unit features new LVP flooring, adding durability and modern style to the home. The kitchen features a brand-new tile backsplash, giving the space a crisp, updated look that pairs perfectly with the home's functional layout.
At the front entry, the concrete pad has been professionally coated with epoxy, creating a clean, polished appearance and long-lasting protection. The HVAC system has been recently serviced and is in like-new condition.
This townhome is ideal for a first-time buyer, downsizer, or investor seeking a move-in-ready property.
This home would be a great choice for anyone working at the shipbuilding facility in Allenton. Easy to care for and a great outside area in the back for relaxing and entertaining.
For sale
$179,000
12031 Raintree Dr APT B, Panama City, FL 32404
3beds
1,197sqft
Townhouse
Built in 1985
1,742 Square Feet Lot
$174,300 Zestimate®
$150/sqft
$-- HOA
What's special
New lvp flooringBrand-new tile backsplash
- 17 days
- 285
- 11
Zillow last checked:
Listing updated:
Listed by:
Richard Anderson 850-628-3930,
CitiStar Realty
Source: CPAR,MLS#: 796006 Originating MLS: Central Panhandle Association of REALTORS
Originating MLS: Central Panhandle Association of REALTORSFacts & features
Interior
Bedrooms & bathrooms
- Bedrooms: 3
- Bathrooms: 2
- Full bathrooms: 2
Rooms
- Room types: Bedroom, Kitchen, Living Room, Primary Bedroom, Bonus Room
Primary bedroom
- Level: First
- Dimensions: 13 x 129
Bedroom
- Level: First
- Dimensions: 108 x 10
Bonus room
- Level: First
- Dimensions: 12 x 12
Bonus room
- Level: First
- Dimensions: 108 x 108
Kitchen
- Level: First
- Dimensions: 88 x 8
Living room
- Level: First
- Dimensions: 21 x 123
Heating
- Central, Heat Pump
Cooling
- Central Air, Ceiling Fan(s), Window Unit(s)
Appliances
- Included: Electric Range, Electric Water Heater
Features
- Double Vanity, Main Level Primary, Tub Shower
- Flooring: Plank, Vinyl
- Doors: Insulated Doors
- Windows: Double Pane Windows
Interior area
- Total structure area: 1,197
- Total interior livable area: 1,197 sqft
Property
Features
- Levels: One
- Stories: 1
- Patio & porch: Covered, Patio, Porch
- Exterior features: Rain Gutters
- Fencing: Full,Fenced
Lot
- Size: 1,742 Square Feet
- Dimensions: 24.0 ft x 66.0 ft
- Features: Paved
Details
- Parcel number: 07400777000
- Zoning description: County
- Special conditions: Listed As-Is
Construction
Type & style
- Home type: Townhouse
- Property subtype: Townhouse
- Attached to another structure: Yes
Materials
- Stucco, Wood Frame
- Foundation: Slab
- Roof: Shingle
Condition
- New construction: No
- Year built: 1985
Utilities & green energy
- Sewer: Public Sewer
- Utilities for property: Cable Connected, Electricity Available, Natural Gas Available, Sewer Available
Community & HOA
Community
- Features: Short Term Rental Allowed
- Security: Carbon Monoxide Detector(s), Smoke Detector(s)
- Subdivision: [No Recorded Subdiv]
HOA
- Has HOA: No
Location
- Region: Panama City
Financial & listing details
- Price per square foot: $150/sqft
- Tax assessed value: $142,786
- Annual tax amount: $1,806
- Date on market: 9/29/2026
- Cumulative days on market: 18 days
- Electric utility on property: Yes
Estimated market value
$174,300
$166,000 - $183,000
$1,548/mo
Price history
| Date | Event | Price |
|---|---|---|
| 9/29/2026 | Listed for sale | $179,000+14.7%$150/sqft |
Source:  CPAR #796006 Report a problem CPAR #796006 Report a problem | ||
| 2/7/2022 | Sold | $156,000+131.1%$130/sqft |
Source: CPAR #723661 Report a problem | ||
| 2/9/2004 | Sold | $67,500+1.5%$56/sqft |
Source: Public Record Report a problem | ||
| 9/7/2001 | Sold | $66,500$56/sqft |
Source: Public Record Report a problem | ||
Public tax history
| Year | Property taxes | Tax assessment |
|---|---|---|
| 2025 | $1,807 +8.8% | $142,786 +8.8% |
| 2024 | $1,661 -1.5% | $131,253 -0.2% |
| 2023 | $1,687 +190.1% | $131,490 +180.4% |
| 2022 | $581 | $46,893 |
| 2021 | -- | -- |
| 2020 | $1,445 +0.2% | $43,245 +0.4% |
| 2019 | $1,443 | $43,075 -7.1% |
| 2018 | $1,443 -3.2% | $46,390 +0.2% |
| 2017 | $1,490 -0.6% | $46,310 -0.6% |
| 2016 | $1,500 -3% | $46,609 -1% |
| 2015 | $1,546 | $47,072 -1.3% |
| 2014 | $1,546 | $47,669 -14.7% |
| 2013 | -- | $55,855 -7.9% |
| 2012 | -- | $60,630 -2.1% |
| 2011 | -- | $61,910 -35.2% |
| 2010 | -- | $95,499 -10.2% |
| 2009 | -- | $106,353 -20.8% |
| 2008 | -- | $134,250 +8.3% |
| 2007 | -- | $123,945 +60.8% |
| 2006 | -- | $77,070 +14.4% |
| 2005 | -- | $67,396 +6.3% |
| 2004 | -- | $63,376 |
| 2003 | -- | $63,376 +9.8% |
| 2002 | -- | $57,734 +27.1% |
| 2001 | -- | $45,415 +11.8% |
| 2000 | -- | $40,606 |
Find assessor info on the county website
Monthly payment
Est. payment
Payment breakdown
Explore the cost of this home by adjusting the details. Changes won't be saved.Climate risks
Neighborhood: 32404
Nearby schools
Schools provided by the listing agent
- Elementary: Callaway
- Middle: Rutherford Middle
- High: Rutherford
Source: CPAR. This data may not be complete. We recommend contacting the local school district to confirm school assignments for this home.
- $163,7003 bd2 ba1.2k sqft12031 Raintree Dr APT A, Panama City, FL 32404Off Market

- $181,0003 bd2 ba1.2k sqft12031 Raintree Dr #D, Panama City, FL 32404Off Market
- $86,3652 bd1 ba900 sqft12031 Raintree Dr APT C, Panama City, FL 32404Off Market

- $16,0004,792 sqftRaintree Dr LOT 2034, Panama City, FL 32404Lot/Land

Similar homes
- $199,9003 bd3 ba1.7k sqft1824 Mallard Dr APT B, Panama City, FL 32404For Sale
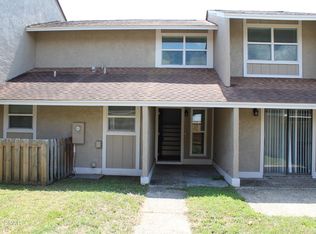 MLS ID #794311, Matt R Keaton. CPAR
 - $147,5002 bd2 ba1k sqft12030 Raintree Dr APT C, Panama City, FL 32404For Sale
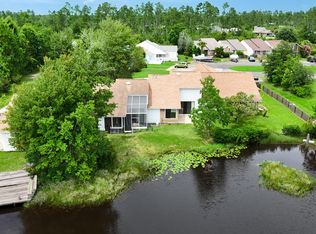 MLS ID #791465, Emily Whatley. CPAR
 - $179,0003 bd2 ba1.2k sqft6511 Pridgen St, Panama City, FL 32404For Sale
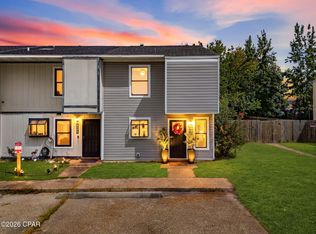 MLS ID #795280, Kelley McGee. CPAR
 - $165,0003 bd2 ba1.7k sqft4015 E 12th Ct, Panama City, FL 32404For Sale
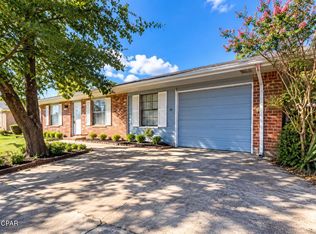 MLS ID #796637, Vianah Seamon. CPAR
