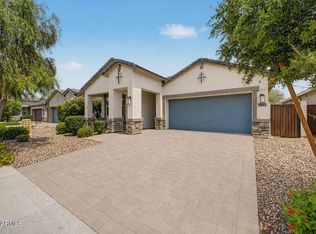
MOTIVATED SELLERS! Check out this gorgeous single-story home, located in the beautiful master-planned community of Alamar! This home's interior offers an open layout perfect for entertaining and easy everyday living, featuring soft carpeting, tile in all the right places, and neutral tones. The impeccable kitchen is complete with espresso cabinets, quartz countertops, a walk-in pantry, SS appliances, and an island, perfect for casual meals. Enjoy a good night's rest in the primary retreat, including a practical walk-in closet and an ensuite with double sinks. Get ready for weekend grills and peaceful evenings in the backyard, featuring a covered patio, a paver seating area, and artificial turf, where you can entertain guests or simply relax. Hurry up, this one will sell fast!
For sale
Price cut: $1K (8/1)
$436,000
12035 W WIER Avenue, Avondale, AZ 85323
4beds
1,879sqft
:
Get pre-qualified$2,726/mo
Single Family Residence
Built in 2023
5,823 Square Feet Lot
$435,400 Zestimate®
$232/sqft
$101/mo HOA
What's special
Walk-in pantryArtificial turfPaver seating areaSs appliancesPractical walk-in closetQuartz countertopsImpeccable kitchen
- 15 days |
- 223 |
- 17 |
Zillow last checked:
Listing updated:
Listed by:
William G Babyar 623-556-6815,
Babyar Realty
Source: ARMLS,MLS#: 7055630
Facts & features
Interior
Bedrooms & bathrooms
- Bedrooms: 4
- Bathrooms: 3
- Full bathrooms: 3
Heating
- Ceiling
Cooling
- Ceiling Fan(s)
Appliances
- Included: Built-in Microwave, Dishwasher, Disposal, Gas Cooktop
- Laundry: Inside, Gas Dryer Hookup
Features
- Pantry, Quartz Countertops, High Speed Internet, Double Vanity, Breakfast Bar, No Interior Steps, Kitchen Island
- Flooring: Carpet, Tile
- Has basement: No
- Has fireplace: No
Interior area
- Total structure area: 1,879
- Total interior livable area: 1,879 sqft
Property
Parking
- Total spaces: 4
- Parking features: Garage Door Opener, Direct Access
- Garage spaces: 2
- Uncovered spaces: 2
Accessibility
- Accessibility features: Lever Handles, Bath Lever Faucets
Features
- Stories: 1
- Patio & porch: Covered, Patio
- Spa features: None
- Fencing: Block,Wrought Iron
- Has view: Yes
- View description: Mountain(s)
Lot
- Size: 5,823 Square Feet
- Features: Borders Common Area, North/South Exposure, Desert Front, Gravel/Stone Front, Synthetic Grass Back
Details
- Parcel number: 50071227
Construction
Type & style
- Home type: SingleFamily
- Architectural style: Spanish
- Property subtype: Single Family Residence
Materials
- Stucco, Wood Frame, Painted
- Roof: Tile,Concrete
Condition
- Year built: 2023
Details
- Builder name: Shea Homes
Utilities & green energy
- Sewer: Public Sewer
- Water: City Water
Community & HOA
Community
- Features: Pool, Pickleball, Tennis Court(s), Playground, Biking/Walking Path
- Subdivision: ALAMAR PHASE 2
HOA
- Has HOA: Yes
- Services included: Maintenance Grounds
- HOA fee: $101 monthly
- HOA name: Alamar Community
- HOA phone: 602-767-7250
Location
- Region: Avondale
Financial & listing details
- Price per square foot: $232/sqft
- Tax assessed value: $325,700
- Annual tax amount: $3,032
- Date on market: 7/18/2026
- Cumulative days on market: 16 days
- Listing terms: Cash,Conventional,1031 Exchange,FHA,VA Loan
- Ownership: Fee Simple
- Road surface type: Paved
Estimated market value
$435,400
$414,000 - $457,000
$2,365/mo
Price history
| Date | Event | Price |
|---|---|---|
| 8/1/2026 | Price change | $436,000-0.2%$232/sqft |
Source:  ARMLS #7055630 Report a problem ARMLS #7055630 Report a problem | ||
| 7/23/2026 | Price change | $437,000-0.1%$233/sqft |
Source: ARMLS #7055630 Report a problem | ||
| 7/17/2026 | Listed for sale | $437,500+6.7%$233/sqft |
Source: ARMLS #7055630 Report a problem | ||
| 4/4/2023 | Sold | $410,000$218/sqft |
Source: Public Record Report a problem | ||
Public tax history
| Year | Property taxes | Tax assessment |
|---|---|---|
| 2025 | $2,262 +12.8% | $32,570 -7.6% |
| 2024 | $2,005 +2656.7% | $35,260 +6909.9% |
| 2023 | $73 -21.9% | $503 -42.2% |
| 2022 | $93 | $870 +2618.8% |
| 2021 | -- | $32 |
Find assessor info on the county website
Monthly payment
Est. payment
Payment breakdown
Explore the cost of this home by adjusting the details. Changes won't be saved.Climate risks
Neighborhood: Alamar
Nearby schools
GreatSchools rating
- 2/10Quentin Elementary SchoolGrades: K-8Distance: 2.1 mi
- 7/10La Joya Community High SchoolGrades: 9-12Distance: 1.9 mi
- 6/10Estrella Vista Elementary SchoolGrades: K-8Distance: 2.2 mi
Schools provided by the listing agent
- Elementary: Lakin Prep Academy
- Middle: Lakin Prep Academy
- High: La Joya Community High School
- District: Littleton Elementary District
Source: ARMLS. This data may not be complete. We recommend contacting the local school district to confirm school assignments for this home.
- $487,6005 bd3 ba2.6k sqft12039 W Wier Ave, Avondale, AZ 85323Off Market

- $465,200-- bd-- ba-- sqft12031 W Wier Ave, Avondale, AZ 85323Off Market
- $450,4004 bd3 ba2.1k sqft12043 W Wier Ave, Avondale, AZ 85323Off Market

- $405,0003 bd2 ba1.7k sqft12027 W Wier Ave, Avondale, AZ 85323Sold

- $490,4005 bd3 ba2.6k sqft12047 W Wier Ave, Avondale, AZ 85323Off Market
- $406,7003 bd2 ba1.7k sqft12030 W Wier Ave, Avondale, AZ 85323Off Market
- $422,5434 bd3 ba1.8k sqft12023 W Wier Ave, Avondale, AZ 85323Sold
- $478,2005 bd3 ba2.6k sqft12034 W Wier Ave, Avondale, AZ 85323Off Market
A local agent can set up tours, give advice and negotiate with sellers.
Similar homes
- $449,9004 bd3 ba2.1k sqft11940 W WIER Avenue, Avondale, AZ 85323For Sale
 MLS ID #6936300, Bradley Chavez, West USA Realty. ARMLS
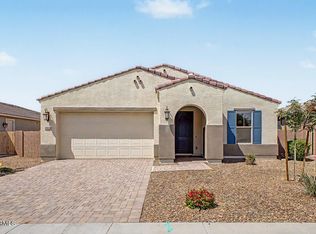
 - $399,9904 bd2 ba1.8k sqft4719 S 119TH Drive, Avondale, AZ 85323For Sale
 MLS ID #7016027, Herlinda Gonzalez, HomeSmart. ARMLS
 - $465,0004 bd3 ba2.1k sqft11620 W MARGUERITE Avenue, Avondale, AZ 85323For Sale
 MLS ID #7020050, Joe Bourland, eXp Realty. ARMLS
 - $509,9954 bd3 ba2k sqft12374 W LUXTON Lane, Avondale, AZ 85323For Sale
 MLS ID #7060472, John Bargnesi, Richmond American Homes. ARMLS
 - $509,9954 bd3 ba2k sqft12369 W LUXTON Lane, Avondale, AZ 85323New ConstructionARMLS
- $489,9995 bd3 ba2.6k sqft4822 S 117TH Drive, Avondale, AZ 85323For SaleMLS ID #7014071, Maria E Perez, Sevilla Arizona Real Estate. ARMLS
- from $477,9264 bd2 ba2.1k sqftLaredo Plan, Highland Ridge at Alamar, Avondale, AZ 85323New ConstructionBrookfield Residential
- from $441,9114 bd2 ba1.9k sqftClover Plan, Highland Sage at Alamar, Avondale, AZ 85323New ConstructionBrookfield Residential
- $444,3494 bd2 ba1.9k sqft12573 W JONES Avenue, Avondale, AZ 85323For SaleMLS ID #7052509, Caitlyn Lai-Valenti, AZ Housing Sales LLC. ARMLS
- $415,0003 bd2 ba1.7k sqft12554 W LEVI Drive, Avondale, AZ 85323For SaleMLS ID #7040669, Ashley C Sanchez Ochoa, Barrett Real Estate. ARMLS
- $470,0003 bd2 ba1.9k sqft11562 W LEVI Drive, Avondale, AZ 85323For SaleMLS ID #6998496, Davinder Monder, HomeSmart. ARMLS
- $484,9904 bd3 ba2.2k sqft12412 W Jones Ave, Avondale, AZ 85323New ConstructionPulte
- $446,5734 bd2 ba2k sqft12416 W Atlantis Way, Avondale, AZ 85323New ConstructionBrookfield Residential
- from $430,2433 bd2 ba1.8k sqftAzure Plan, Highland Sage at Alamar, Avondale, AZ 85323New ConstructionBrookfield Residential
- $459,9953 bd2 ba1.7k sqft12377 W LUXTON Lane, Avondale, AZ 85323New ConstructionARMLS
- $451,5594 bd2 ba2k sqft12411 W Atlantis Way, Avondale, AZ 85323New ConstructionBrookfield Residential
- $443,9704 bd2 ba1.9k sqft12555 W ODEUM Lane, Avondale, AZ 85323New ConstructionARMLS
- from $426,9904 bd2 ba1.7k sqftNectar Plan, Alamar, Avondale, AZ 85323New ConstructionPulte
- from $468,9903 bd3 ba2k sqftAlden Plan, Bridle Park at Alamar, Avondale, AZ 85323New ConstructionRichmond Homes
- $454,9954 bd2 ba2k sqft12436 W ATLANTIS Way, Avondale, AZ 85323New ConstructionARMLS
