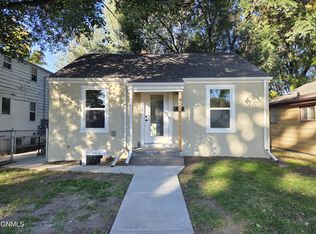
Welcome home! This charming capitol-area cottage with an attached single-car garage features a fresh remodel with refinished original hardwood floors, fresh paint, new furnace and roofing, added HVAC, new lighting, new flooring, and newer windows and kitchen cabinets. Many additional upgrades and tiny details make this bright, air-conditioned home ready for you to move in.
Relax in a fully fenced backyard with established trees and a park-like vibe or in the renovated cozy sunroom. The lower level features a bright family room and an oversized laundry room with plenty of storage, as well as a third bedroom or office. Park in an attached single-car garage w new insulation and sheetrock.
You'll have close proximity to the State Capitol, walking trails, downtown shopping and eateries, YMCA, golf courses, a dry-cleaning service, and The Walrus--all easily walkable in the heart of midtown Bismarck. Your Happy Place is ready!
Pending
$296,000
1204 N 3rd St, Bismarck, ND 58501
3beds
1,710sqft
SingleFamily
Built in 1948
8,581 Square Feet Lot
$-- Zestimate®
$173/sqft
$-- HOA
What's special
Attached single-car garageBright family roomFully fenced backyardAdded hvacRenovated cozy sunroomNew furnaceFresh paint
What the owner loves about this home
Freshly Remodeled
Great Neighborhood
Natural Light and Welcoming
Location, Location, Location!
Established Trees
Attached Single-Car Garage
Fully Fenced Yard
Great Walkability
- 20 days
- 818
- 62
Listed by:
Property Owner (701) 391-1116
Facts & features
Interior
Bedrooms & bathrooms
- Bedrooms: 3
- Bathrooms: 1
- Full bathrooms: 1
Heating
- Forced air, Electric
Cooling
- Central
Appliances
- Included: Dishwasher, Dryer, Garbage disposal, Microwave, Range / Oven, Refrigerator, Washer
- Laundry: In Unit
Features
- Flooring: Carpet, Concrete, Hardwood, Linoleum / Vinyl
- Basement: Finished
Interior area
- Total interior livable area: 1,710 sqft
Property
Parking
- Parking features: Garage - Attached, On-street
Features
- Exterior features: Metal
- Has view: Yes
- View description: City
Lot
- Size: 8,581 Square Feet
Details
- Parcel number: 0300004045
Construction
Type & style
- Home type: SingleFamily
Materials
- Roof: Asphalt
Condition
- New construction: No
- Year built: 1948
Community & HOA
Location
- Region: Bismarck
Financial & listing details
- Price per square foot: $173/sqft
- Tax assessed value: $193,500
- Annual tax amount: $2,151
- Date on market: 10/2/2026
Estimated market value
Not available
Estimated sales range
Not available
$1,648/mo
Price history
| Date | Event | Price |
|---|---|---|
| 10/5/2026 | Listed for sale | $296,000$173/sqft |
Source: Owner Report a problem | ||
| 10/5/2026 | Pending sale | $296,000$173/sqft |
Source: Owner Report a problem | ||
| 10/2/2026 | Listed for sale | $296,000+41%$173/sqft |
Source: Owner Report a problem | ||
| 10/17/2022 | Sold | -- |
Source: Great North MLS #4004549 Report a problem | ||
| 10/8/2022 | Pending sale | $209,900$123/sqft |
Source: Great North MLS #4004549 Report a problem | ||
| 10/6/2022 | Listed for sale | $209,900$123/sqft |
Source: Great North MLS #4004549 Report a problem | ||
| 3/24/2021 | Listing removed | -- |
Source: Owner Report a problem | ||
| 10/27/2019 | Listing removed | $800 |
Source: Owner Report a problem | ||
| 10/16/2019 | Listed for rent | $800 |
Source: Owner Report a problem | ||
Public tax history
| Year | Property taxes | Tax assessment |
|---|---|---|
| 2025 | $2,151 +2.3% | $96,750 +4.2% |
| 2024 | $2,102 +2% | $92,850 +3.3% |
| 2023 | $2,061 -10% | $89,850 -0.3% |
| 2022 | $2,291 +24.8% | $90,100 +7.4% |
| 2021 | $1,836 | $83,900 +4% |
| 2020 | -- | $80,650 +5% |
| 2019 | $1,635 +1.6% | $76,800 |
| 2018 | $1,610 | $76,800 |
| 2017 | -- | $76,800 |
| 2016 | $1,453 +5.8% | $76,800 +12.3% |
| 2014 | $1,374 | $68,400 +9.5% |
| 2013 | -- | $62,450 +9% |
| 2012 | -- | $57,300 +4% |
| 2011 | -- | $55,100 |
| 2010 | -- | $55,100 +1% |
| 2009 | -- | $54,550 +3.5% |
| 2008 | -- | $52,700 +41.5% |
| 2003 | -- | $37,250 |
| 2002 | -- | $37,250 |
Find assessor info on the county website
Monthly payment
Est. payment
Payment breakdown
Explore the cost of this home by adjusting the details. Changes won't be saved.Climate risks
Neighborhood: 58501
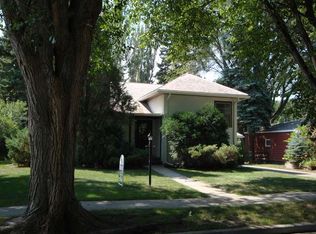


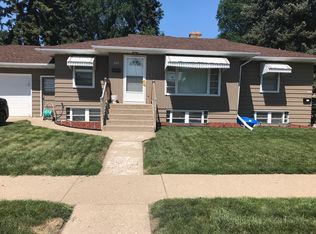
Similar homes
- $299,9004 bd2 ba1.9k sqft1807 Assumption Dr, Bismarck, ND 58501For Sale
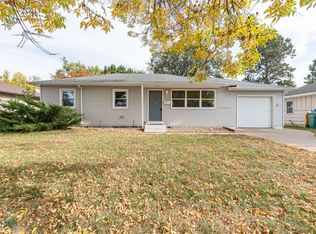 MLS ID #4028202, Brandon R Steckler, Realty One Group - Encore. Great North MLS
- $325,0004 bd2 ba2.3k sqft1321 N 17th St, Bismarck, ND 58501For Sale
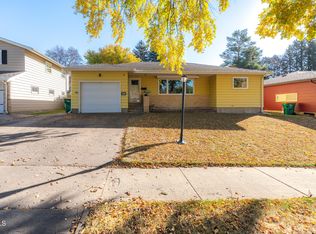 MLS ID #4028366, Bill H Dean, Better Homes and Gardens Real Estate Alliance Group. Great North MLS
- $299,9004 bd2 ba1.9k sqft1011 W B Ave, Bismarck, ND 58501For Sale
 MLS ID #4028161, Nicole DeKrey, VENTURE REAL ESTATE. Great North MLS
- $294,9003 bd2 ba1.6k sqft420 N 13th St, Bismarck, ND 58501For Sale
 MLS ID #4028090, Dot Frank, Better Homes and Gardens Real Estate Alliance Group. Great North MLS
