1204 N High St is a full rehab opportunity priced to sell as‑is. This ranch home with covered front porch offers three bedrooms and one and a half baths, a walk‑out basement, two attached garages, and excellent storage potential, but it will require vision, resources, and a willingness to take on a true project. Located minutes from Downtown Duncannon, Route 11/15, and outdoor destinations like Little Buffalo State Park and the Appalachian Trail, the setting adds long‑term value for the right buyer. If you’re ready to roll up your sleeves and bring a property back to life, this one has the bones and the location to make it worth the effort.
Pending
$99,900
1204 N High St, Duncannon, PA 17020
3beds
1,452sqft
Single Family Residence
Built in 1972
8,276 Square Feet Lot
$-- Zestimate®
$69/sqft
$-- HOA
What's special
- 27 days
- 73
- 1
Zillow last checked:
Listing updated:
Listed by:
Timothy Straub 717-919-5585,
Straub & Associates Real Estate (717) 612-9901
Source: Bright MLS,MLS#: PAPY2009934
Facts & features
Interior
Bedrooms & bathrooms
- Bedrooms: 3
- Bathrooms: 2
- Full bathrooms: 1
- 1/2 bathrooms: 1
- Main level bathrooms: 2
- Main level bedrooms: 3
Basement
- Area: 0
Heating
- Hot Water, Oil
Cooling
- None
Appliances
- Included: Water Heater
Features
- Basement: Unfinished
- Has fireplace: No
Interior area
- Total structure area: 1,452
- Total interior livable area: 1,452 sqft
- Finished area above ground: 1,452
- Finished area below ground: 0
Property
Parking
- Total spaces: 2
- Parking features: Storage, Basement, Attached
- Attached garage spaces: 2
Accessibility
- Accessibility features: None
Features
- Levels: One
- Stories: 1
- Pool features: None
Lot
- Size: 8,276 Square Feet
Details
- Additional structures: Above Grade, Below Grade
- Parcel number: 060104.01012.000
- Zoning: 101
- Zoning description: Residential 1 Family
- Special conditions: Bankruptcy Property
Construction
Type & style
- Home type: SingleFamily
- Architectural style: Ranch/Rambler
- Property subtype: Single Family Residence
Materials
- Aluminum Siding, Brick
- Foundation: Block
Condition
- New construction: No
- Year built: 1972
Utilities & green energy
- Sewer: Public Sewer
- Water: Public
Community & HOA
Community
- Subdivision: Duncannon
HOA
- Has HOA: No
Location
- Region: Duncannon
- Municipality: DUNCANNON BORO
Financial & listing details
- Price per square foot: $69/sqft
- Tax assessed value: $189,600
- Annual tax amount: $2,448
- Date on market: 9/24/2026
- Listing agreement: Exclusive Right To Sell
- Exclusions: Seller To Take Certain Items: Certain Furniture, Stove And Refrigerator.
- Ownership: Fee Simple
Estimated market value
Not available
Estimated sales range
Not available
Not available
Price history
| Date | Event | Price |
|---|---|---|
| 9/24/2026 | Pending sale | $99,900$69/sqft |
Source:  Bright MLS #PAPY2009934 Report a problem | ||
Public tax history
| Year | Property taxes | Tax assessment |
|---|---|---|
| 2025 | $3,166 | $146,300 |
| 2024 | $3,166 | $146,300 |
| 2023 | $3,166 | $146,300 |
| 2022 | $3,166 -0.1% | $146,300 |
| 2021 | $3,170 +6.1% | $146,300 |
| 2020 | $2,987 +0.7% | $146,300 |
| 2018 | $2,968 +0.5% | $146,300 |
| 2017 | $2,953 | $146,300 |
| 2016 | -- | $146,300 |
| 2015 | $2,542 | $146,300 |
| 2014 | $2,542 | $146,300 |
| 2013 | -- | $146,300 |
| 2012 | -- | $146,300 |
| 2011 | -- | $146,300 +49.5% |
| 2010 | -- | $97,890 |
| 2009 | -- | $97,890 |
| 2008 | -- | $97,890 |
| 2007 | -- | $97,890 |
| 2006 | -- | $97,890 |
| 2005 | -- | $97,890 |
| 2004 | -- | $97,890 |
| 2003 | -- | $97,890 |
| 2002 | -- | $97,890 |
| 2000 | -- | $97,890 |
Find assessor info on the county website
Monthly payment
Est. payment
Payment breakdown
Explore the cost of this home by adjusting the details. Changes won't be saved.Climate risks
Neighborhood: 17020
Nearby schools
Schools provided by the listing agent
- Elementary: Susquenita
- Middle: Susquenita
- High: Susquenita
- District: Susquenita
Source: Bright MLS. This data may not be complete. We recommend contacting the local school district to confirm school assignments for this home.
Similar homes
- $94,9003 bd1 ba1.1k sqft2503 Agate St, Harrisburg, PA 17110For Sale

 MLS ID #PADA2065302, Abbey Norton, Tesla Realty Group, LLC. Bright MLS
- $105,0003 bd1 ba1.3k sqft553 Dunkle St, Harrisburg, PA 17104For Sale
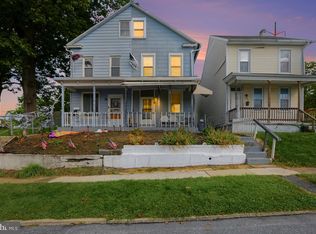 MLS ID #PADA2065042, DARIUS RAMSEY, Berkshire Hathaway HomeServices Homesale Realty. Bright MLS
- $94,9003 bd2 ba1.5k sqft461 Market St, Millersburg, PA 17061For Sale
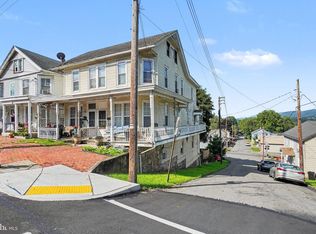 MLS ID #PADA2063514, Nathan Daniels, Iron Valley Real Estate of Central PA. Bright MLS
- $97,5003 bd1 ba1.3k sqft540 Moore St, Millersburg, PA 17061For Sale
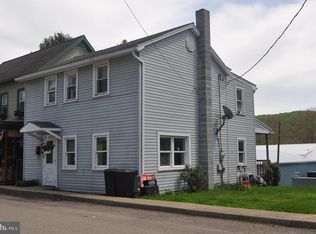 MLS ID #PADA2059958, Lori Schoffstall, JCT Realty, Inc.. Bright MLS
- $99,0003 bd1 ba1k sqft2025 Fairground Rd, Liverpool, PA 17045For SaleMLS ID #PAJT2012894, KIMBERLY RICE, Green Acres Realty Company.. Bright MLS
- $130,0003 bd1 ba1.3k sqft491 Wild Area Ln, Thompsontown, PA 17094AuctionMLS ID #PAJT2012978, J. Meryl Stoltzfus, Beiler-Campbell Realtors-Quarryville. Bright MLS
- $95,0003 bd2 ba1.3k sqft441 S 15th St, Harrisburg, PA 17104For SaleMLS ID #PADA2064214, Josh Heller, JRHeller.com LLC. Bright MLS
- $110,0002 bd1 ba930 sqft1224 Swatara St, Harrisburg, PA 17104For SaleMLS ID #PADA2064600, Karin Negron-Caraballo, Berkshire Hathaway HomeServices Homesale Realty. Bright MLS
- $109,9953 bd2 ba1.8k sqft1443 Berryhill St, Harrisburg, PA 17104For SaleMLS ID #PADA2064536, Liz Hamberger, Keller Williams Keystone Realty. Bright MLS
- $125,0003 bd1 ba1k sqft290 W 2nd St, Hummelstown, PA 17036For SaleMLS ID #PADA2065246, MICHAEL VOGEL, Berkshire Hathaway HomeServices Homesale Realty. Bright MLS
- $115,0003 bd1 ba1.2k sqft314 Lincoln St, Steelton, PA 17113For SaleMLS ID #PADA2062432, Liz Hamberger, Keller Williams Keystone Realty. Bright MLS
- $90,0003 bd2 ba1.5k sqft49 Meadowview Dr, New Bloomfield, PA 17068For SaleMLS ID #PAPY2009380, KEITH LIPARI, RE/MAX 1st Advantage. Bright MLS
- $108,0003 bd1 ba1.1k sqft525 S 16th St, Harrisburg, PA 17104For SaleMLS ID #PADA2063926, Emillie Albrecht, Real of Pennsylvania. Bright MLS
- $120,0003 bd1 ba1.1k sqft24 N 4th St, Halifax, PA 17032For SaleMLS ID #PADA2063634, Noah Starry, Real of Pennsylvania. Bright MLS
- $124,9003 bd1 ba1.3k sqft1263 S 13th St, Harrisburg, PA 17104For SaleMLS ID #PADA2064826, JUSTIN LAPISKA, Keller Williams Realty. Bright MLS
- $135,0003 bd1 ba1.3k sqft1808 Chestnut St, Harrisburg, PA 17104For SaleMLS ID #PADA2062966, Tara Davis, Coldwell Banker Realty. Bright MLS
- $129,9003 bd1 ba1.7k sqft1934 Forster St, Harrisburg, PA 17103For SaleMLS ID #PADA2064724, Heather Grimwood, Iron Valley Real Estate of Central PA. Bright MLS
- $120,0003 bd1 ba1.1k sqft26 N 4th St, Halifax, PA 17032For SaleMLS ID #PADA2063642, Noah Starry, Real of Pennsylvania. Bright MLS
- $135,0004 bd1 ba1.5k sqft634 Emerald St, Harrisburg, PA 17110For SaleMLS ID #PADA2063478, CAROLYN THOMAS, John H. Walak Real Estate. Bright MLS
