Offering exceptional move-in-ready comfort in a prime location within the highly sought-after Moore School District, this beautifully remodeled 3-bedroom, 2-bathroom home combines modern upgrades with effortless everyday style. Bright interior finishes elevate the space, featuring fresh paint, crisp updated trim, and stylish new flooring throughout the main living areas. The chef-inspired kitchen boasts freshly painted cabinetry, sleek quartz countertops, a timeless tiled backsplash, and generous meal prep space. The primary suite provides a peaceful private retreat, highlighted by a modern en-suite bathroom complete with a newly tiled shower surround and updated fixtures. Outdoors, the spacious fully fenced backyard and oversized covered patio offer the ideal setup for entertaining, relaxing, or play. Reach out today to schedule your private tour!
Pending
$210,000
1204 SW 133rd St, Oklahoma City, OK 73170
3beds
1,201sqft
Single Family Residence
Built in 1984
6,098 Square Feet Lot
$206,400 Zestimate®
$175/sqft
$-- HOA
What's special
Modern en-suite bathroomSleek quartz countertopsBright interior finishesChef-inspired kitchenFresh paintSpacious fully fenced backyardTimeless tiled backsplash
- 11 days
- 884
- 168
Likely to sell faster than
Zillow last checked:
Listing updated:
Listed by:
Tara Levinson 405-414-8750,
LRE Realty, LLC
Source: MLSOK/OKCMAR as distributed by MLS GRID,MLS#: 1252488
Facts & features
Interior
Bedrooms & bathrooms
- Bedrooms: 3
- Bathrooms: 2
- Full bathrooms: 2
Heating
- Has Heating (Unspecified Type)
Cooling
- Has cooling: Yes
Appliances
- Included: Dishwasher, Water Heater, Free-Standing Electric Oven, Free-Standing Electric Range
Features
- Combo Woodwork
- Number of fireplaces: 1
Interior area
- Total structure area: 1,201
- Total interior livable area: 1,201 sqft
Property
Parking
- Total spaces: 2
- Parking features: Garage
- Garage spaces: 2
Features
- Levels: One
- Stories: 1
Lot
- Size: 6,098 Square Feet
- Features: Interior Lot
Details
- Parcel number: 1204SW133rd73170
- Special conditions: None
Construction
Type & style
- Home type: SingleFamily
- Architectural style: Traditional
- Property subtype: Single Family Residence
Materials
- Brick & Frame
- Foundation: Slab
- Roof: Composition
Condition
- Year built: 1984
Utilities & green energy
- Utilities for property: Cable Available, Public
Community & HOA
Location
- Region: Oklahoma City
Financial & listing details
- Price per square foot: $175/sqft
- Tax assessed value: $111,369
- Annual tax amount: $1,515
- Date on market: 10/6/2026
- Listing terms: Cash,Conventional
- Electric utility on property: Yes
Estimated market value
$206,400
$196,000 - $217,000
$1,486/mo
Price history
| Date | Event | Price |
|---|---|---|
| 10/17/2026 | Pending sale | $210,000$175/sqft |
Source:  MLSOK/OKCMAR as distributed by MLS GRID #1252488 Report a problem MLSOK/OKCMAR as distributed by MLS GRID #1252488 Report a problem | ||
| 10/6/2026 | Listed for sale | $210,000+78%$175/sqft |
Source: MLSOK/OKCMAR as distributed by MLS GRID #1252488 Report a problem | ||
| 8/24/2026 | Sold | $118,000$98/sqft |
Source: Public Record Report a problem | ||
Public tax history
| Year | Property taxes | Tax assessment |
|---|---|---|
| 2025 | $1,516 +4% | $13,364 +3% |
| 2024 | $1,458 +2.8% | $12,975 +3% |
| 2023 | $1,418 +1.9% | $12,597 +3% |
| 2022 | $1,391 +3.5% | $12,230 +3% |
| 2021 | $1,344 -0.4% | $11,874 |
| 2020 | $1,349 +1% | $11,874 |
| 2019 | $1,336 | $11,874 |
| 2018 | $1,336 | $11,874 |
| 2017 | $1,336 | $11,874 +5.2% |
| 2016 | -- | $11,286 +3% |
| 2015 | -- | $10,958 +3% |
| 2014 | -- | $10,639 -0.2% |
| 2013 | -- | $10,664 |
| 2012 | -- | $10,664 -2.9% |
| 2011 | -- | $10,985 |
| 2010 | -- | $10,985 +2.8% |
| 2009 | -- | $10,684 +5% |
| 2008 | -- | $10,175 -2.2% |
| 2007 | -- | $10,408 +2.2% |
| 2006 | -- | $10,183 +0.4% |
| 2005 | -- | $10,143 +21.2% |
| 2004 | -- | $8,372 |
| 2003 | -- | $8,372 |
| 2002 | -- | $8,372 |
| 2001 | -- | $8,372 |
Find assessor info on the county website
Monthly payment
Est. payment
Payment breakdown
Explore the cost of this home by adjusting the details. Changes won't be saved.Climate risks
Neighborhood: Brandywine
Nearby schools
Schools provided by the listing agent
- Elementary: Eastlake ES
- Middle: Brink JHS
- High: Westmoore HS
Source: MLSOK/OKCMAR as distributed by MLS GRID. This data may not be complete. We recommend contacting the local school district to confirm school assignments for this home.
- $223,6003 bd2 ba1.7k sqft1200 SW 133rd St, Oklahoma City, OK 73170Off Market
- $223,2004 bd1 ba1.5k sqft1208 SW 133rd St, Oklahoma City, OK 73170Off Market

- $183,5003 bd1 ba1.3k sqft1201 SW 133rd Pl, Oklahoma City, OK 73170Off Market
- $219,8003 bd2 ba1.7k sqft1133 SW 133rd Pl, Oklahoma City, OK 73170Off Market

Similar homes
- $258,0004 bd2 ba1.7k sqft13008 Willowcrest Ln, Oklahoma City, OK 73170For Sale
 MLS ID #1238615, Cynthia Paterson, Whittington Realty. MLSOK/OKCMAR as distributed by MLS GRID
 - $183,9003 bd2 ba1.2k sqft617 SE 46th St, Oklahoma City, OK 73129For Sale
 MLS ID #1252087, Catarina Roman, H&W Realty Branch. MLSOK/OKCMAR as distributed by MLS GRID
 - $229,7503 bd2 ba1.2k sqft1609 NW 11th St, Oklahoma City, OK 73106For Sale
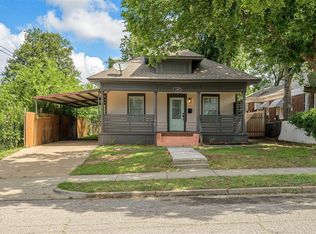 MLS ID #1253594, Carla Splaingard, RE/MAX Preferred. MLSOK/OKCMAR as distributed by MLS GRID
 - $190,0003 bd2 ba1.2k sqft1501 Carlisle Ct, Oklahoma City, OK 73120For Sale
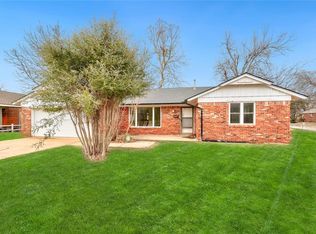 MLS ID #1253929, Jonathan Graves, Stetson Bentley Realty LLC. MLSOK/OKCMAR as distributed by MLS GRID
