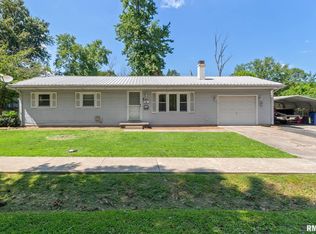
Welcome to this spacious 4-bedroom, 2-bath home situated on a large corner lot with plenty of room to enjoy. Freshly painted throughout, this home offers a clean, updated feel and is ready for its next owners. A standout feature is the separate 1-bedroom, 1-bath apartment, currently occupied by a renter, providing immediate income potential or the perfect space for guests or extended family. The property also includes a one-car garage and the added convenience of a corner lot with extra outdoor space. Whether you're looking for a primary residence with rental income or a smart investment opportunity, this property offers endless possibilities.
New
$135,000
1204 W Oak St, West Frankfort, IL 62896
4beds
2,100sqft
:
Get pre-qualified$992/mo
Single Family Residence
Built in 1940
0.28 Acres Lot
$129,900 Zestimate®
$64/sqft
$-- HOA
What's special
Freshly painted throughoutClean updated feelExtra outdoor spaceOne-car garage
- 1 day |
- 482 |
- 14 |
Zillow last checked:
Listing updated:
Listed by:
Kimberly Desett 618-435-0382,
Heavenly Homes Real Estate
Source: MRED as distributed by MLS GRID,MLS#: 12716766
Facts & features
Interior
Bedrooms & bathrooms
- Bedrooms: 4
- Bathrooms: 2
- Full bathrooms: 2
Rooms
- Room types: No additional rooms
Primary bedroom
- Level: Main
- Area: 182 Square Feet
- Dimensions: 13X14
Bedroom 2
- Level: Main
- Area: 132 Square Feet
- Dimensions: 11X12
Bedroom 3
- Level: Second
- Area: 182 Square Feet
- Dimensions: 13X14
Bedroom 4
- Level: Second
- Area: 182 Square Feet
- Dimensions: 13X14
Dining room
- Level: Main
- Dimensions: COMBO
Kitchen
- Level: Main
- Area: 165 Square Feet
- Dimensions: 11X15
Laundry
- Level: Main
- Area: 77 Square Feet
- Dimensions: 7X11
Living room
- Level: Main
- Area: 169 Square Feet
- Dimensions: 13X13
Heating
- Electric
Cooling
- Central Air
Appliances
- Included: Range, Dishwasher
Features
- Basement: Unfinished,Full
Interior area
- Total structure area: 0
- Total interior livable area: 2,100 sqft
Property
Parking
- Total spaces: 1
- Parking features: Yes, Attached, Garage
- Attached garage spaces: 1
Features
- Stories: 2
Lot
- Size: 0.28 Acres
- Dimensions: 100x121
Details
- Additional parcels included: 1124311005
- Parcel number: 1124311004
- Special conditions: None
Construction
Type & style
- Home type: SingleFamily
- Architectural style: Bungalow
- Property subtype: Single Family Residence
Materials
- Vinyl Siding
- Roof: Metal
Condition
- New construction: No
- Year built: 1940
Utilities & green energy
- Sewer: Public Sewer
- Water: Public
Community & HOA
HOA
- Services included: None
Location
- Region: West Frankfort
Financial & listing details
- Price per square foot: $64/sqft
- Tax assessed value: $79,470
- Annual tax amount: $3,396
- Date on market: 7/28/2026
- Ownership: Fee Simple
Estimated market value
$129,900
$108,000 - $153,000
$1,904/mo
Price history
| Date | Event | Price |
|---|---|---|
| 7/28/2026 | Listed for sale | $135,000+43.6%$64/sqft |
Source:  MRED as distributed by MLS GRID #12716766 Report a problem MRED as distributed by MLS GRID #12716766 Report a problem | ||
| 3/20/2023 | Sold | $94,000$45/sqft |
Source: MRED as distributed by MLS GRID #EB445357 Report a problem | ||
| 1/30/2023 | Contingent | $94,000$45/sqft |
Source:  RMLS Alliance as distributed by MLS GRID #EB445357 Report a problem RMLS Alliance as distributed by MLS GRID #EB445357 Report a problem | ||
| 1/5/2023 | Price change | $94,000-5.1%$45/sqft |
Source: RMLS Alliance as distributed by MLS GRID #EB445357 Report a problem | ||
| 10/26/2022 | Price change | $99,000-4.8%$47/sqft |
Source: RMLS Alliance as distributed by MLS GRID #EB445357 Report a problem | ||
| 10/6/2022 | Price change | $104,000-4.6%$50/sqft |
Source: RMLS Alliance as distributed by MLS GRID #EB445357 Report a problem | ||
| 9/17/2022 | Price change | $109,000-6.8%$52/sqft |
Source: RMLS Alliance as distributed by MLS GRID #EB445357 Report a problem | ||
| 8/1/2022 | Price change | $117,000-1.7%$56/sqft |
Source: RMLS Alliance as distributed by MLS GRID #EB445357 Report a problem | ||
| 7/13/2022 | Listed for sale | $119,000$57/sqft |
Source: RMLS Alliance as distributed by MLS GRID #EB445357 Report a problem | ||
Public tax history
| Year | Property taxes | Tax assessment |
|---|---|---|
| 2024 | $2,458 +8% | $26,490 +9% |
| 2023 | $2,275 +4.5% | $24,305 +11% |
| 2022 | $2,178 +0.8% | $21,895 +6% |
| 2021 | $2,160 | $20,655 +3.3% |
| 2020 | -- | $20,000 -0.2% |
| 2019 | $1,940 +5.5% | $20,045 +2% |
| 2018 | $1,839 +1.4% | $19,650 +2% |
| 2017 | $1,813 +51.8% | $19,265 +1.3% |
| 2016 | $1,195 | $19,010 |
| 2015 | $1,195 +5.6% | $19,010 +4.2% |
| 2014 | $1,131 +1053% | $18,250 +11% |
| 2013 | $98 | $16,440 |
| 2012 | $98 -90.7% | $16,440 -3.3% |
| 2011 | $1,053 | $17,005 -5.7% |
| 2010 | -- | $18,025 |
Find assessor info on the county website
Monthly payment
Est. payment
Payment breakdown
Explore the cost of this home by adjusting the details. Changes won't be saved.Climate risks
Neighborhood: 62896
Nearby schools
GreatSchools rating
- NADenning Elementary SchoolGrades: PK-2Distance: 0.6 mi
- 4/10Central Jr High SchoolGrades: 7-8Distance: 2 mi
- 1/10Frankfort Community High SchoolGrades: 9-12Distance: 1.2 mi
Schools provided by the listing agent
- Middle: Frankfort Community High School
- High: Benton Cons High School
- District: 168
Source: MRED as distributed by MLS GRID. This data may not be complete. We recommend contacting the local school district to confirm school assignments for this home.
- $153,800-- bd-- ba-- sqft1206 W Oak St, West Frankfort, IL 62896Off Market
- $30,3303 bd2 ba1.2k sqft1202 W Oak St, West Frankfort, IL 62896Off Market
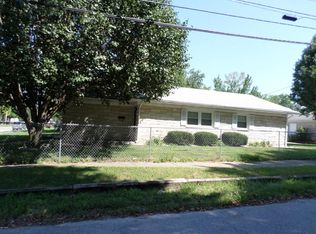
- $10,065-- bd-- ba-- sqft1203 W Elm St, West Frankfort, IL 62896Off Market
- $5,130-- bd-- ba-- sqft1205 W Elm St, West Frankfort, IL 62896Off Market
- $55,9353 bd2 ba1.5k sqft1210 W Oak St, West Frankfort, IL 62896Off Market
- $5,220-- bd-- ba-- sqft1201 W Elm St, West Frankfort, IL 62896Off Market
- $15,015-- bd-- ba-- sqft1207 W Elm St, West Frankfort, IL 62896Off Market
- $57,600-- bd-- ba-- sqft1207 W Elm St, West Frankfort, IL 62896Off Market
A local agent can set up tours, give advice and negotiate with sellers.
A local lender can help you make sure your offer is ready when you are.
Similar homes
- $112,0003 bd2 ba1.5k sqft406 N Gardner St, West Frankfort, IL 62896New
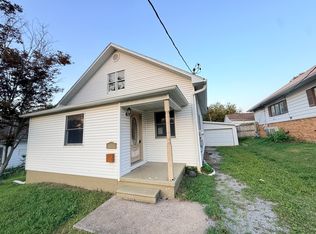 MLS ID #12718169, JASON MUELLER, EXIT REALTY NEW BEGINNINGZ. MRED as distributed by MLS GRID
 - $--3 bd1 ba1.7k sqft23 Frankfort Dr, West Frankfort, IL 62896Auction
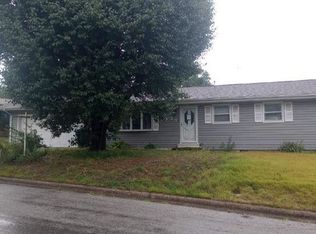 Auction.com 2
 - $135,0002 bd3 ba1.1k sqft809 E Main St, West Frankfort, IL 62896Active
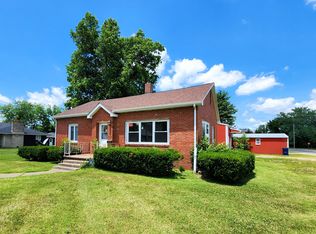 MLS ID #12661652, Katarena Moroz, KELLER WILLIAMS PINNACLE. MRED as distributed by MLS GRID
 - $105,0003 bd1 ba1k sqft613 W Stotlar St, West Frankfort, IL 62896For Sale
 MLS ID #PA1268353, Stevie Rae, HOUSE 2 HOME REALTY. RMLS Alliance as distributed by MLS GRID
 - $109,0003 bd2 ba1.7k sqft202 N Van Buren St, West Frankfort, IL 62896ActiveMLS ID #12654151, Kurt Avripas, Avripas Southern Real Estate. MRED as distributed by MLS GRID
- $--3 bd-- ba1.5k sqft1307 S Pope St, Benton, IL 62812AuctionAuction.com 2
- $109,9003 bd2 ba1.4k sqft17203-9 Blacktop Rd, West Frankfort, IL 62896ActiveMLS ID #12669805, DALTON ROBERTSON, C21 HOUSE OF REALTY, INC.. MRED as distributed by MLS GRID
- $169,5003 bd2 ba1.5k sqft211 E Cleveland St, West Frankfort, IL 62896ActiveMLS ID #12639904, Kurt Avripas, Avripas Southern Real Estate. MRED as distributed by MLS GRID
- $75,0004 bd2 ba2.9k sqft1110 E Oak St, West Frankfort, IL 62896ActiveMLS ID #12692067, Richard Davis, C21 HOUSE OF REALTY, INC.. MRED as distributed by MLS GRID
- $159,9004 bd1 ba1.7k sqft15016 Harmony Church Rd, West Frankfort, IL 62896ActiveMLS ID #12603882, Linda Stewart, eXp Realty. MRED as distributed by MLS GRID
- $70,0003 bd1 ba1.3k sqft406 S Douglas St, West Frankfort, IL 62896ActiveMLS ID #12704940, JESSICA LINDHORST, Heavenly Homes Real Estate. MRED as distributed by MLS GRID
- $165,0003 bd2 ba1.2k sqft2282 Logan Rd, West Frankfort, IL 62896ActiveMLS ID #EB460716, DAWN JOHNSON, H2 REALTY GROUP, LLC. MRED as distributed by MLS GRID
- $85,0004 bd1 ba1.2k sqft1106 E Clark St, West Frankfort, IL 62896ActiveMLS ID #12640463, Kurt Avripas, Avripas Southern Real Estate. MRED as distributed by MLS GRID
- $89,0003 bd1 ba1.1k sqft206 S Horn St, West Frankfort, IL 62896ActiveMLS ID #12683344, Diana Falmier, C21 HOUSE OF REALTY, INC. C. MRED as distributed by MLS GRID
- $69,0004 bd2 ba1.4k sqft601 S Lincoln St, West Frankfort, IL 62896For Sale By Owner
- $135,0003 bd2 ba1.4k sqft513 N 21st St, Herrin, IL 62948For SaleMLS ID #PA1268073, Kristen Anastasi, HOUSE 2 HOME REALTY. RMLS Alliance as distributed by MLS GRID
- $135,0004 bd3 ba1.8k sqft202 S Ervin St, Pittsburg, IL 62974Price ChangeMLS ID #12588470, TAMMY KISSING, TKF Realty. MRED as distributed by MLS GRID
- $127,0003 bd2 ba1.8k sqft410 E Allen Ave, Marion, IL 62959For SaleMLS ID #PA1268636, Melissa A Plant, COLDWELL BANKER J D THOMPSON. RMLS Alliance as distributed by MLS GRID
- $165,0003 bd2 ba1.5k sqft508 N Ward St, Benton, IL 62812NewMLS ID #12717149, Kimberly Desett, Heavenly Homes Real Estate. MRED as distributed by MLS GRID
- $--3 bd2 ba1.3k sqft1703 W Cherry St, Marion, IL 62959AuctionAuction.com 2
