Beautiful Rondeau sandy beach waterfront property on the shore of Lake Erie. Wonderful opportunity for a year round retreat on a 62' x 200' + deep lot. This is not leased land or an association. Built in 1986 this one owner home is a testament to the area. Unique design common for resort areas, with the main living area on the upper level to take full advantage of the waterfront view, sunrise and sunsets! 2 bedrooms, 3pc bath, kitchen with room for a small table opens to the living room with stone fireplace and patio doors to the 16 x 24 upper level balcony. Ground level has the attached garage, foyer front entry, laundry, convenient 3pc bath, family room with gas freestanding fireplace and the 13.3 x 24.8 sunporch perfect for summer lunches and cool shade. Concrete drive, two sheds, Generac generator for backup, municipal water and natural gas are all positive features. Built slab on grade eliminates the worry of basement and or crawl space issues. Only 5 km to Rondeau Provincial Park for local amenities, 1 hour to London or Windsor and 3 hours from the GTA and not a 7 hour hike north. This truly is a hidden gem, peaceful and would be an exceptional summer home and/or year round residence. Forced air gas furnace, central air and 2 fireplaces. Beautiful view in all seasons and as a summer retreat there are few areas with the quality of Rondeau Beaches and sandy shore swimming and boating.
For sale
C$799,000
12040 Rose Beach Line, Chatham Kent, ON N0P 1X0
2beds
Single Family Residence
Built in 1986
0.3 Acres Lot
$-- Zestimate®
C$--/sqft
C$-- HOA
What's special
Attached garageFoyer front entryTwo sheds
- 1 hour |
- 2 |
- 0 |
Zillow last checked:
Listing updated:
Listed by:
Jeff Campbell, Broker Of Record,
Campbell Chatham-Kent Realty Ltd. Brokerage Brokerage,
Sarah Campbell, Sales Person,
Campbell Chatham-Kent Realty Ltd. Brokerage
Source: Windsor-Essex County AOR,MLS®#: 26017232 Originating MLS®#: Chatham-Kent Association of REALTORS®
Originating MLS®#: Chatham-Kent Association of REALTORS®Facts & features
Interior
Bedrooms & bathrooms
- Bedrooms: 2
- Bathrooms: 2
- Full bathrooms: 2
Heating
- Natural Gas, Forced Air, Furnace
Cooling
- Central Air, Fully Air Conditioned
Appliances
- Included: Dishwasher, Dryer, Microwave, Oven Built-In, Refrigerator, Stove, Washer, Electric Water Heater
Features
- C/Vac Attachments
- Flooring: Carpet, Laminate
- Windows: Skylight
- Number of fireplaces: 2
- Fireplace features: Fireplace 1 Fuel (Wood), Fireplace 2 Fuel (Gas), Fireplace 1 (Conventional/Natural), Fireplace 2 (Free Standing Metal)
Property
Parking
- Total spaces: 1
- Parking features: Concrete Drive, Front Drive, Single Garage
- Garage spaces: 1
- Has uncovered spaces: Yes
Features
- Levels: Two
- Patio & porch: Sundeck, Covered Porch
- Exterior features: Balcony
- On waterfront: Yes
- Waterfront features: Waterfront on Lake, Beach Rights, Sandy Beach, Water Access
- Frontage length: 62.00
Lot
- Size: 0.3 Acres
Details
- Additional structures: Storage Shed
- Zoning: RLR
Construction
Type & style
- Home type: SingleFamily
- Property subtype: Single Family Residence
Materials
- Aluminum/Vinyl, Brick, Wood Siding
- Foundation: Slab, Concrete Perimeter
- Roof: Asphalt Shingle
Condition
- Year built: 1986
Utilities & green energy
- Sewer: Septic Tank
- Water: Municipal Water
- Utilities for property: Water Connected, Sewer Connected
Community & HOA
Location
- Region: Chatham Kent
Financial & listing details
- Annual tax amount: C$7,642
- Date on market: 7/18/2026
- Inclusions: Window Coverings, Light Fixtures, Central Vac + Attachments, Fridge, Stove, Oven, Microwave, Washer, Dryer, Generac Generator, Electric Storm Shutter, 2 Sheds, Tv Primary Bedroom, Backyard Stone Table.
- Exclusions: Stairway Chandelier
- Ownership: Freehold
Jeff Campbell, Broker Of Record
Jeff Campbell, Broker Of Record
(519) 355-9109
By pressing Contact Agent, you agree that the real estate professional identified above may call/text you about your search, which may involve use of automated means and pre-recorded/artificial voices. You don't need to consent as a condition of buying any property, goods, or services. Message/data rates may apply. You also agree to our Terms of Use. Zillow does not endorse any real estate professionals. We may share information about your recent and future site activity with your agent to help them understand what you're looking for in a home.
Price history
| Date | Event | Price |
|---|---|---|
| 7/18/2026 | Listed for sale | C$799,000 |
Source:  Windsor-Essex County AOR #26017232 Report a problem Windsor-Essex County AOR #26017232 Report a problem | ||
Public tax history
Tax history is unavailable.
Climate risks
Neighborhood: N0P
Nearby schools
GreatSchools rating
No schools nearby
We couldn't find any schools near this home.
- C$799,9994 bd3 ba-- sqft11782 Rose Beach Line, Chatham Kent, ON N0P1X0For Sale
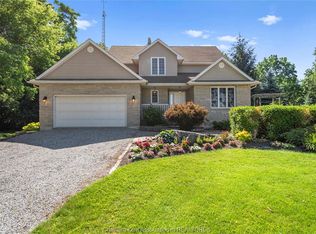
- C$929,9004 bd4 ba3.5k sqft18116 3rd Ave, Chatham Kent, ON N0P1X0For Sale

- C$899,9003 bd3 ba2.8k sqft18080 2nd Ave, Chatham Kent, ON N0P1X0For Sale
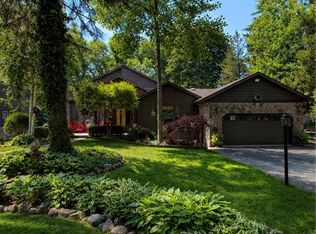
- C$989,9004 bd3 ba-- sqft17938 Lakeshore Rd, Chatham Kent, ON N0P1X0For Sale
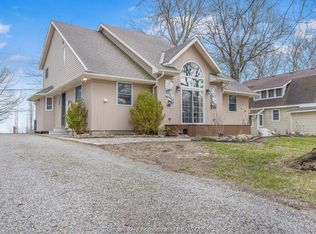
- C$949,0004 bd3 ba2.5k sqft18334 Marine Park Dr, Chatham Kent, ON N0P1X0For Sale
- C$499,9872 bd2 ba-- sqft17998 Rondeau Rd, Chatham Kent, ON N0P1X0For Sale
- C$849,9004 bd3 ba-- sqft11507 Lagonda Way, Chatham Kent, ON N0P1X0For Sale
- C$500,0003 bd2 ba1.9k sqft12667 Talbot Trl, Chatham Kent, ON N0P2C0Sold
Similar homes
- C$799,9994 bd3 ba-- sqft11782 Rose Beach Line, Chatham Kent, ON N0P 1X0For SaleMLS ID #26015095, Jill Howe, Broker, Kw Signature Brokerage. Windsor-Essex County AOR
- C$929,9004 bd4 ba3.5k sqft18116 3rd Ave, Chatham Kent, ON N0P 1X0For SaleMLS ID #26013298, Chris Mcleod, Sales Person, Realty House Inc. Brokerage Brokerage. Windsor-Essex County AOR
- C$949,0004 bd3 ba2.5k sqft18334 Marine Park Dr, Chatham Kent, ON N0P 1X0For Sale
 MLS ID #26007645, Elliot Wilton, Sales Person, Royal Lepage Peifer Realty(Blen) Brokerage Brokerage. Windsor-Essex County AOR
 - C$949,9003 bd2 ba2k sqft16925 Lakeshore Rd #303, Chatham Kent, ON N0P 1X0For Sale
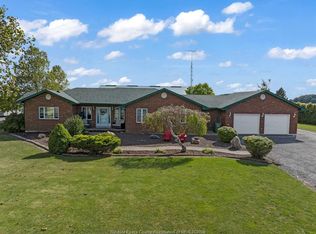 MLS ID #26006235, Dan Gemus, Broker Of Record, The Dan Gemus Real Estate Team Ltd. Brokerage. Windsor-Essex County AOR
 - C$899,0003 bd2 ba-- sqft7527 Talbot Trl, Chatham Kent, ON N0P 1A0For SaleMLS ID #26017000, Jeff Godreau, Sales Person, Royal Lepage Peifer Realty Brokerage Brokerage. Windsor-Essex County AOR
- C$499,9004 bd2 ba-- sqft11841 Lakeshore Rd #308, Chatham Kent, ON N0P 1X0For SaleMLS ID #26016672, Cassandra Duquette, Sales Person, Deerbrook Realty Inc. Brokerage. Windsor-Essex County AOR
- C$899,9005 bd3 ba-- sqft19429 Harwich Rd, Chatham Kent, ON N0P 1A0For SaleMLS ID #26015903, Allan Congo, Century 21 First Canadian Corp. Brokerage. Windsor-Essex County AOR
- C$989,9004 bd3 ba-- sqftRondeau Park, Chatham Kent, ON N0P 1X0For SaleMLS ID #26007245, Edward (Ed) O'brien, Sales Person, O'brien Robertson Realty Inc. Brokerage Brokerage. Windsor-Essex County AOR
- C$879,9004 bd3 ba2.6k sqft9149 W Ridge Line, Chatham Kent, ON N0P 1A0For SaleMLS ID #26008607, Jeff Campbell, Broker Of Record, Campbell Chatham-Kent Realty Ltd. Brokerage Brokerage. Windsor-Essex County AOR
- C$825,0004 bd2 ba-- sqft18725 Desmond Rd, Chatham Kent, ON N0P 2C0For SaleMLS ID #X13062452, SUTTON GROUP PREFERRED REALTY INC.. TRREB
- C$769,0005 bd4 ba1.9k sqft57 Sleepy Meadow Dr, Chatham Kent, ON N0P 1A0For SaleMLS ID #26014678, Elliot Wilton, Sales Person, Royal Lepage Peifer Realty(Blen) Brokerage Brokerage. Windsor-Essex County AOR
- C$799,0003 bd2 ba-- sqft20928 Victoria Rd, Chatham Kent, ON N0P 2C0For SaleMLS ID #26011982, Adam Deseure, Sales Person, Royal Lepage Peifer Realty Brokerage Brokerage. Windsor-Essex County AOR
- C$825,0005 bd2 ba-- sqft38 Harold St S, Chatham Kent, ON N0P 2C0For SaleMLS ID #26013206, Joey Kloostra, Sales Person, Latitude Realty Inc. Brokerage. Windsor-Essex County AOR
- C$899,9995 bd6 ba-- sqft8545 Water St, Chatham Kent, ON N0P 1E0For SaleMLS ID #26015569, Bill Myers, Broker, Advanced Realty Solutions Inc. Brokerage. Windsor-Essex County AOR
- C$629,9002 bd2 ba1.8k sqft248 Park Ave E, Chatham Kent, ON N7M 3V9For SaleMLS ID #26017027, Annita Zimmerman, Sales Person, Re/Max Preferred Realty Ltd. Brokerage. Windsor-Essex County AOR
- C$749,9004 bd3 ba-- sqft18332 Erieau Rd, Chatham Kent, ON N0P 1A0For SaleMLS ID #26007572, Crystal Collard, Sales Person, Jump Realty Inc. Brokerage. Windsor-Essex County AOR
- C$699,0004 bd2 ba-- sqft172 New Scotland Line, Chatham Kent, ON N0P 1A0For SaleMLS ID #26013343, Jeff Godreau, Sales Person, Royal Lepage Peifer Realty Brokerage Brokerage. Windsor-Essex County AOR
- C$499,9872 bd2 ba-- sqft17998 Rondeau Rd, Chatham Kent, ON N0P 1X0For SaleMLS ID #26011166, Brandy Robertson, Broker Of Record, O'brien Robertson Realty Inc. Brokerage Brokerage. Windsor-Essex County AOR
- C$599,0005 bd3 ba2.2k sqft10517 Longwoods Rd, Chatham Kent, ON N7M 5J7For SaleMLS ID #26017345, Jeff Campbell, Broker Of Record, Campbell Chatham-Kent Realty Ltd. Brokerage Brokerage. Windsor-Essex County AOR
- C$499,9003 bd2 ba1.2k sqft37 Brock St, Chatham Kent, ON N0P 1A0For SaleMLS ID #26015840, Ashley Wilton, Sales Person, Royal Lepage Peifer Realty(Blen) Brokerage Brokerage. Windsor-Essex County AOR
