
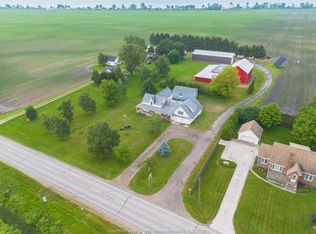
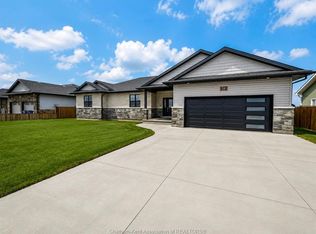
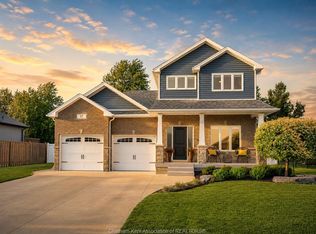
Enjoy modern, main-floor living in this beautifully designed 2021 ranch style home, offering 4 bedrooms and 2 full bathrooms. The thoughtful layout features 3 bedrooms on the left wing, one of which is currently used as a convenient office space. The open-concept kitchen is equipped with ample cabinetry, a large island, and a dining area, all flowing into the living room. Here you’ll find a stunning cathedral ceiling and a stone gas-burning fireplace, creating a warm and inviting atmosphere that’s has patio door access to the backyard. The primary suite, privately located on the right wing of the home, includes an ensuite with separate vanities, a generous linen closet, and a spacious walk-in closet that connects directly to the laundry room with access to the double-car garage. Quality construction is evident throughout, with a concrete crawl space featuring spray foam insulation. The exterior walls of the home are both spray foamed and batt insulated, offering comfort, energy efficiency, and a quiet interior environment. Outside, enjoy excellent curb appeal, a rear covered porch, a fenced-in area, and a 12' x 25' shed. This property offers room to roam, as the sale includes the 1-acre parcel located behind the home, bringing the total lot size to approximately 1.4 acres. This property is a must see! Call today!!
For sale
C$699,000
172 New Scotland Line, Chatham Kent, ON N0P 1A0
4beds
Single Family Residence, Ranch
Built in 2021
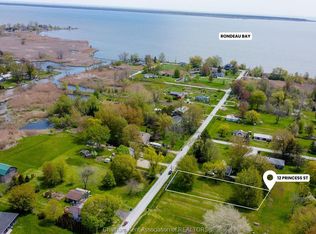
1.46 Acres Lot
$-- Zestimate®
C$--/sqft
C$-- HOA
What's special
Modern main-floor livingOpen-concept kitchenAmple cabinetryLarge islandDining areaStunning cathedral ceilingStone gas-burning fireplace
- 32 days |
- 54 |
- 2 |
Zillow last checked:
Listing updated:
Listed by:
Jeff Godreau, Sales Person,
Royal Lepage Peifer Realty Brokerage Brokerage,
Kristel Brink, Sales Person,
Royal Lepage Peifer Realty Brokerage
Source: Windsor-Essex County AOR,MLS®#: 26013343 Originating MLS®#: Chatham-Kent Association of REALTORS®
Originating MLS®#: Chatham-Kent Association of REALTORS®Facts & features
Interior
Bedrooms & bathrooms
- Bedrooms: 4
- Bathrooms: 2
- Full bathrooms: 2
Heating
- Natural Gas, Forced Air, Furnace
Cooling
- Central Air
Appliances
- Included: Gas Water Heater, Tankless Water Heater
Features
- Walk-In Closet
- Basement: Crawl Space
- Number of fireplaces: 1
- Fireplace features: Fireplace 1 Fuel (Gas), Fireplace 1 (Direct Vent)
Video & virtual tour
Property
Parking
- Total spaces: 2
- Parking features: Double Width Or More Drive, Gravel Drive, Double Garage, Attached, Inside Entrance
- Attached garage spaces: 2
- Has uncovered spaces: Yes
Features
- Patio & porch: Patio, Covered Porch
- Fencing: Fenced Yard
- On waterfront: Yes
- Waterfront features: Waterfront Nearby
- Frontage length: 189.29
Lot
- Size: 1.46 Acres
- Features: Acreage Info (Unknown)
Details
- Zoning: VR
Construction
Type & style
- Home type: SingleFamily
- Architectural style: Bungalow,Ranch
- Property subtype: Single Family Residence, Ranch
Materials
- Aluminum/Vinyl, Brick
- Foundation: Concrete Perimeter
- Roof: Asphalt Shingle
Condition
- Year built: 2021
Utilities & green energy
- Sewer: Septic Tank
- Water: Municipal Water
- Utilities for property: Water Connected, Sewer Connected
Community & HOA
Community
- Features: Walking Trails Nearby
Location
- Region: Chatham Kent
Financial & listing details
- Annual tax amount: C$6,061
- Date on market: 6/7/2026
- Inclusions: Fridge, Stove, Dishwasher, Washer, Dryer
- Exclusions: Tanning Bed
- Ownership: Freehold
Jeff Godreau, Sales Person
Jeff Godreau, Sales Person
(519) 365-4852
By pressing Contact Agent, you agree that the real estate professional identified above may call/text you about your search, which may involve use of automated means and pre-recorded/artificial voices. You don't need to consent as a condition of buying any property, goods, or services. Message/data rates may apply. You also agree to our Terms of Use. Zillow does not endorse any real estate professionals. We may share information about your recent and future site activity with your agent to help them understand what you're looking for in a home.
Price history
| Date | Event | Price |
|---|---|---|
| 7/5/2026 | Price change | C$699,000-3.6% |
Source:  Windsor-Essex County AOR #26013343 Report a problem Windsor-Essex County AOR #26013343 Report a problem | ||
| 6/7/2026 | Listed for sale | C$724,900 |
Source: Windsor-Essex County AOR #26013343 Report a problem | ||
Public tax history
Tax history is unavailable.
Climate risks
Neighborhood: Shewsbury
Nearby schools
GreatSchools rating
No schools nearby
We couldn't find any schools near this home.
- Ontario
- Chatham-Kent Division
- Chatham-Kent
- N0P 1A0
- Shewsbury
- 172 New Scotland Line
Nearby cities
Nearby neighborhoods
Nearby zip codes
Other Chatham-Kent Topics
