
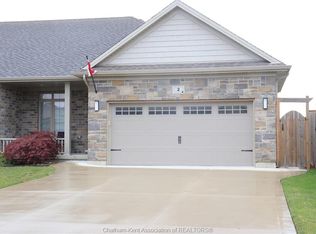
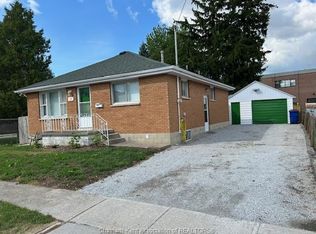
You've worked hard your entire life, now it's time to relax and enjoy the fruits of your labour. There's no better place to do so than at 6 Caleb Court in beautiful Blenheim. This 7 year old semi-detached home was built by trusted local contractor First Family Homes. Featuring 2 bedrooms, 1 bathroom, an attached garage and a full unfinished basement. The main floor offers a contemporary open concept design with a tasteful and well appointed kitchen, a large living area and patio door access to the perfect size back yard. Laundry is located in the main bath, meaning you'll never have to haul your hampers up or down stairs. Enjoy the extra storage offered by both walk-in and closet pantries, along with a built in desk area in the kitchen. The basement is a blank slate, ready to be finished to your liking with an egress window for a spare bedroom and roughed-in plumbing for a full bathroom. With low maintenance vinyl flooring throughout, cleaning is quick and easy. Located on a low traffic street within walking distance to shopping, restaurants, Blenheim's new senior centre plus parks, gyms and recreation facilities. Book your viewing before it's gone!
For sale
C$374,900
6 Caleb Ct, Chatham Kent, ON N0P 1A0
2beds
1,079sqft
Single Family Residence, Ranch
Built in 2019
3,136 Square Feet Lot
$-- Zestimate®
C$347/sqft
C$-- HOA
What's special
Attached garageContemporary open concept design
- 23 hours |
- 7 |
- 0 |
Zillow last checked:
Listing updated:
Listed by:
Elliot Wilton, Sales Person,
Royal Lepage Peifer Realty(Blen) Brokerage Brokerage,
Ashley Wilton, Sales Person,
Royal Lepage Peifer Realty(Blen) Brokerage
Source: Windsor-Essex County AOR,MLS®#: 26015849 Originating MLS®#: Chatham-Kent Association of REALTORS®
Originating MLS®#: Chatham-Kent Association of REALTORS®Facts & features
Interior
Bedrooms & bathrooms
- Bedrooms: 2
- Bathrooms: 1
- Full bathrooms: 1
Heating
- Natural Gas, Forced Air, Furnace
Cooling
- Central Air
Appliances
- Included: Dishwasher, Dryer, Microwave, Refrigerator, Stove, Washer, Gas Water Heater, Tankless Water Heater
Features
- Walk-In Closet
- Basement: Full,Unfinished
Interior area
- Total structure area: 1,079
- Total interior livable area: 1,079 sqft
Video & virtual tour
Property
Parking
- Total spaces: 1
- Parking features: Concrete Drive, Single Garage, Attached
- Attached garage spaces: 1
- Has uncovered spaces: Yes
Features
- Patio & porch: Sundeck, Covered Porch
- Frontage length: 27.91
Lot
- Size: 3,136 Square Feet
- Features: Landscaped, Shopping Nearby
Details
- Zoning: RM1-1355
Construction
Type & style
- Home type: SingleFamily
- Architectural style: Bungalow,Ranch
- Property subtype: Single Family Residence, Ranch
Materials
- Aluminum/Vinyl, Stone
- Foundation: Concrete Perimeter
- Roof: Asphalt Shingle
Condition
- Year built: 2019
Utilities & green energy
- Sewer: Sanitary
- Water: Municipal Water
- Utilities for property: Water Connected, Sewer Connected
Community & HOA
Community
- Features: Walking Trails Nearby
Location
- Region: Chatham Kent
Financial & listing details
- Price per square foot: C$347/sqft
- Annual tax amount: C$3,973
- Date on market: 7/8/2026
- Inclusions: Fridge, Stove, Microwave, Dishwasher, Washer, Dryer, All Light Fixtures And Fans, All Window Treatments, Bathroom Mirror, Garage Door Remote (all In "as Is" Condition)
- Ownership: Freehold
Elliot Wilton, Sales Person
Elliot Wilton, Sales Person
(519) 358-8755
By pressing Contact Agent, you agree that the real estate professional identified above may call/text you about your search, which may involve use of automated means and pre-recorded/artificial voices. You don't need to consent as a condition of buying any property, goods, or services. Message/data rates may apply. You also agree to our Terms of Use. Zillow does not endorse any real estate professionals. We may share information about your recent and future site activity with your agent to help them understand what you're looking for in a home.
Price history
| Date | Event | Price |
|---|---|---|
| 7/8/2026 | Listed for sale | C$374,900C$347/sqft |
Source:  Windsor-Essex County AOR #26015849 Report a problem Windsor-Essex County AOR #26015849 Report a problem | ||
Public tax history
Tax history is unavailable.
Climate risks
Neighborhood: Blenheim
Nearby schools
GreatSchools rating
No schools nearby
We couldn't find any schools near this home.


Nearby cities
Nearby neighborhoods
Nearby zip codes
Other Chatham-Kent Topics
