Welcome to 12045 & 12045A Rives Avenue, a unique opportunity offering two detached vacant residences with exceptional flexibility and potential. The beautifully maintained property features a total of 5 bedrooms and 4 bathrooms and 2186 sqft of combined living space, blending timeless architectural character with comfortable everyday living. Natural light fills the interiors, highlighting hardwood floors and elegant coved ceilings. A spacious living room flows into the adjacent dining area, while the generously sized kitchen features a charming breakfast nook and ample opportunity to personalize the space. Complementing the 3-bedroom main residence is a permitted, detached 2-bedroom, 2-bathroom ADU, offering privacy and versatility for extended family, guests, or potential rental income. The ADU features shaker-style kitchen cabinetry, updated bathrooms, recessed lighting, and dual-pane windows. Both residences offer dedicated washer and dryer areas, along with separate electric and gas meters, while the ADU additionally features a submeter. A long driveway provides ample parking, and the generous outdoor space offers plenty of room for entertaining, gatherings, or creating your own private retreat. With both units DELIVERED VACANT, the property presents an excellent opportunity for an owner-user, multi-generational household, or investor looking for flexibility and income potential. Conveniently located near dining, parks, recreation, and the 5, 710, and 605 freeways, with Downey Landing and The Promenade at Downey just minutes away. Located within the highly regarded Downey Unified School District, this versatile property offers the opportunity to enjoy two separate residences and endless possibilities in an established Downey community.
For sale
Price cut: $20K (9/14)
$1,279,000
12045 Rives Ave, Downey, CA 90242
5beds
2,186sqft
Residential, Single Family Residence
Built in 1931
6,433 Square Feet Lot
$1,258,000 Zestimate®
$585/sqft
$-- HOA
What's special
- 48 days
- 630
- 26
Zillow last checked:
Listing updated:
Listed by:
Aaron Mejia DRE # 01896881 310-497-2029,
Christie's International Real Estate SoCal 424-249-7162
Source: CLAW,MLS#: 26874545
Facts & features
Interior
Bedrooms & bathrooms
- Bedrooms: 5
- Bathrooms: 4
- Full bathrooms: 2
- 1/2 bathrooms: 2
Rooms
- Room types: Dining Area, Living Room
Heating
- Wall
Cooling
- Ceiling Fan(s)
Appliances
- Included: Range, Dishwasher, Microwave, Range/Oven, Tankless Water Heater
- Laundry: Laundry Area
Features
- Breakfast Area
- Flooring: Tile, Wood
- Windows: Double Pane Windows
- Has fireplace: No
- Fireplace features: None
Interior area
- Total structure area: 2,186
- Total interior livable area: 2,186 sqft
Property
Parking
- Total spaces: 4
- Parking features: Driveway
- Has uncovered spaces: Yes
Features
- Levels: One
- Stories: 1
- Entry location: Penthouse
- Pool features: None
- Spa features: None
- View description: None
- Waterfront features: None
Lot
- Size: 6,433 Square Feet
- Dimensions: 113 x 120
Details
- Additional structures: None
- Parcel number: 6246019040
- Zoning: DOR105
- Special conditions: Standard
Construction
Type & style
- Home type: SingleFamily
- Architectural style: Contemporary
- Property subtype: Residential, Single Family Residence
Condition
- Year built: 1931
Utilities & green energy
- Electric: 220 Volts
- Sewer: In Street, Other
- Water: Water District
Community & HOA
Community
- Security: None
HOA
- Has HOA: No
Location
- Region: Downey
Financial & listing details
- Price per square foot: $585/sqft
- Tax assessed value: $1,076,100
- Date on market: 8/19/2026
Estimated market value
$1,258,000
$1.20M - $1.32M
$4,039/mo
Price history
| Date | Event | Price |
|---|---|---|
| 9/14/2026 | Price change | $1,279,000-1.5%$585/sqft |
Source:  CLAW #26874545 Report a problem CLAW #26874545 Report a problem | ||
| 8/19/2026 | Listed for sale | $1,299,000+23.1%$594/sqft |
Source: CLAW #26874545 Report a problem | ||
| 11/18/2024 | Sold | $1,055,000-4%$483/sqft |
Source: CLAW #24-424545 Report a problem | ||
| 10/12/2024 | Contingent | $1,099,000$503/sqft |
Source: CLAW #24-424545 Report a problem | ||
| 10/4/2024 | Price change | $1,099,000-4.4%$503/sqft |
Source: CLAW #24-424545 Report a problem | ||
| 8/6/2024 | Listed for sale | $1,150,000+238.2%$526/sqft |
Source: CLAW #24-424545 Report a problem | ||
| 8/19/2013 | Sold | $340,000-5.6%$156/sqft |
Source: Public Record Report a problem | ||
| 7/19/2013 | Price change | $360,000+2.9%$165/sqft |
Source: Embassy Financial Group Inc. #RS13141724 Report a problem | ||
| 4/22/2013 | Pending sale | $350,000$160/sqft |
Source: Embassy Financial Group Inc. #R1201713 Report a problem | ||
| 3/2/2013 | Price change | $350,000-9.1%$160/sqft |
Source: Embassy Financial Group Inc. #R1201713 Report a problem | ||
| 1/22/2013 | Price change | $385,000+20.4%$176/sqft |
Source: Embassy Financial Group Inc. #R1201713 Report a problem | ||
| 11/29/2012 | Listed for sale | $319,900$146/sqft |
Source: Embassy Financial Group Inc. #R1201713 Report a problem | ||
| 10/14/2012 | Listing removed | $319,900$146/sqft |
Source: Embassy Financial Group Inc. #R1201713 Report a problem | ||
| 5/28/2012 | Price change | $319,900-8.6%$146/sqft |
Source: Embassy Financial Group Inc. #R1201713 Report a problem | ||
| 5/11/2012 | Price change | $349,900-12.5%$160/sqft |
Source: Embassy Financial Group Inc. #R1201713 Report a problem | ||
| 4/21/2012 | Listing removed | $2,200$1/sqft |
Source: Embassy Financial Group Inc. #R1201492 Report a problem | ||
| 4/21/2012 | Listed for sale | $399,900+85.6%$183/sqft |
Source: Embassy Financial Group Inc. #R1201713 Report a problem | ||
| 3/25/2012 | Price change | $2,200-8.3%$1/sqft |
Source: Embassy Financial Group Inc. #R1201492 Report a problem | ||
| 3/17/2012 | Listed for rent | $2,400$1/sqft |
Source: Embassy Financial Group Inc. #R1201492 Report a problem | ||
| 8/4/2000 | Sold | $215,500+1386.2%$99/sqft |
Source: Public Record Report a problem | ||
| 3/28/2000 | Sold | $14,500-90.7%$7/sqft |
Source: Public Record Report a problem | ||
| 10/1/1997 | Sold | $156,000-13.3%$71/sqft |
Source: Public Record Report a problem | ||
| 4/7/1997 | Sold | $180,000$82/sqft |
Source: Public Record Report a problem | ||
Public tax history
| Year | Property taxes | Tax assessment |
|---|---|---|
| 2026 | -- | $1,076,100 +2% |
| 2025 | $13,216 +143.3% | $1,055,000 +158.2% |
| 2024 | $5,431 +4.2% | $408,610 +2% |
| 2023 | $5,213 +5.2% | $400,599 +2% |
| 2022 | $4,956 +2.3% | $392,745 +2% |
| 2021 | $4,844 +1.5% | $385,045 +1% |
| 2020 | $4,772 | $381,098 +2% |
| 2019 | $4,772 +5% | $373,626 +2% |
| 2018 | $4,546 | $366,301 +2% |
| 2017 | $4,546 +1.7% | $359,119 +2% |
| 2016 | $4,468 +1.3% | $352,079 +1.5% |
| 2015 | $4,409 +7.4% | $346,792 +2% |
| 2014 | $4,106 | $340,000 +31.5% |
| 2012 | -- | $258,516 +2% |
| 2011 | -- | $253,448 +0.8% |
| 2010 | -- | $251,555 -0.2% |
| 2009 | -- | $252,154 +2% |
| 2008 | -- | $247,211 +2% |
| 2007 | -- | $242,365 +2% |
| 2006 | -- | $237,614 |
| 2005 | -- | $237,614 +4% |
| 2004 | -- | $228,390 +1.9% |
| 2003 | -- | $224,205 +2% |
| 2002 | -- | $219,810 +35.7% |
| 2000 | -- | $161,962 |
Find assessor info on the county website
Monthly payment
Est. payment
Payment breakdown
Explore the cost of this home by adjusting the details. Changes won't be saved.Climate risks
Neighborhood: 90242
Nearby schools
Schools provided by the listing agent
- District: Downey Unified
Source: CLAW. This data may not be complete. We recommend contacting the local school district to confirm school assignments for this home.

Similar homes
- $1,265,0006 bd4 ba2.4k sqft496 E 52nd St, Long Beach, CA 90805New Construction
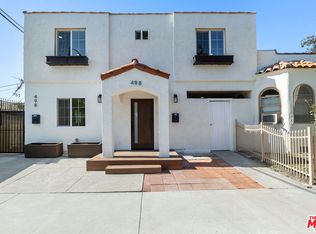 MLS ID #26831033, Tim Steuernol DRE # 01742766, NAI Capital Commercial Inc.. CLAW
 - $800,0004 bd2 ba1.1k sqft9442 Van Ruiten St, Bellflower, CA 90706For Sale
 MLS ID #PTP2607452, Christine Directo, Coldwell Banker West. CRMLS
 - $1,245,0003 bd2 ba1.2k sqft18020 Gerritt Pl, Cerritos, CA 90703For Sale
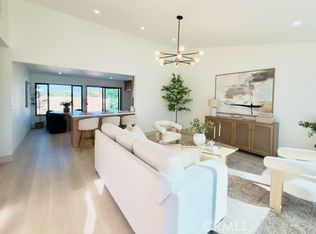 MLS ID #CV26212656, Khristine Cervantes Rojas, HOMEQUEST REAL ESTATE. CRMLS
 - $1,295,0004 bd4 ba1.8k sqft1430 N Dominion Ave, Pasadena, CA 91104For Sale
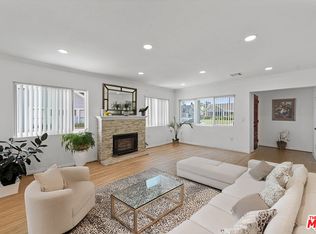 MLS ID #26843817, Melissa Zee DRE # 01451028, Christie's International Real Estate SoCal. CLAW
