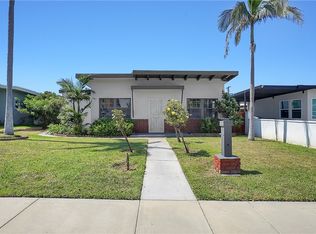
Nestled in the desirable South Los Angeles corridor, this expansive residence offers the perfect blend of established neighborhood charm and unmatched access to some of Southern California's most dynamic destinations. Ideally located just minutes from SoFi Stadium and the transformative Hollywood Park, residents enjoy proximity to premier dining, entertainment, retail, and the popular Saturday farmers market. With continued growth and development in the surrounding area, this location presents a compelling opportunity for both homeowners and investors alike. Designed with both comfort and functionality in mind, this spacious 6-bedroom, 3-bathroom home features a light-filled layout ideal for everyday living and entertaining. The well-appointed kitchen offers abundant cabinetry, ample pantry storage, appliances, and a central island with bar seating that flows seamlessly into the dining and living areas. There is a bonus room/den and its anchored by a striking decorative fireplace, creating a warm and inviting focal point. The home showcases a blend of hardwood, tile, and carpet flooring throughout, reflecting quality craftsmanship and thoughtful design. Outside, a long gated driveway provides secure access and generous parking, leading to a detached two-car garage. The expansive backyard, complete with a detached storage shed, offers endless possibilities for outdoor entertaining, relaxation, or future customization. Fireplace is decorative only. Buyer to verify all information. Listing agent and broker do not guarantee the accuracy of square footage, lot size, permits, or other property details. Buyers are advised to independently investigate and confirm all aspects of the property to their satisfaction.
For sale
Price cut: $51K (6/18)
$899,000
2124 W 112th St, Los Angeles, CA 90047
6beds
2,559sqft
Residential, Single Family Residence
Built in 1947
6,730 Square Feet Lot
$896,400 Zestimate®
$351/sqft
$-- HOA
What's special
- 121 days
- 542
- 38
Zillow last checked:
Listing updated:
Listed by:
Yonnine Hawkins Garr DRE # 01715650 323-252-1655,
Chase Skye Realty Group 323-252-1655
Source: CLAW,MLS#: 26829407
Facts & features
Interior
Bedrooms & bathrooms
- Bedrooms: 6
- Bathrooms: 3
- Full bathrooms: 3
Rooms
- Room types: Formal Entry, Separate Maids Qtrs, Rec Room, Family Room, Dining Area, Patio Open, Living Room
Heating
- Central
Cooling
- None
Appliances
- Included: Dishwasher, Refrigerator, Range/Oven, Water Heater Unit
- Laundry: In Unit, Gas Or Electric Dryer Hookup
Features
- Flooring: Hardwood, Carpet
- Windows: Double Pane Windows, Shutters
- Has fireplace: No
- Fireplace features: None
Interior area
- Total structure area: 2,559
- Total interior livable area: 2,559 sqft
Property
Parking
- Total spaces: 2
- Parking features: Driveway, Garage Is Detached, Garage - 2 Car
- Garage spaces: 2
- Has uncovered spaces: Yes
Features
- Levels: Two
- Stories: 2
- Pool features: None
- Spa features: None
- Has view: Yes
- View description: Tree Top
- Waterfront features: None
Lot
- Size: 6,730 Square Feet
- Dimensions: 53 x 120
Details
- Additional structures: None
- Parcel number: 6078031016
- Zoning: LCR1YY
- Special conditions: Standard
Construction
Type & style
- Home type: SingleFamily
- Architectural style: California Bungalow
- Property subtype: Residential, Single Family Residence
Condition
- Year built: 1947
Community & HOA
HOA
- Has HOA: No
Location
- Region: Los Angeles
Financial & listing details
- Price per square foot: $351/sqft
- Tax assessed value: $155,914
- Date on market: 5/5/2026
Estimated market value
$896,400
$852,000 - $941,000
$5,249/mo
Price history
| Date | Event | Price |
|---|---|---|
| 6/18/2026 | Price change | $899,000-5.4%$351/sqft |
Source:  CLAW #26829407 Report a problem CLAW #26829407 Report a problem | ||
| 5/5/2026 | Listed for sale | $950,000$371/sqft |
Source: CLAW #26829407 Report a problem | ||
Public tax history
| Year | Property taxes | Tax assessment |
|---|---|---|
| 2026 | -- | $155,914 +2% |
| 2025 | $2,860 +12.6% | $152,858 +2% |
| 2024 | $2,540 +1.4% | $149,862 +2% |
| 2023 | $2,505 +3.9% | $146,924 +2% |
| 2022 | $2,410 +1.6% | $144,044 +2% |
| 2021 | $2,373 -0.4% | $141,221 +1% |
| 2020 | $2,383 | $139,774 +2% |
| 2019 | $2,383 +8% | $137,034 +2% |
| 2018 | $2,205 | $134,348 +2% |
| 2017 | $2,205 +1.8% | $131,715 +2% |
| 2016 | $2,167 +3.7% | $129,134 +1.5% |
| 2015 | $2,090 +1.3% | $127,195 +2% |
| 2014 | $2,064 | $124,704 +2.5% |
| 2012 | -- | $121,708 +2% |
| 2011 | -- | $119,323 +0.8% |
| 2010 | -- | $118,432 -0.2% |
| 2009 | -- | $118,714 +2% |
| 2008 | -- | $116,388 +2% |
| 2007 | -- | $114,107 +2% |
| 2006 | -- | $111,870 |
| 2005 | -- | $111,870 +4% |
| 2004 | -- | $107,528 +1.9% |
| 2003 | -- | $105,558 +2% |
| 2002 | -- | $103,489 +4% |
| 2000 | -- | $99,471 |
Find assessor info on the county website
Monthly payment
Est. payment
Payment breakdown
Explore the cost of this home by adjusting the details. Changes won't be saved.Climate risks
Neighborhood: 90047
Similar homes
- $825,0003 bd2 ba1.4k sqft2051 W 78th Pl, Los Angeles, CA 90047For Sale
 MLS ID #26910627, Teresa Mack DRE # 01766118, Pacific Playa Realty. CLAW
 - $849,0004 bd3 ba1.8k sqft11619 Daleside Ave, Hawthorne, CA 90250For Sale
 MLS ID #26847183, Janet Singleton DRE # 01083219, Coldwell Banker Realty. CLAW
 - $799,9993 bd3 ba1.7k sqft11809 Vienna Ln, Los Angeles, CA 90047For Sale By Owner

- $950,0006 bd4 ba1.9k sqft806 W 132nd St, Gardena, CA 90247For Sale
 MLS ID #WS26091661, ALEXANDER CHAN, LPT Realty, Inc. CRMLS
Local buyer's agents are ready to help
