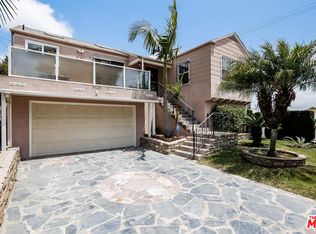
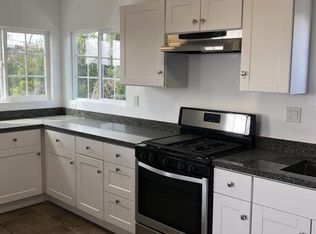
Two-story cosmetic fixer on a corner lot in Windsor Hills, zoned LAR-3, offering a spacious layout with great potential. Upstairs features a formal dining room with skylight and access to an elevated patio above the garage, complete with covered sun shades, ideal for year-round entertaining. The updated kitchen includes a skylight, granite countertops, built-in storage, stainless steel stove, microwave and dishwasher, plus a convenient laundry area. A spacious living room with fireplace is joined by a second generously sized family room with another fireplace, along with two bedrooms & two bathrooms. Hardwood floors run throughout the upstairs living areas and bedrooms. One bathroom offers a distinctive vintage green-tile design with tub & shower. The lower level has the feel of a separate living space, complete with its own entrance from Slauson Ave. It includes a flexible room that could serve as a bedroom, music room, home office or creative space, plus a full bathroom and two additional bonus rooms. One bonus room could make an ideal wine cellar, hobby room or additional storage. Good sized private backyard. Minutes from Kenneth Hahn Park, Leimert Park, SoFi Stadium, Intuit Dome, Culver City and the Metro K Line with service to LAX. Close to local favorites including Jon & Vinny's, Helen's Wines, Hilltop Coffee, Simply Wholesome and more. Assessor address: 4015 W Slauson Ave. Mailing address: 5760 Valley Ridge Dr.
For sale
Price cut: $50K (9/10)
$945,000
5760 Valley Ridge Ave, Los Angeles, CA 90043
3beds
2,298sqft
Residential, Single Family Residence
Built in 1940
6,033 Square Feet Lot
$941,500 Zestimate®
$411/sqft
$-- HOA
What's special
- 56 days
- 470
- 27
Zillow last checked:
Listing updated:
Listed by:
Julio Leyva DRE # 01334827 310-528-8727,
Cavanaugh Realtors 310-837-7161,
Daniel John Cavanaugh DRE # 00576151 310-837-7161,
Cavanaugh Realtors
Source: CLAW,MLS#: 26872315
Facts & features
Interior
Bedrooms & bathrooms
- Bedrooms: 3
- Bathrooms: 3
- Full bathrooms: 3
Rooms
- Room types: Bonus Room, Dining Room, Living Room, Other, Office
Heating
- Central
Cooling
- None
Appliances
- Included: Dishwasher, Microwave, Range/Oven, Disposal
- Laundry: Inside
Features
- Built-in Features, Storage, Built-Ins
- Flooring: Hardwood, Tile
- Has fireplace: Yes
- Fireplace features: Living Room, Family Room
Interior area
- Total structure area: 2,298
- Total interior livable area: 2,298 sqft
Property
Parking
- Total spaces: 4
- Parking features: Garage - 2 Car, Driveway
- Garage spaces: 2
- Uncovered spaces: 2
Features
- Levels: Two
- Pool features: None
- Spa features: None
- View description: None
- Waterfront features: None
Lot
- Size: 6,033 Square Feet
Details
- Additional structures: None
- Parcel number: 5008006030
- Zoning: LAR3
- Special conditions: Standard
Construction
Type & style
- Home type: SingleFamily
- Architectural style: Traditional
- Property subtype: Residential, Single Family Residence
Condition
- Fixer,Repair Cosmetic
- Year built: 1940
Utilities & green energy
- Sewer: In Street
Community & HOA
HOA
- Has HOA: No
Location
- Region: Los Angeles
Financial & listing details
- Price per square foot: $411/sqft
- Date on market: 8/14/2026
Estimated market value
$941,500
$894,000 - $989,000
$4,485/mo
Price history
| Date | Event | Price |
|---|---|---|
| 9/10/2026 | Price change | $945,000-5%$411/sqft |
Source:  CLAW #26872315 Report a problem CLAW #26872315 Report a problem | ||
| 8/14/2026 | Listed for sale | $995,000+47.4%$433/sqft |
Source: CLAW #26872315 Report a problem | ||
| 10/28/2016 | Sold | $675,000-2%$294/sqft |
Source: Agent Provided Report a problem | ||
| 10/13/2016 | Pending sale | $689,000$300/sqft |
Source: Keller Williams Realty Pacific Playa #16124048 Report a problem | ||
| 9/4/2016 | Price change | $689,000-1.4%$300/sqft |
Source: Keller Williams - Pacific Playa #16124048 Report a problem | ||
| 9/2/2016 | Listed for sale | $699,000$304/sqft |
Source: Keller Williams - Pacific Playa #16124048 Report a problem | ||
| 8/19/2016 | Pending sale | $699,000$304/sqft |
Source: Keller Williams - Pacific Playa #16124048 Report a problem | ||
| 6/16/2016 | Listed for sale | $699,000$304/sqft |
Source: Keller Williams Realty Pacific Playa #16124048 Report a problem | ||
| 6/9/2015 | Listing removed | $3,200$1/sqft |
Source: Art Sommerville Real Estate #15909163 Report a problem | ||
| 5/29/2015 | Listed for rent | $3,200$1/sqft |
Source: Art Sommerville Real Estate #15909163 Report a problem | ||
Public tax history
Tax history is unavailable.
Monthly payment
Est. payment
Payment breakdown
Explore the cost of this home by adjusting the details. Changes won't be saved.Climate risks
Neighborhood: Park Mesa Heights
- $1,006,3004 bd3 ba2.2k sqft4015 W Slauson Ave, Los Angeles, CA 90043Off Market
- $965,1003 bd2 ba1.6k sqft5754 Valley Ridge Ave, Los Angeles, CA 90043Off Market
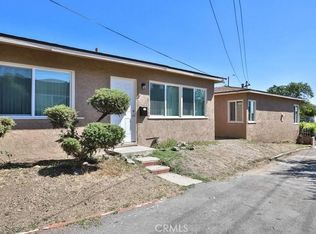
- $949,8002 bd1 ba1k sqft5740 Valley Ridge Ave, Los Angeles, CA 90043Off Market
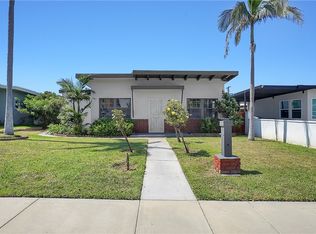
- $405,9001 bd1 ba800 sqft5761 Alviso Ave APT 1, Los Angeles, CA 90043Off Market
Similar homes
- $990,0004 bd2 ba1.8k sqft3600 Chesapeake Ave, Los Angeles, CA 90016For Sale
 MLS ID #26985721, Melanie Brodnax DRE # 01438221, MJB Fine Homes & Realty Inc.. CLAW
 - $899,0006 bd3 ba2.5k sqft2124 W 112th St, Los Angeles, CA 90047For Sale
 MLS ID #26984515, Yonnine Hawkins Garr DRE # 01715650, Chase Skye Realty Group. CLAW
 - $950,0004 bd3 ba1.8k sqft1877 S Cloverdale Ave, Los Angeles, CA 90019For Sale
 MLS ID #RS26192898, Ben Ong, Manna Realty. CRMLS
 - $950,0006 bd4 ba1.9k sqft806 W 132nd St, Gardena, CA 90247For Sale
 MLS ID #WS26091661, ALEXANDER CHAN, LPT Realty, Inc. CRMLS
