If you’re looking for a 1 bedroom villa in a great community, this is it. You can move right into this meticulously maintained condo. From the moment you step through the front door, the vinyl plank flooring catches your eye. There are a few features in this one that you will not see inmost condos: sound-proof wall, built-in shelving for a laptop & printer, remote controlled ceiling fans w/ dimmer lights, kitchen appliances are in great condition since the glass top stove, oven and dishwasher have never been utilized, gleaming cast-iron double kitchen sink w/ new faucet and food disposer, recessed kitchen LED lights, and matching paddle rocker light switches and outlets throughout. Looking out from the bedroom window, it feels like a retreat. The bedroom window is a reflective (heat shield) privacy glass, so you can wake up to the beauty of the outdoors without others seeing into your space. The bathroom has double vanities, new faucets, vanity light, modern medicine cabinet, and sparkling refinished tub and tile. The location of this backyard patio is not directly facing another condo and overlooks the green space. The 1 bedroom units have larger patios, so there is opportunity to design your own oasis. The freshly painted laundry closet is outside under the covered porch. You will appreciate the cleanliness of this laundry/storage area. No cobwebs in here. An added value specific to this condo is the installed hurricane storm panel hardware with the panels that are neatly placed in the laundry closet. There is also hardware installed for a storm tarp that covers the back porch. Not in a flood zone, and the association covers the exterior insurance on the building. All the Cordova Greens doors are the original doors. You will not see a better-looking front door in the community. There is a nice-sized closet near the front door entrance. The beveled mirror doors to this closet are new, and there are 5 shelves for extra storage or pantry items. The telescopic ladder in the closet conveys with the condo giving you access to the lighted attic storage area. Other updates: new storm door with retractable screen, white PGT windows with custom cut blinds, large width baseboards, fresh paint, new door handles & hinges, even the sink and washing machine valves are new. The air conditioning handler is in the cedar walk-in closet behind a vented door. A new louvered pocket door was installed as the door to the walk-in closet. This allows the proper amount of air to flow to the air conditioner. The electrical panel brand is Bryant and is acceptable with insurance carriers. The place is perfect, and the seller really has thought of everything. Cordova Greens is beautiful and centrally located in the middle of the county. The heated and cooled swimming pool maintains a temperature of around 86 degrees, so you can enjoy it year-round (sidewalk path to the pool). The covered parking space #1205 is a few steps from your front door, and there is plenty of guest parking. Monthly condo fees are affordable at $544 per month and cover all utilities except electric including basic cable and high-speed internet. The Bardmoor neighborhood is a great place for walking / biking exercise. The two country clubs at the end of Bardmoor Blvd offer social activities, tennis, golf, and swimming. Shopping center & BayCare emergency are less than 2 miles from the condo. This one is spectacular, and the association is fully funded!
Sold for $170,000
$170,000
1205 Cordova Grn, Seminole, FL 33777
1beds
775sqft
Condominium
Built in 1972
-- sqft lot
$163,900 Zestimate®
$219/sqft
$1,539 Estimated rent
Home value
$163,900
$148,000 - $182,000
$1,539/mo
Zestimate® history
Owner options
List your home for rent
$1,539/mo
Rent Zestimate®
Find your next renter with Zillow Rental Manager. Plus, with online applications, you can quickly screen prospective tenants – for free.
$1,539/mo
Rent Zestimate®
Refinance and save
$1,782/mo
Est. payment
Refinancing to a lower rate could help reduce your monthly payments and save thousands over the life of the loan.
$1,782/mo
Est. payment
Explore your selling options
Work with a Zillow partner agent
Leverage their expertise and Zillow's premium Showcase listings to get your home seen by more buyers.
Get startedList with your own agent
Get your home in front of millions of buyers by listing it on Zillow.
Learn how to do itSell it yourself
Take full control of how buyers see your home on Zillow by listing For Sale by Owner (FSBO).
List your homeWhat's special
Zillow last checked:
Listing updated:
Listed by:
Non-Member Agent,
STELLAR NON-MEMBER OFFICE 000-000-0000
Bought with:
Julie Sartain, 3356020
CHARLES RUTENBERG REALTY INC
Source: Stellar MLS,MLS#: J989494 Originating MLS: Other
Originating MLS: Other
Facts & features
Interior
Bedrooms & bathrooms
- Bedrooms: 1
- Bathrooms: 1
- Full bathrooms: 1
Rooms
- Room types: Attic
Primary bedroom
- Features: Ceiling Fan(s), Walk-In Closet(s)
- Level: First
- Area: 162.63 Square Feet
- Dimensions: 11.7x13.9
Bathroom 1
- Features: Dual Sinks, Tub With Shower, Linen Closet
- Level: First
- Area: 63.05 Square Feet
- Dimensions: 6.5x9.7
Balcony porch lanai
- Level: First
- Area: 346.02 Square Feet
- Dimensions: 23.7x14.6
Dining room
- Features: Built-In Shelving, Ceiling Fan(s)
- Level: First
- Area: 94.17 Square Feet
- Dimensions: 12.9x7.3
Kitchen
- Features: Ceiling Fan(s)
- Level: First
- Area: 71.54 Square Feet
- Dimensions: 9.8x7.3
Living room
- Features: Ceiling Fan(s)
- Level: First
- Area: 208.32 Square Feet
- Dimensions: 11.2x18.6
Heating
- Central, Electric
Cooling
- Central Air
Appliances
- Included: Dishwasher, Disposal, Dryer, Electric Water Heater, Microwave, Range, Refrigerator, Washer
- Laundry: Laundry Closet, Outside
Features
- Built-in Features, Ceiling Fan(s), Chair Rail, Living Room/Dining Room Combo, Open Floorplan, Primary Bedroom Main Floor, Thermostat, Walk-In Closet(s)
- Flooring: Ceramic Tile, Vinyl
- Doors: Sliding Doors
- Windows: Blinds, Window Treatments
- Has fireplace: No
Interior area
- Total structure area: 775
- Total interior livable area: 775 sqft
Property
Parking
- Total spaces: 1
- Parking features: Assigned, Covered, Ground Level, Guest
- Carport spaces: 1
Features
- Levels: One
- Stories: 1
- Patio & porch: Covered, Patio, Porch, Rear Porch
- Exterior features: Irrigation System, Lighting, Private Mailbox, Rain Gutters, Sidewalk, Storage
- Pool features: Gunite, Heated, In Ground, Outside Bath Access
- Has spa: Yes
- Spa features: Heated, In Ground
- Has view: Yes
- View description: Park/Greenbelt
Lot
- Size: 7.74 Acres
- Features: Cul-De-Sac, Greenbelt, Level, Near Public Transit, Unincorporated
- Residential vegetation: Mature Landscaping, Trees/Landscaped
Details
- Parcel number: 243015181720121205
- Special conditions: None
Construction
Type & style
- Home type: Condo
- Property subtype: Condominium
Materials
- Block, Stucco
- Foundation: Slab
- Roof: Built-Up
Condition
- Completed
- New construction: No
- Year built: 1972
Utilities & green energy
- Sewer: Public Sewer
- Water: Public
- Utilities for property: BB/HS Internet Available, Cable Connected, Electricity Connected, Public, Sewer Connected, Sprinkler Recycled, Water Connected
Community & HOA
Community
- Features: Association Recreation - Owned, Buyer Approval Required, Irrigation-Reclaimed Water, No Truck/RV/Motorcycle Parking, Pool, Sidewalks, Special Community Restrictions
- Security: Security Lights, Smoke Detector(s)
- Pet fee: $0 monthly
- Subdivision: CORDOVA GREENS CONDO
HOA
- Has HOA: Yes
- Amenities included: Cable TV, Elevator(s), Pool, Spa/Hot Tub, Vehicle Restrictions
- Services included: Cable TV, Common Area Taxes, Community Pool, Reserve Fund, Insurance, Internet, Maintenance Structure, Maintenance Grounds, Manager, Pool Maintenance, Private Road, Sewer, Trash, Water
- HOA fee: $544 monthly
- HOA name: Resource Property Management / Robert Shipman
- HOA phone: 727-581-2662
Location
- Region: Seminole
Financial & listing details
- Price per square foot: $219/sqft
- Tax assessed value: $140,577
- Annual tax amount: $339
- Date on market: 5/21/2025
- Listing terms: Cash,Conventional
- Ownership: Condominium
- Total actual rent: 0
- Electric utility on property: Yes
- Road surface type: Paved, Asphalt
Price history
| Date | Event | Price |
|---|---|---|
| 5/21/2025 | Sold | $170,000-14.6%$219/sqft |
Source:  Stellar MLS #J989494 Report a problem Stellar MLS #J989494 Report a problem | ||
| 4/2/2023 | Listing removed | -- |
Source: Stellar MLS #U8191115 Report a problem | ||
| 3/1/2023 | Pending sale | $199,000$257/sqft |
Source: Stellar MLS #U8191115 Report a problem | ||
| 2/22/2023 | Listed for sale | $199,000+37.2%$257/sqft |
Source: Stellar MLS #U8191115 Report a problem | ||
| 7/1/2021 | Listing removed | -- |
Source: Stellar MLS #U8125742 Report a problem | ||
| 6/9/2021 | Pending sale | $145,000$187/sqft |
Source: Stellar MLS #U8125742 Report a problem | ||
| 6/4/2021 | Listed for sale | $145,000+74.9%$187/sqft |
Source: Stellar MLS #U8125742 Report a problem | ||
| 11/18/2003 | Sold | $82,900+45.4%$107/sqft |
Source: Public Record Report a problem | ||
| 3/22/2002 | Sold | $57,000$74/sqft |
Source: Public Record Report a problem | ||
Public tax history
| Year | Property taxes | Tax assessment |
|---|---|---|
| 2024 | $343 +6.2% | $46,290 +3% |
| 2023 | $323 -15.1% | $44,942 +3% |
| 2022 | $380 +1.7% | $43,633 +3% |
| 2021 | $374 +0.8% | $42,362 +1.4% |
| 2020 | $371 +4.3% | $41,777 +2.3% |
| 2019 | $356 | $40,838 +1.9% |
| 2018 | $356 +3.6% | $40,077 +2.1% |
| 2017 | $343 +7.5% | $39,253 +2.1% |
| 2016 | $319 -0.1% | $38,446 +0.7% |
| 2015 | $320 -14% | $38,179 +0.8% |
| 2014 | $372 +1.1% | $37,876 +0.9% |
| 2013 | $368 +14.5% | $37,551 -8.2% |
| 2012 | $321 | $40,923 -2.9% |
| 2011 | -- | $42,134 -3.8% |
| 2010 | -- | $43,788 -23.5% |
| 2009 | -- | $57,255 +0.1% |
| 2008 | $551 | $57,198 +3% |
| 2007 | -- | $55,532 -2.2% |
| 2005 | -- | $56,800 +11.2% |
| 2004 | $581 +35.8% | $51,100 +16.1% |
| 2003 | $428 +144.3% | $44,000 +29.8% |
| 2002 | $175 | $33,900 -5.6% |
| 2001 | $175 +14.5% | $35,900 +12.2% |
| 2000 | $153 | $32,000 |
Find assessor info on the county website
Neighborhood: 33777
Nearby homes
- $298,900-- bd-- ba-- sqftBardmoor Blvd, Seminole, FL 33777Off Market
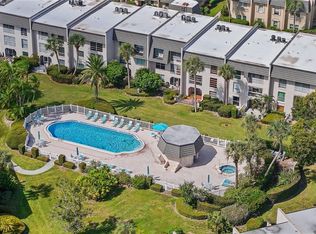
- $135,0001 bd1 ba775 sqft705 Cordova Grn, Seminole, FL 33777Sold
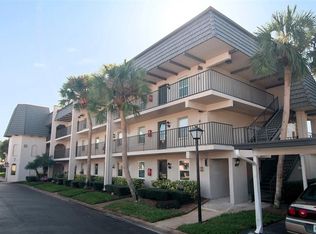
- $271,0002 bd2 ba1.1k sqft707 Cordova Grn, Seminole, FL 33777Sold
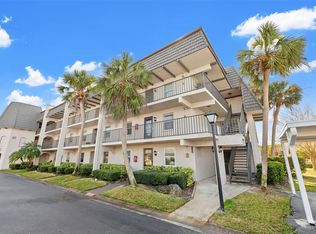
- $179,5002 bd2 ba1.1k sqft716 Cordova Grn, Seminole, FL 33777Sold
- $168,0002 bd2 ba1.1k sqft717 Cordova Grn, Seminole, FL 33777Sold
- $215,0002 bd2 ba1.1k sqft808 Cordova Grn, Seminole, FL 33777Sold
- $258,5002 bd2 ba1.5k sqft901 Cordova Grn, Seminole, FL 33777Sold
- $190,0002 bd2 ba1.1k sqft1101 Cordova Grn, Seminole, FL 33777Sold
- $242,0002 bd2 ba1.2k sqft1108 Cordova Grn, Seminole, FL 33777Sold
Nearby schools
GreatSchools rating
- 9/10Bardmoor Elementary SchoolGrades: PK-5Distance: 0.5 mi
- 5/10Osceola Middle SchoolGrades: 6-8Distance: 0.9 mi
- 3/10Dixie M. Hollins High SchoolGrades: 9-12Distance: 3.7 mi
Schools provided by the listing agent
- Elementary: Bardmoor Elementary-PN
- Middle: Osceola Middle-PN
- High: Dixie Hollins High-PN
Source: Stellar MLS. This data may not be complete. We recommend contacting the local school district to confirm school assignments for this home.
Get a cash offer in 3 minutes
Find out how much your home could sell for in as little as 3 minutes with a no-obligation cash offer.
Estimated market value
$163,900
Get a cash offer in 3 minutes
Find out how much your home could sell for in as little as 3 minutes with a no-obligation cash offer.
Estimated market value
$163,900
- Florida
- Pinellas County
- Seminole
- 33777
- 1205 Cordova Grn
Nearby cities
Nearby neighborhoods
Nearby zip codes
Other Seminole Topics
