Lake living at its finest! Total custom remodel has all the bells and whistles you could ask for. Taken to the studs, floor plan improved and made into a show place. Open floor plan with living-dining-kitchen combination with a focal point fireplace. Kitchen is equipped with stainless appliances, granite countertops and new cabinets. Large island doubles as a breakfast bar with storage. Washer and dryer are hidden behind white pine doors just off the kitchen. Front bedroom has easy access to the full bathroom in the hall with all new fixtures and linen closet. Primary bedroom is oversized for maximizing your space, room for a seating area, two closets and adjoining full bath with large walk-in shower. Love the outdoors? No problem, enjoy the view from you covered deck-patio overlooking the lake. Room for multiple seating areas. Fishing or boating your thing? This one has you covered. From the house to the water is a huge deck, railed with steps going to the next level and on to the pier. Covered boat slip for storing your watercraft. Extra storage is located under the house deck, fully enclosed and easy to access. For future expansion, there is a tiny house with electric hook up that could easily be a guest cottage. All this plus a storage building, covered parking and located on a quiet lake. Lake Raymond Gary is an Oklahoma State Park with over 10 miles of shoreline. It is a no wake lake making living on the water a pleasure. All appliances convey with sale. Furniture is negotiable.
For sale
$399,000
1205 Lakeside Dr, Fort Towson, OK 74735
2beds
1,232sqft
Single Family Residence
Built in 1980
0.53 Acres Lot
$373,000 Zestimate®
$324/sqft
$-- HOA
What's special
Storage buildingTotal custom remodelCovered parkingFocal point fireplaceNew cabinetsGranite countertops
- 138 days |
- 111 |
- 8 |
Zillow last checked:
Listing updated:
Listed by:
Karen Marsh 903-517-9383,
Glass Land and Home
Source: MLS Technology, Inc.,MLS#: 2606306 Originating MLS: MLS Technology
Originating MLS: MLS TechnologyLoading...
Facts & features
Interior
Bedrooms & bathrooms
- Bedrooms: 2
- Bathrooms: 2
- Full bathrooms: 2
Heating
- Central, Electric
Cooling
- Central Air
Appliances
- Included: Dryer, Dishwasher, Electric Water Heater, Oven, Range, Refrigerator, Stove, Washer
- Laundry: Washer Hookup, Electric Dryer Hookup
Features
- Granite Counters, Other, Ceiling Fan(s), Electric Oven Connection, Electric Range Connection
- Flooring: Laminate
- Doors: Insulated Doors
- Windows: Vinyl
- Basement: Crawl Space
- Has fireplace: No
Interior area
- Total structure area: 1,232
- Total interior livable area: 1,232 sqft
Property
Parking
- Total spaces: 2
- Parking features: Carport
- Garage spaces: 2
- Has carport: Yes
Features
- Levels: One
- Stories: 1
- Patio & porch: Covered, Porch
- Exterior features: Concrete Driveway, Other
- Pool features: None
- Fencing: None
- On waterfront: Yes
- Waterfront features: Boat Dock/Slip, Lake, River Access, Water Access
- Body of water: Lake Raymond Gary
Lot
- Size: 0.53 Acres
- Features: Sloped
- Topography: Sloping
Details
- Additional structures: Storage
- Parcel number: 006000001070003600
Construction
Type & style
- Home type: SingleFamily
- Property subtype: Single Family Residence
Materials
- Masonite, Wood Frame
- Foundation: Crawlspace, Slab
- Roof: Metal
Condition
- Year built: 1980
Utilities & green energy
- Sewer: Public Sewer
- Water: Public
- Utilities for property: Electricity Available, Water Available
Green energy
- Energy efficient items: Doors
Community & HOA
Community
- Security: No Safety Shelter
- Subdivision: Lakeside Ridge
HOA
- Has HOA: No
Location
- Region: Fort Towson
Financial & listing details
- Price per square foot: $324/sqft
- Annual tax amount: $727
- Date on market: 2/24/2026
- Listing terms: Conventional,FHA,USDA Loan
Estimated market value
$373,000
$354,000 - $392,000
$945/mo
Price history
| Date | Event | Price |
|---|---|---|
| 2/24/2026 | Listed for sale | $399,000-11.3%$324/sqft |
Source: NTREIS #21188792 Report a problem | ||
| 11/6/2025 | Listing removed | $450,000$365/sqft |
Source: REALSTACK #20962871 Report a problem | ||
| 6/8/2025 | Listed for sale | $450,000$365/sqft |
Source: NTREIS #20962871 Report a problem | ||
Public tax history
Tax history is unavailable.
Monthly payment
Est. payment$--/mo
Payment breakdown
Explore the cost of this home by adjusting the details. Changes won't be saved.All calculations are estimates and provided by Zillow, Inc. for informational purposes only. Actual amounts may vary.
HOA fees may include property taxes on listings classified as Co-Ops. Contact the listing agent and/or owner for fee details.
Mortgage interest rates are dependent on a number of factors, including credit score, down payment, and repayment length. Interest rate data provided by Zillow Group Marketplace, Inc. as of 1/1/1970 from various mortgage lenders with which we have lead or other similar arrangements; the Estimated Payment is an average of those rates.
See how much you could borrow to make a competitive offer.
Climate risks
Neighborhood: 74735
Nearby schools
GreatSchools rating
- 5/10Fort Towson Elementary SchoolGrades: PK-6Distance: 1.4 mi
- 4/10Fort Towson Junior High SchoolGrades: 7-8Distance: 1.3 mi
- 2/10Fort Towson High SchoolGrades: 9-12Distance: 1.3 mi
Schools provided by the listing agent
- Elementary: Fort Towson
- High: Fort Towson
- District: Fort Towson - Sch Dist (FT1)
Source: MLS Technology, Inc.. This data may not be complete. We recommend contacting the local school district to confirm school assignments for this home.
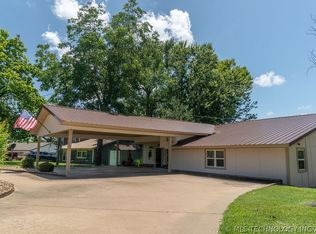
- $300,0002 bd2 ba1.6k sqft1064 Lakeside Dr, Fort Towson, OK 74735Sold
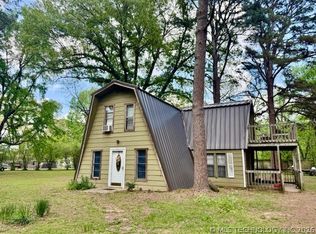
- $129,0003 bd2 ba1.5k sqft1034 Lakeside Dr, Fort Towson, OK 74735For Sale
- $172,5003 bd1 ba1.3k sqft1070 Lakeside Dr, Fort Towson, OK 74735Off Market
- $229,9003 bd2 ba1.3k sqft1070 Lakeside Dr, Fort Towson, OK 74735Off Market
- $302,7004 bd2 ba2k sqft1072 Peninsula, Fort Towson, OK 74735Off Market
- $335,7002 bd2 ba2.1k sqft1074 Lakeside Dr, Fort Towson, OK 74735Off Market
- $277,3004 bd2 ba672 sqft1054 Lakeside Dr, Fort Towson, OK 74735Off Market
- $31,7872 bd1 ba980 sqft1033 Lakeside Dr, Fort Towson, OK 74735Off Market
A local agent can set up tours, give advice and negotiate with sellers.
A local lender can help you make sure your offer is ready when you are.
Similar homes
- $342,0004 bd2 ba1.8k sqft1089 Peninsula, Fort Towson, OK 74735For Sale
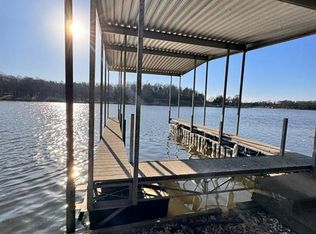 MLS ID #1210807, Dawn Hibben, eXp Realty, LLC. MLSOK/OKCMAR as distributed by MLS GRID
 - $299,0003 bd2 ba1.2k sqft3859 W Lake Rd, Fort Towson, OK 74735For Sale
 MLS ID #2619619, Stacey Davidson, Keller Williams Realty Central. MLS Technology, Inc.
 - $260,0003 bd2 ba1.7k sqft3796 E 2040th Rd, Fort Towson, OK 74735For Sale
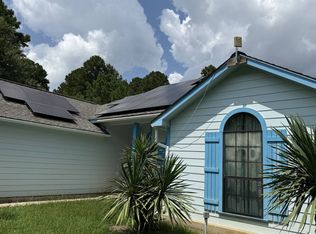 MLS ID #11877636, Terry Caldwell, United Country / Caldwell Real Estate. My State MLS
 - $255,0003 bd2 ba1.1k sqft4339 E 2030th Rd, Fort Towson, OK 74735For Sale
 MLS ID #110792, Fisher Grayson. REALSTACK
 - $215,0002 bd2 ba1.6k sqft727 N Rd #441O, Fort Towson, OK 74735For SaleMLS ID #11681922, Rustin Bryant, Mossy Oak Properties - Oklahoma AgRec Land, LLC. My State MLS
- $215,0002 bd2 ba1.6k sqft727 N 4410th Rd, Fort Towson, OK 74735For SaleMLS ID #101442, Rustin Bryant. REALSTACK
- $250,0002 bd2 ba1k sqft351 Rufe Rd, Valliant, OK 74764For SaleMLS ID #109955, Fisher Grayson. REALSTACK
- $250,0002 bd2 ba1.8k sqft400 E Mosely St, Valliant, OK 74764For SaleMLS ID #11661419, Chantea Cleckler, Native Territory Realty LLC. My State MLS
- $209,0003 bd2 ba1.8k sqft1114 N 4230th Rd, Hugo, OK 74743For SaleMLS ID #2615533, Anitra Babcock, Babcock Real Estate. MLS Technology, Inc.
- $282,5003 bd2 ba1.5k sqft916 Coperhead Rd, Sawyer, OK 74756For SaleMLS ID #1201853, Donnie Knight, Bennett Land & Home, LLC. MLSOK/OKCMAR as distributed by MLS GRID
- $495,0003 bd4 ba1.8k sqft1350 County Road 45400, Paris, TX 75462For SaleMLS ID #21253162, Regan Roberts. NTREIS
- $279,0002 bd2 ba1.7k sqft222 Laurel Leaf Ln, Ringold, OK 74754For SaleMLS ID #1204010, Michael Gregory, Real Broker LLC. MLSOK/OKCMAR as distributed by MLS GRID
- $199,9993 bd2 ba1.4k sqft115 Walls Addition Rd, Rattan, OK 74562For SaleMLS ID #2612541, Sharon Smith, Babcock Real Estate. MLS Technology, Inc.
- $549,0004 bd2 ba1.5k sqft2139 E 2070th Rd, Hugo, OK 74743For SaleMLS ID #11693324, Robbie Chandler, Clear View Realty and Auction, LLC. My State MLS
- $345,0001 bd1 ba956 sqft213 Laurel Leaf Ln, Ringold, OK 74754For SaleMLS ID #1191220, Sharon Ferguson, eXp Realty, LLC. MLSOK/OKCMAR as distributed by MLS GRID
- $269,0003 bd3 ba1.6k sqft3870 County Road 45080, Arthur City, TX 75411For SaleMLS ID #21288665, Shannon Miles. NTREIS
- $199,9992 bd1 ba1.4k sqft728 Whippoorwill Rd, Garvin, OK 74736For SaleMLS ID #1224291, Thompson Cooke, Salt Real Estate Broken Bow. MLSOK/OKCMAR as distributed by MLS GRID
- $299,9003 bd1 ba1.5k sqft798 S Valliant Bypass Rd, Valliant, OK 74764For SaleMLS ID #1124777, Dawn Hibben, eXp Realty, LLC. MLSOK/OKCMAR as distributed by MLS GRID
- $249,5002 bd1 ba1.5k sqft0 N Tree Farm Rd, Garvin, OK 74736For SaleMLS ID #2611950, Bryan Glass, Glass Land and Home. MLS Technology, Inc.
- $300,0001 bd2 ba936 sqft707 N 4190th Rd, Hugo, OK 74743For SaleMLS ID #11685428, Jimmy Chandler, United Country / Caldwell Real Estate. My State MLS
- Oklahoma
- Choctaw County
- Fort Towson
- 74735
- 1205 Lakeside Dr
Nearby cities
Nearby zip codes
Other Fort Towson Topics
