Claim your spot on highly coveted Mass. Ave. with this mixed-use property set in a prime location for both residents and business owners alike. Take advantage of this investment opportunity and bring your vision to life, with three residential units and four commercial spaces creating an abundance of possibilities for its new owner. The main level features a two-bedroom apartment, a small office space and a retail space with its own entrance, formerly used as a salon. Upstairs, there is a three-bedroom, two-floor apartment, and the third apartment is a one-bedroom basement unit. At the rear of the property is a massive, detached garage, appealing to those in a range of industries, such as automotive, fitness and the arts, both in the main bay but also in the upstairs office and storage space. Other perks of this unbeatable location include high visibility, multiple nearby bus stops and easy access to the Minuteman Commuter Bikeway. Properties like this do not come around very often!
For sale
$1,299,000
1205 Massachusetts Ave, Arlington, MA 02476
6beds
5,337sqft
3 Family
Built in 1940
-- sqft lot
$1,276,700 Zestimate®
$243/sqft
$-- HOA
What's special
Three-bedroom two-floor apartmentMassive detached garageSmall office spaceMain bayTwo-bedroom apartmentOne-bedroom basement unit
- 79 days
- 1,156
- 35
Zillow last checked:
Listing updated:
Listed by:
Steve McKenna & The Home Advantage Team 781-645-0505,
Gibson Sotheby's International Realty 781-648-3500,
Mark Garbino 781-727-5174
Source: MLS PIN,MLS#: 73537534
Facts & features
Interior
Bedrooms & bathrooms
- Bedrooms: 6
- Bathrooms: 7
- Full bathrooms: 3
- 1/2 bathrooms: 4
Heating
- Baseboard, Electric, Hot Water
Cooling
- Wall Unit(s)
Appliances
- Included: Range, Refrigerator
Features
- Living Room, Kitchen, Sunroom
- Flooring: Wood, Tile, Hardwood
- Basement: Interior Entry,Unfinished
- Has fireplace: No
Interior area
- Total structure area: 5,337
- Total interior livable area: 5,337 sqft
- Finished area above ground: 4,737
- Finished area below ground: 600
Property
Parking
- Total spaces: 5
- Parking features: Paved Drive, Off Street, Tandem, Paved
- Garage spaces: 1
- Uncovered spaces: 4
Lot
- Size: 5,197 Square Feet
- Features: Level
Details
- Parcel number: M:057.0 B:0004 L:0013,322856
- Zoning: B2
Construction
Type & style
- Home type: MultiFamily
- Property subtype: 3 Family
Materials
- Frame, Stone
- Foundation: Block, Stone
- Roof: Shingle,Rubber
Condition
- Year built: 1940
Utilities & green energy
- Sewer: Public Sewer
- Water: Public
Community & HOA
Community
- Features: Public Transportation, Shopping, Park, Walk/Jog Trails, Medical Facility, Laundromat, Bike Path, House of Worship, Private School, Public School, Sidewalks
Location
- Region: Arlington
Financial & listing details
- Price per square foot: $243/sqft
- Tax assessed value: $1,071,900
- Annual tax amount: $11,437
- Date on market: 6/17/2026
- Total actual rent: 0
- Road surface type: Paved
Estimated market value
$1,276,700
$1.21M - $1.34M
$3,868/mo
Price history
| Date | Event | Price |
|---|---|---|
| 6/17/2026 | Listed for sale | $1,299,000-18.8%$243/sqft |
Source: MLS PIN #73537534 Report a problem | ||
| 2/3/2026 | Listing removed | $1,599,900$300/sqft |
Source: MLS PIN #73460097 Report a problem | ||
| 12/5/2025 | Listed for sale | $1,599,900$300/sqft |
Source: MLS PIN #73460097 Report a problem | ||
| 12/1/2025 | Listing removed | $1,599,900$300/sqft |
Source: MLS PIN #73335249 Report a problem | ||
| 2/14/2025 | Listed for sale | $1,599,900+6.7%$300/sqft |
Source: MLS PIN #73335249 Report a problem | ||
| 7/1/2015 | Listing removed | $1,499,999$281/sqft |
Source: CENTURY 21 Commonwealth #71638292 Report a problem | ||
| 3/25/2014 | Price change | $1,499,999-6.2%$281/sqft |
Source: CENTURY 21 Commonwealth #71638292 Report a problem | ||
| 3/1/2014 | Listed for sale | $1,599,000$300/sqft |
Source: CENTURY 21 Commonwealth #71638292 Report a problem | ||
Public tax history
| Year | Property taxes | Tax assessment |
|---|---|---|
| 2025 | $11,421 +8.4% | $1,060,400 +6.6% |
| 2024 | $10,532 +2.4% | $994,500 +8.4% |
| 2023 | $10,283 -2.5% | $917,300 -0.6% |
| 2022 | $10,542 +0.7% | $923,100 |
| 2021 | $10,468 +2.5% | $923,100 0% |
| 2020 | $10,211 +10% | $923,200 +12% |
| 2019 | $9,283 +10.6% | $824,400 +19.2% |
| 2018 | $8,393 -1.8% | $691,900 +1.7% |
| 2017 | $8,546 +1.6% | $680,400 +3.5% |
| 2016 | $8,415 +5.6% | $657,400 +11.8% |
| 2015 | $7,965 -7.1% | $587,800 -14.9% |
| 2011 | $8,573 +2.5% | $690,800 |
| 2010 | $8,366 +1.6% | $690,800 |
| 2009 | $8,234 +4.1% | $690,800 |
| 2008 | $7,910 +4.6% | $690,800 |
| 2007 | $7,564 +0.6% | $690,800 +4.2% |
| 2006 | $7,517 +6.4% | $662,900 +2.6% |
| 2005 | $7,067 +2.8% | $646,000 |
| 2004 | $6,873 -3.9% | $646,000 +23% |
| 2003 | $7,149 +2.8% | $525,300 +4.7% |
| 2002 | $6,951 | $501,900 |
Find assessor info on the county website
Monthly payment
Est. payment
Payment breakdown
Explore the cost of this home by adjusting the details. Changes won't be saved.Climate risks
Neighborhood: 02476
Nearby schools
Schools provided by the listing agent
- Elementary: Peirce
- Middle: Gibbs/Ottoson
- High: Ahs
Source: MLS PIN. This data may not be complete. We recommend contacting the local school district to confirm school assignments for this home.

Similar homes
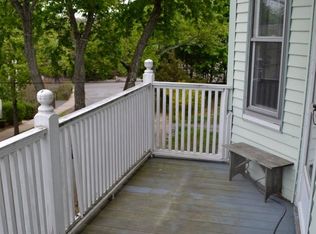
- $1,400,0005 bd3 ba2.7k sqft49-51 Harding Ave, Belmont, MA 02478For Sale
 MLS ID #73537694, The Toland Team, Berkshire Hathaway HomeServices Commonwealth Real Estate. MLS PIN
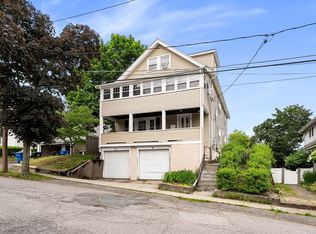
 - $1,299,0005 bd3 ba3.1k sqft16-18 Kernwood St, Malden, MA 02148For Sale
 MLS ID #73559858, Maria Renda, True North Boston Realty LLC. MLS PIN
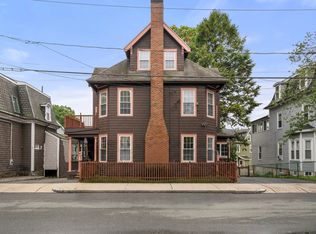
 - $1,450,0006 bd2 ba2.8k sqft9 Spruce St, Belmont, MA 02478For Sale
 MLS ID #73549260, McTague Realty Group, REMAX Andrew Realty Services. MLS PIN
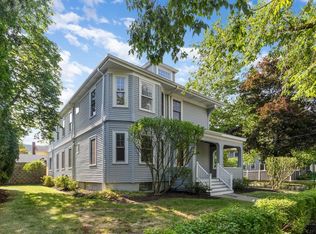
 - $1,375,0005 bd3 ba3.6k sqft34 Irma Ave, Watertown, MA 02472For Sale
 MLS ID #73546257, Chris Kavakian, CK Realty Group LLC. MLS PIN
