Edgeworth GEM! THIS PARCEL INCLUDES A THREE STORY TWO FAMILY HOME (#199) WITH 2 CAR GARAGE PLUS A SEPARATE BUNGALOW STYLE DWELLING (#201). Unit #1 of the 2 family consists of 5 rooms; including 2 bedrooms, kitchen with pantry, living room, dining room, full bath & back enclosed porch. Unit #2 of the 2 family consists of the same with a front enclosed porch PLUS a third floor with wide staircase and includes a 1/2 bath with 3 more rooms! You will love the tall ceilings, spacious rooms, original wood work, and period details in this home. The 2 car garage and long driveway separates the two dwellings. The small bungalow style building (#201) is comprised of a kitchen, full bathroom, bedroom, & den and makes for a potential Accessory Dwelling Unit (ADU). This unit has its own water service, gas heating, & electric service. Situated across from the revitalized Devir Park, close to Malden Train Station, eateries, breweries, stores, and the vibrant Malden Center! Easy access to Assembly Row, Wellington Station, downtown Boston and major highways. Condo conversion & ADU possibility! Property needs updating but offers a unique opportunity!
For sale
$989,900
199-201 Emerald St, Malden, MA 02148
8beds
3,647sqft
2 Family - 2 Units Up/Down
Built in 1920
-- sqft lot
$-- Zestimate®
$271/sqft
$-- HOA
What's special
Front enclosed porchBack enclosed porchDining roomLong drivewayPeriod detailsOriginal wood workSeparate bungalow style dwelling
- 5 days
- 623
- 40
Zillow last checked:
Listing updated:
Listed by:
Kristin Gennetti 781-704-7040,
Century 21 North East 781-730-3977
Source: MLS PIN,MLS#: 73596955
Facts & features
Interior
Bedrooms & bathrooms
- Bedrooms: 8
- Bathrooms: 3
- Full bathrooms: 3
Heating
- Steam, Oil, Baseboard, Natural Gas
Cooling
- None
Appliances
- Included: Range, Refrigerator
Features
- Pantry, Living Room, Dining Room, Kitchen, Office/Den
- Flooring: Varies, Hardwood
- Basement: Full,Bulkhead,Unfinished
- Number of fireplaces: 1
Interior area
- Total structure area: 3,647
- Total interior livable area: 3,647 sqft
- Finished area above ground: 3,647
Property
Parking
- Total spaces: 8
- Parking features: Paved Drive, Off Street
- Garage spaces: 2
- Uncovered spaces: 6
Features
- Patio & porch: Porch, Enclosed
Lot
- Size: 5,850 Square Feet
Details
- Zoning: ResA
Construction
Type & style
- Home type: MultiFamily
- Property subtype: 2 Family - 2 Units Up/Down
Materials
- Frame
- Foundation: Block, Stone
- Roof: Shingle,Tar/Gravel
Condition
- Year built: 1920
Utilities & green energy
- Electric: Circuit Breakers, Individually Metered
- Sewer: Public Sewer
- Water: Public
- Utilities for property: for Gas Range
Community & HOA
Community
- Features: Public Transportation, Shopping, Pool, Tennis Court(s), Park, Medical Facility, Laundromat, Bike Path, Highway Access, House of Worship, Private School, Public School, T-Station
Location
- Region: Malden
Financial & listing details
- Price per square foot: $271/sqft
- Tax assessed value: $960,400
- Annual tax amount: $11,013
- Date on market: 10/30/2026
- Exclusions: Sellers Personal Property.
- Total actual rent: 0
Estimated market value
Not available
Estimated sales range
Not available
Not available
Price history
| Date | Event | Price |
|---|---|---|
| 10/30/2026 | Listed for sale | $989,900$271/sqft |
Source: MLS PIN #73596955 Report a problem | ||
Public tax history
Tax history is unavailable.
Monthly payment
Est. payment
Payment breakdown
Explore the cost of this home by adjusting the details. Changes won't be saved.Climate risks
Neighborhood: Edgeworth

Similar homes
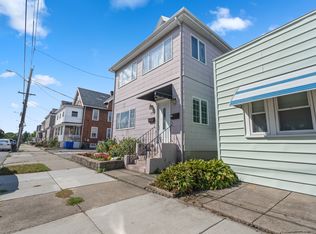
- $948,0006 bd3 ba2.6k sqft13 Welsh St, Malden, MA 02148For Sale
 MLS ID #73560104, Chris Yang, Metropolitan Realty. MLS PIN
- $879,0005 bd2 ba2.2k sqft59-61 Presley St, Malden, MA 02148For Sale
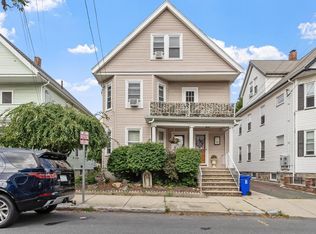 MLS ID #73570006, Chad Smith, Mariano Smith & Co.. MLS PIN
- $1,080,0008 bd5 ba3.2k sqft18 Pierce St, Malden, MA 02148For Sale
 MLS ID #73583900, Wai Yi Sammi Ng, Real Broker MA, LLC. MLS PIN
- $889,0007 bd2 ba3k sqft152 Lawrence St, Malden, MA 02148For Sale
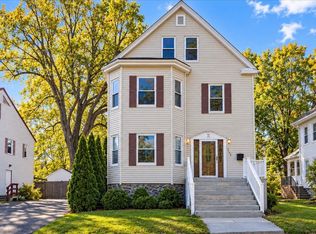 MLS ID #73594227, Janet Roach, REMAX Andrew Realty Services. MLS PIN
