Welcome to 1205 Downie St, where LOT & LOCATION make this property a GEM! The corner lot is huge, fully fenced and quite private with a long asphalt driveway to the single attached garage and a large gravel lot for additional parking. The almost 1075sf home is one bedroom, one bath as walls have been removed to open up what used to be two small bedrooms. There is an addition also making for a total of 3 large living/den/craft spaces with lots of natural light. Updates to this home include some windows, flooring (a few extra boxes remain) hot water tank and the furnace. A lot of the home is original including the gas stove. Call your Favourite Local Agent today to see if this property will be your Small Town Dream Come True!
For sale
C$140,000
1205 NW Downie St, Carstairs, AB T0M 0N0
1beds
1,072sqft
Single Family Residence
Built in 1968
8,276 Square Feet Lot
$-- Zestimate®
C$131/sqft
C$-- HOA
What's special
Fully fencedQuite privateLong asphalt drivewaySingle attached garageOne bedroom one bathLots of natural lightGas stove
- 5 days
- 20
- 0
Zillow last checked:
Listing updated:
Listed by:
Darrah Selanders, Associate,
Remax Aca Realty
Source: courtesy of Pillar9 System,MLS®#: A2354792 Originating MLS®#: Calgary
Facts & features
Interior
Bedrooms & bathrooms
- Bedrooms: 1
- Bathrooms: 1
- Full bathrooms: 1
Other
- Level: Main
- Dimensions: 10`11" x 9`6"
Other
- Level: Main
- Dimensions: 7`3" x 6`4"
Breakfast nook
- Level: Main
- Dimensions: 14`5" x 11`6"
Den
- Level: Main
- Dimensions: 26`1" x 6`7"
Family room
- Level: Main
- Dimensions: 13`7" x 11`6"
Foyer
- Level: Main
- Dimensions: 9`0" x 6`10"
Laundry
- Level: Main
- Dimensions: 2`8" x 2`4"
Living room
- Level: Main
- Dimensions: 14`5" x 11`6"
Mud room
- Level: Main
- Dimensions: 11`9" x 6`7"
Heating
- Forced Air
Cooling
- None
Appliances
- Included: Dryer, Garage Control(s), Stove(s), Washer
- Laundry: In Unit
Features
- See Remarks
- Flooring: Laminate
- Basement: Crawl Space
- Number of fireplaces: 1
- Fireplace features: Electric
Interior area
- Total interior livable area: 1,072 sqft
Property
Parking
- Total spaces: 4
- Parking features: Single Garage Attached
- Attached garage spaces: 1
Features
- Levels: One
- Stories: 1
- Patio & porch: Patio
- Exterior features: Private Yard
- Fencing: Fenced
- Frontage length: 23.71M 77`9"
Lot
- Size: 8,276 Square Feet
- Features: Back Yard, Corner Lot, Rectangular Lot
Details
- Parcel number: 91562874
- Zoning: R1M
Construction
Type & style
- Home type: SingleFamily
- Property subtype: Single Family Residence
Materials
- Vinyl Siding
- Foundation: Piling(s)
- Roof: Asphalt Shingle
Condition
- New construction: No
- Year built: 1968
Community & HOA
Community
- Features: Park, Sidewalks, Street Lights
- Subdivision: NONE
HOA
- Has HOA: No
Location
- Region: Carstairs
Financial & listing details
- Price per square foot: C$131/sqft
- Date on market: 10/30/2026
- Inclusions: Shed
Price history
Price history is unavailable.
Public tax history
Tax history is unavailable.
Climate risks
Neighborhood: T0M
Nearby schools
GreatSchools rating
No schools nearby
We couldn't find any schools near this home.
Similar homes
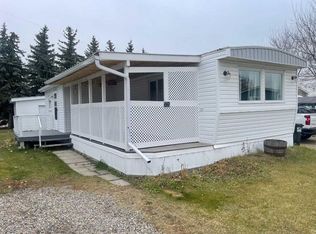
- C$154,0002 bd1 ba1.2k sqft47 Grey St, Carstairs, AB T0M 0N0For Sale
 MLS ID #A2337043, Tristan Humpf, Associate, Royal Lepage Wildrose Real Estate . courtesy of Pillar9 System
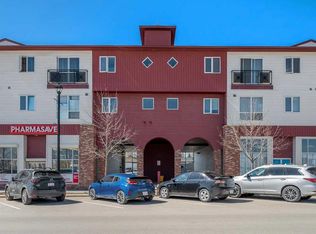
- C$99,9002 bd1 ba1k sqft1190 15th Ave #69, Didsbury, AB T0M 0W0For Sale
 MLS ID #A2355598, Allen Reed, Broker, Front Porch Realty. courtesy of Pillar9 System
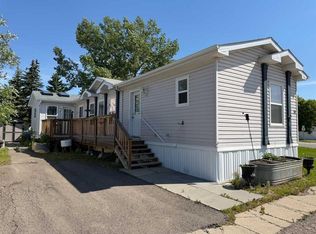
- C$126,5002 bd1 ba721 sqft1010 E Railway St #214, Crossfield, AB T0M 0S0For Sale
 MLS ID #A2343572, Melissa Prevey, Associate, Real Broker. courtesy of Pillar9 System
- C$149,9003 bd3 ba1.3k sqft5800 46th St #51, Olds, AB T4H 1G7For Sale
 MLS ID #A2325038, Glenn Christiansen, Associate, Coldwell Banker Vision Realty. courtesy of Pillar9 System
