Nestled in the heart of Wilson, this charming, move in ready, one story home seamlessly blends classic character with modern upgrades. Featuring a new roof, HVAC system, hot water heater, & no HOA fees, this turnkey home offers total peace of mind and low maintenance living. It serves as an ideal primary residence or a high performing investment, perfect for traveling nurses, medical professionals, or short and long term tenants seeking convenience. Step onto the freshly painted front porch, a peaceful spot for morning coffee, before stepping inside to discover fresh paint, modern light fixtures, and durable new luxury vinyl plank flooring throughout. The fully renovated kitchen shines with sleek countertops, new cabinetry, and stainless steel appliances, while the refreshed bathrooms feature stylish new vanities and fixtures. Location is key! Situated just minutes from local hospitals, shopping, dining, and the exciting Wilson Warbirds stadium, this property offers ultimate accessibility for commuters and temporary residents alike. Whether you're looking to settle down or expand your rental portfolio, this gem is ready to deliver.
Pending
Price cut: $5K (7/30)
$195,000
1205 Nash St E, Wilson, NC 27893
3beds
1,040sqft
Single Family Residence
Built in 1995
6,098 Square Feet Lot
$184,700 Zestimate®
$188/sqft
$-- HOA
What's special
Modern light fixturesFully renovated kitchenFreshly painted front porchSleek countertopsFresh paintNew roofHot water heater
- 166 days
- 55
- 1
Zillow last checked:
Listing updated:
Listed by:
Derrick Thornton 919-426-5683,
Coldwell Banker Advantage
Source: Doorify MLS,MLS#: 10164465
Facts & features
Interior
Bedrooms & bathrooms
- Bedrooms: 3
- Bathrooms: 2
- Full bathrooms: 1
- 1/2 bathrooms: 1
- Main level bedrooms: 3
Primary bedroom
- Level: Main
- Area: 132.25 Square Feet
- Dimensions: 11.5 x 11.5
Bedroom 2
- Level: Main
- Area: 110 Square Feet
- Dimensions: 10.0 x 11.0
Bedroom 3
- Level: Main
- Area: 102 Square Feet
- Dimensions: 10.0 x 10.2
Kitchen
- Level: Main
- Area: 152.95 Square Feet
- Dimensions: 11.5 x 13.3
Laundry
- Level: Main
- Area: 15.6 Square Feet
- Dimensions: 2.6 x 6.0
Living room
- Level: Main
- Area: 179.55 Square Feet
- Dimensions: 13.5 x 13.3
Heating
- Forced Air
Cooling
- Central Air
Appliances
- Included: Dryer, Electric Oven, Refrigerator, Washer, Water Heater
- Laundry: Laundry Closet
Features
- Ceiling Fan(s), Kitchen/Dining Room Combination, Bathtub/Shower Combination
- Flooring: Luxury Vinyl
Interior area
- Total structure area: 1,040
- Total interior livable area: 1,040 sqft
- Finished area above ground: 1,040
- Finished area below ground: 0
Video & virtual tour
Property
Parking
- Parking features: Asphalt, Driveway
- Has uncovered spaces: Yes
Features
- Levels: One
- Stories: 1
- Patio & porch: Porch
- Exterior features: Storage
Lot
- Size: 6,098 Square Feet
Details
- Parcel number: 3721678852000
- Special conditions: Standard
Construction
Type & style
- Home type: SingleFamily
- Architectural style: Traditional
- Property subtype: Single Family Residence
Materials
- Brick, Vinyl Siding
- Foundation: Crawlspace
- Roof: Shingle
Condition
- Updated/Remodeled
- New construction: No
- Year built: 1995
Utilities & green energy
- Sewer: Public Sewer
- Water: Public
- Utilities for property: Electricity Connected, Sewer Connected, Water Connected
Community & HOA
Community
- Subdivision: Railroad Ward
HOA
- Has HOA: No
Location
- Region: Wilson
Financial & listing details
- Price per square foot: $188/sqft
- Tax assessed value: $135,500
- Annual tax amount: $1,564
- Date on market: 5/2/2026
- Listing agreement: Exclusive Right To Sell
- Listing terms: Cash,Conventional,VA Loan
Estimated market value
$184,700
$175,000 - $194,000
$1,552/mo
Price history
| Date | Event | Price |
|---|---|---|
| 9/9/2026 | Listed for sale | $195,000$188/sqft |
Source:  Coldwell Banker Advantage #10164465 Report a problem Coldwell Banker Advantage #10164465 Report a problem | ||
| 9/8/2026 | Pending sale | $195,000$188/sqft |
Source:  Doorify MLS #10164465 Report a problem Doorify MLS #10164465 Report a problem | ||
| 7/30/2026 | Price change | $195,000-2.5%$188/sqft |
Source: Doorify MLS #10164465 Report a problem | ||
| 6/29/2026 | Price change | $199,9900%$192/sqft |
Source: Doorify MLS #10164465 Report a problem | ||
| 5/19/2026 | Price change | $200,000-2.4%$192/sqft |
Source: Doorify MLS #10164465 Report a problem | ||
| 5/2/2026 | Listed for sale | $205,000+132.4%$197/sqft |
Source: Doorify MLS #10164465 Report a problem | ||
| 11/26/2025 | Sold | $88,200$85/sqft |
Source: Public Record Report a problem | ||
Public tax history
| Year | Property taxes | Tax assessment |
|---|---|---|
| 2025 | $1,517 | $135,477 |
| 2024 | $1,517 +53.2% | $135,477 +78.5% |
| 2023 | $990 | $75,889 |
| 2022 | $990 | $75,889 |
| 2021 | $990 | $75,889 |
| 2020 | $990 | $75,889 |
| 2019 | $990 | $75,889 |
| 2018 | $990 +1.6% | $75,889 |
| 2017 | $975 +3.2% | $75,889 |
| 2016 | $945 -6.9% | $75,889 -6.9% |
| 2015 | $1,015 | $81,517 |
| 2014 | $1,015 | $81,517 |
| 2011 | $1,015 | $81,517 |
| 2010 | $1,015 | $81,517 |
Find assessor info on the county website
Monthly payment
Est. payment
Payment breakdown
Explore the cost of this home by adjusting the details. Changes won't be saved.Climate risks
Neighborhood: 27893
Nearby schools
Schools provided by the listing agent
- Elementary: Wilson - Vick Elementary
- Middle: Wilson - Toisnot
- High: Wilson - Fike High
Source: Doorify MLS. This data may not be complete. We recommend contacting the local school district to confirm school assignments for this home.
Similar homes
- $195,0003 bd2 ba1k sqft1107 Adams St N, Wilson, NC 27893For Sale

 MLS ID #10185663, John Nguyen. Doorify MLS
 - $170,0003 bd2 ba1k sqft605 Sunnyside Ln W, Wilson, NC 27893For Sale
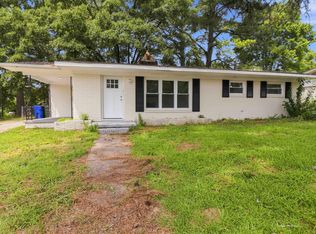 MLS ID #10186344, Mayra Mendoza. Doorify MLS
 - $225,0003 bd2 ba1.3k sqft4530 Virginia Rd, Wilson, NC 27893For Sale
 MLS ID #10196502, Naomi Richardson. Doorify MLS
 - $155,0003 bd1 ba843 sqft503 Maury St S, Wilson, NC 27893For Sale
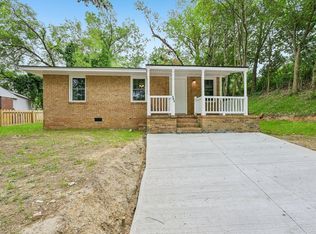 MLS ID #10165821, Davida Abells. Doorify MLS
 - $244,9003 bd2 ba1.3k sqft1505 Anderson Street NW, Wilson, NC 27893For Sale
 MLS ID #100608399, Joseph Allegood, Chesson Realty. Hive MLS
 - $135,0003 bd1 ba1.3k sqft1110 Vance St E, Wilson, NC 27893For SaleMLS ID #10195419, Roberta Ager. Doorify MLS
- $219,5002 bd2 ba931 sqft3302 Feldspar Court SW, Wilson, NC 27893For SaleMLS ID #100544328, Sunita Galada, First Venture Commercial & Residential. Hive MLS
- $189,5003 bd1 ba1k sqft4443 Upchurch Road, Elm City, NC 27822For SaleMLS ID #100583784, Adam Bartholomew, Moorefield Real Estate LLC. Hive MLS
- $239,0003 bd2 ba1.3k sqft1111 Lincoln St SE, Wilson, NC 27893New ConstructionMLS ID #10179663, Zulay Gonzalez. Doorify MLS
- $184,9902 bd2 ba1.4k sqft2234 N Nash Place N, Wilson, NC 27896For SaleMLS ID #100584851, Debbie Reason, Our Town Properties Inc.. Hive MLS
- $147,5003 bd2 ba1.1k sqft3903 Bell St NW, Wilson, NC 27896For SaleMLS ID #10191102, Lynn Roman. Doorify MLS
- $129,9003 bd1 ba1.2k sqft4910 White Oak Loop, Wilson, NC 27893For SaleMLS ID #100591452, Craig Tribus, Beycome Brokerage Realty LLC. Hive MLS
- $189,0003 bd2 ba1.3k sqft240 Katie Drive, Rocky Mount, NC 27803For SaleMLS ID #100608956, Diego Santos Reyes, United Real Estate Tri-County. Hive MLS
- $163,5002 bd2 ba1.1k sqft(Undisclosed Address), Wilson, NC 27896For SaleMLS ID #100600556, Adam Bartholomew, Moorefield Real Estate LLC. Hive MLS
- $209,9003 bd2 ba1.1k sqft623 Moore Town Road, Walstonburg, NC 27888For SaleMLS ID #100598374, Cathi Carman, Grimes Real Estate Group. Hive MLS
- $205,0002 bd2 ba1k sqft4721 Honeysuckle Lane, Rocky Mount, NC 27804For SaleMLS ID #100566193, Reams Team, Reams Team Realty, LLC. Hive MLS
- $209,9002 bd2 ba1k sqft4608 Primrose Place, Rocky Mount, NC 27804For SaleMLS ID #100602785, Christopher Wesley Thomas, True Local Realty. Hive MLS
- $140,0002 bd2 ba1k sqft2217 Nash Place N, Wilson, NC 27896For SaleMLS ID #100566510, Heather Alford, KW Wilson (Keller Williams Realty). Hive MLS
- $289,9003 bd3 ba1.3k sqft3212 Dolostone Court SW, Wilson, NC 27893New ConstructionMLS ID #100596937, Homer Tyre, Tyre Realty Group Inc.. Hive MLS
- $185,0002 bd1 ba1.1k sqft3631 S Lynch Street, Fountain, NC 27829For SaleMLS ID #100608052, Kristy Askew, Legacy Premier Real Estate, LLC. Hive MLS
