COMPLETELY RENOVATED & MOVE-IN READY IN SARASOTA! Located in one of Sarasota's most desirable areas (34232), this spectacular home has been fully reimagined with modern finishes and high-value upgrades throughout. Key Features: Fully Renovated: Updated interiors featuring a sleek, functional design filled with natural light. Brand New Metal Roof: Offers exceptional durability, energy efficiency, and long-term peace of mind. Oversized Super Lot: An expansive lot providing ultimate privacy, room for outdoor entertainment, pets, or future projects. Beautiful Outdoor Deck: Perfect for family gatherings, weekend BBQs, or simply enjoying the Florida sunshine. Private Well Water System: A significant benefit that eliminates monthly municipal water bills. This home seamlessly combines the serenity of a massive outdoor space with the convenience of being minutes from Sarasota’s world-class beaches, dining, shopping, I-75, and Downtown. A rare find that won't stay on the market for long!
Pending
Price cut: $2K (10/3)
$387,000
1205 WILLIS AVENUE, SARASOTA, FL 34232
3beds
1,101sqft
Single Family Residence
Built in 1945
0.29 Acres Lot
$370,700 Zestimate®
$351/sqft
$-- HOA
What's special
Completely renovatedSleek functional designBrand new metal roofUpdated interiorsBeautiful outdoor deckFilled with natural lightOversized super lot
- 61 days
- 79
- 7
Zillow last checked:
Listing updated:
Listed by:
Sandra Havas Olano 941-210-2613,
BRIGHT REALTY 941-552-6036
Source: Stellar MLS,MLS#: A4699052 Originating MLS: Sarasota - Manatee
Facts & features
Interior
Bedrooms & bathrooms
- Bedrooms: 3
- Bathrooms: 2
- Full bathrooms: 2
Primary bedroom
- Features: Built-in Closet
- Level: First
- Area: 143 Square Feet
- Dimensions: 13x11
Bedroom 1
- Features: Built-in Closet
- Level: First
Bedroom 2
- Features: Built-in Closet
- Level: First
Kitchen
- Level: First
- Area: 143 Square Feet
- Dimensions: 11x13
Living room
- Features: Coat Closet
- Level: First
- Area: 247 Square Feet
- Dimensions: 13x19
Heating
- Central
Cooling
- Central Air
Appliances
- Included: Dishwasher, Disposal, Dryer, Electric Water Heater, Microwave, Range, Refrigerator, Tankless Water Heater, Washer, Wine Refrigerator
- Laundry: Laundry Room, Outside
Features
- Eating Space In Kitchen, Open Floorplan, Stone Counters
- Flooring: Luxury Vinyl
- Basement: Crawl Space
- Has fireplace: Yes
- Fireplace features: Decorative, Electric
Interior area
- Total structure area: 1,101
- Total interior livable area: 1,101 sqft
Video & virtual tour
Property
Parking
- Parking features: Driveway, Off Street
- Has uncovered spaces: Yes
Features
- Levels: One
- Stories: 1
- Patio & porch: Deck
- Exterior features: Garden, Private Yard
- Fencing: Wood
Lot
- Size: 0.29 Acres
- Features: Cleared, Cul-De-Sac, In County, Oversized Lot
Details
- Parcel number: 0038050035
- Zoning: RSF2
- Special conditions: None
Construction
Type & style
- Home type: SingleFamily
- Property subtype: Single Family Residence
Materials
- Block, Brick, Stucco, Wood Siding
- Foundation: Pillar/Post/Pier
- Roof: Metal
Condition
- New construction: No
- Year built: 1945
Utilities & green energy
- Sewer: Septic Tank
- Water: Well
- Utilities for property: BB/HS Internet Available, Cable Available, Phone Available, Water Connected
Community & HOA
Community
- Pet fee: $0 monthly
- Subdivision: PEACEFUL VISTA HOMES
HOA
- Has HOA: No
Location
- Region: Sarasota
Financial & listing details
- Price per square foot: $351/sqft
- Tax assessed value: $187,700
- Annual tax amount: $1,662
- Date on market: 7/25/2026
- Cumulative days on market: 63 days
- Listing terms: Cash,Conventional,FHA,VA Loan
- Ownership: Fee Simple
- Total actual rent: 0
- Road surface type: Asphalt
Estimated market value
$370,700
$352,000 - $389,000
$2,757/mo
Price history
| Date | Event | Price |
|---|---|---|
| 10/7/2026 | Pending sale | $387,000$351/sqft |
Source:  Stellar MLS #A4699052 Report a problem | ||
| 10/3/2026 | Price change | $387,000-0.5%$351/sqft |
Source: Stellar MLS #A4699052 Report a problem | ||
| 9/17/2026 | Listing removed | $2,900$3/sqft |
Source: Zillow Rentals Report a problem | ||
| 9/16/2026 | Price change | $389,000-1.5%$353/sqft |
Source: Stellar MLS #A4699052 Report a problem | ||
| 9/10/2026 | Listed for sale | $395,000-1%$359/sqft |
Source: Stellar MLS #A4699052 Report a problem | ||
| 8/27/2026 | Listed for rent | $2,900$3/sqft |
Source: Zillow Rentals Report a problem | ||
| 8/3/2026 | Listing removed | $399,000$362/sqft |
Source: Stellar MLS #A4699052 Report a problem | ||
| 8/1/2026 | Contingent | $399,000$362/sqft |
Source: Stellar MLS #A4699052 Report a problem | ||
| 7/25/2026 | Listed for sale | $399,000+73.5%$362/sqft |
Source: Stellar MLS #A4699052 Report a problem | ||
| 4/11/2025 | Sold | $230,000-11.5%$209/sqft |
Source: Stellar MLS #A4634756 Report a problem | ||
| 3/19/2025 | Pending sale | $259,900$236/sqft |
Source: Stellar MLS #A4634756 Report a problem | ||
| 3/7/2025 | Price change | $259,900-10.3%$236/sqft |
Source: Stellar MLS #A4634756 Report a problem | ||
| 2/13/2025 | Price change | $289,900-3.4%$263/sqft |
Source: Stellar MLS #A4634756 Report a problem | ||
| 1/9/2025 | Listed for sale | $299,990+185.7%$272/sqft |
Source: Stellar MLS #A4634756 Report a problem | ||
| 8/1/2002 | Sold | $105,000+17.3%$95/sqft |
Source: Public Record Report a problem | ||
| 10/7/1998 | Sold | $89,500$81/sqft |
Source: Public Record Report a problem | ||
Public tax history
| Year | Property taxes | Tax assessment |
|---|---|---|
| 2025 | $1,662 +3.9% | $138,450 +2.9% |
| 2024 | $1,600 +6% | $134,548 +3% |
| 2023 | $1,509 +4.6% | $130,629 +3% |
| 2022 | $1,442 +0% | $126,824 +3% |
| 2021 | $1,442 +0.8% | $123,130 +1.4% |
| 2020 | $1,431 +5.2% | $121,430 +2.3% |
| 2019 | $1,360 | $118,700 -5.8% |
| 2018 | $1,360 -4.7% | $126,000 +48.7% |
| 2017 | $1,427 -7.9% | $84,713 -14.2% |
| 2016 | $1,548 +12.6% | $98,700 +16.1% |
| 2015 | $1,375 +9% | $85,000 +46.9% |
| 2014 | $1,261 +10.6% | $57,860 |
| 2013 | $1,140 +10.2% | $57,860 +10% |
| 2012 | $1,035 -3.5% | $52,600 -6.7% |
| 2011 | $1,073 +33.9% | $56,400 -12.1% |
| 2010 | $801 -8.5% | $64,200 -14.2% |
| 2009 | $875 | $74,831 +0.1% |
| 2008 | $875 -11.5% | $74,756 +3% |
| 2007 | $989 | $72,579 +2.5% |
| 2006 | -- | $70,809 +3% |
| 2005 | -- | $68,747 +3% |
| 2004 | $981 -0.2% | $66,745 +1.9% |
| 2003 | $983 -24.5% | $65,500 +8.4% |
| 2002 | $1,303 +62.2% | $60,400 +9.8% |
| 2001 | $803 +0.6% | $55,002 +3% |
| 2000 | $798 | $53,400 |
Find assessor info on the county website
Monthly payment
Est. payment
Payment breakdown
Explore the cost of this home by adjusting the details. Changes won't be saved.Climate risks
Neighborhood: Fruitville
Nearby schools
Schools provided by the listing agent
- Elementary: Gocio Elementary
- Middle: Brookside Middle
- High: Booker High
Source: Stellar MLS. This data may not be complete. We recommend contacting the local school district to confirm school assignments for this home.


Similar homes
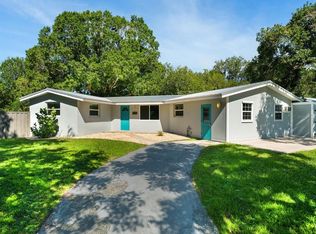
- $399,0002 bd1 ba922 sqft5131 BROOKMEADE DRIVE, SARASOTA, FL 34232For Sale

 MLS ID #A4710164, Tayna Vy Lilly, SPECIALIZED REAL ESTATE LLC. Stellar MLS
- $399,0004 bd2 ba1.3k sqft3988 SAN LUIS DRIVE, SARASOTA, FL 34235For Sale
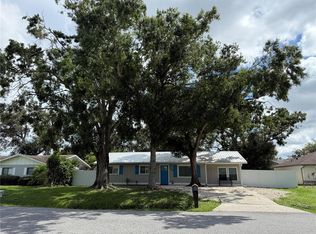 MLS ID #A4698438, Paula Orjuela, WORLD CAPITAL REALTY LLC. Stellar MLS
- $369,0003 bd2 ba1.1k sqft4722 HARRIS AVENUE, SARASOTA, FL 34233For Sale
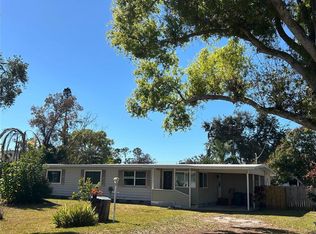 MLS ID #A4692305, Yuhong Wan, U-HOME REALTY LLC. Stellar MLS
- $489,9003 bd2 ba1.5k sqft2461 GOLD OAK COURT E, SARASOTA, FL 34232For Sale
 MLS ID #A4705232, John Woodward, SARASOTA REAL ESTATE GROUP. Stellar MLS
- $359,9003 bd2 ba1.2k sqft3524 CHAPEL DRIVE, SARASOTA, FL 34234For SaleMLS ID #A4710291, Stephan Scalera, RE/MAX ALLIANCE GROUP. Stellar MLS
- $369,9002 bd2 ba1.2k sqft4277 SANTO AVENUE, SARASOTA, FL 34241For SaleMLS ID #A4706961, Mickey Schweitzer, MS REALTY MICKEY SCHWEITZER & ASSOCIATES LLC. Stellar MLS
- $448,7003 bd3 ba1.5k sqft3135 ALTA VISTA STREET, SARASOTA, FL 34237For SaleMLS ID #A4707827, Brett Decklever, BRIGHT REALTY. Stellar MLS
- $399,5003 bd2 ba1.3k sqft2343 EUGENE STREET, SARASOTA, FL 34231For SaleMLS ID #A4686269, Sarah Lowry, COLDWELL BANKER REALTY. Stellar MLS
- $575,0004 bd2 ba1.5k sqft221 DADE AVENUE, SARASOTA, FL 34232For SaleMLS ID #A4696280, Moe Mossa, SAVVY AVENUE, LLC. Stellar MLS
- $535,0002 bd2 ba1k sqft2215 HYDE PARK STREET, SARASOTA, FL 34239For SaleMLS ID #TB8562782, Jonathan Minerick, HOMECOIN.COM. Stellar MLS
- $399,5003 bd2 ba1.2k sqft7801 ONTARIO STREET CIRCLE, SARASOTA, FL 34243For SaleMLS ID #A4676752, Linda Ivell, WAGNER REALTY. Stellar MLS
- $399,9992 bd2 ba1.3k sqft435 S GULFSTREAM AVENUE #206, SARASOTA, FL 34236For SaleMLS ID #A4694462, David Butler Jr, RE/MAX ALLIANCE GROUP. Stellar MLS
- $250,0002 bd2 ba1.2k sqft4160 FRUITVILLE ROAD #14, SARASOTA, FL 34232For SaleMLS ID #A4703160, Brett Keyser, Jr, RE/MAX ALLIANCE GROUP. Stellar MLS
- $334,0003 bd1 ba1.3k sqft1015 RHODES AVENUE, SARASOTA, FL 34237For SaleMLS ID #A4684797, Dave Beachy, BEACHY PROPERTIES. Stellar MLS
- $299,9992 bd1 ba1.2k sqft4306 GLORY PLACE, SARASOTA, FL 34231For SaleMLS ID #A4711333, Zachary Kaplan, COMPASS FLORIDA LLC. Stellar MLS
- $479,9003 bd2 ba1.3k sqft2031 4TH STREET, SARASOTA, FL 34237For SaleMLS ID #A4701774, Jaime Orjuela, SRQ INTERNATIONAL REALTY LLC. Stellar MLS
- $268,0003 bd3 ba1.4k sqft3097 WILLOW GREEN #32, SARASOTA, FL 34235For SaleMLS ID #A4671572, Amy Pfister, FLORIDA HOMES OF YOUR DREAMS. Stellar MLS
- $425,0003 bd2 ba1.4k sqft5295 ASHTON PINES LANE, SARASOTA, FL 34231For SaleMLS ID #A4678123, Larry Brzostek, RE/MAX ALLIANCE GROUP. Stellar MLS
- $309,0002 bd2 ba1.3k sqft5699 WESTWIND LN, SARASOTA, FL 34231For SaleMLS ID #A4705667, Carri Schoeller, DALTON WADE INC. Stellar MLS
