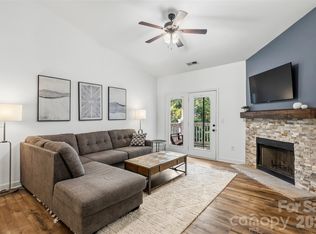
Awesome, Move-In Ready, Ballantyne Area Condo. Rare 3 bedroom, 2 bath, split bedroom plan with attached garage, and patio with rear privacy. An added bonus is that it is quiet and on the 1st level so there are no stairs to climb. Bedroom 3 does not have a permanent clothing space, however there is ample square footage to make the room "your own". Great for first-time buyers, those who need to downsize or who need an additional residence. You don't need to rent anymore. Kitchen has granite countertops and loads of storage space. Bathrooms have comfort height sinks. Washer, dryer and refrigerator are included. The location is wonderful since it is just minutes from the New Novant Hospital, I-485, and the highly anticipated Ballantyne Bowl. Copper Ridge Subdivision has nice amenities including a pool. PLUS, it is currently zoned for Elon Elementary, Community House Middle and Ardrey Kell HS. Please note that school zoning is subject to CMS regulations.
Closed
$310,000
12053 Copper Mountain Blvd, Charlotte, NC 28277
3beds
1,317sqft
Condominium
Built in 2006
-- sqft lot
$294,100 Zestimate®
$235/sqft
$1,867 Estimated rent
Home value
$294,100
$279,000 - $309,000
$1,867/mo
Zestimate® history
Owner options
List your home for rent
$1,867/mo
Rent Zestimate®
Find your next renter with Zillow Rental Manager. Plus, with online applications, you can quickly screen prospective tenants – for free.
$1,867/mo
Rent Zestimate®
Refinance and save
$2,306/mo
Est. payment
Refinancing to a lower rate could help reduce your monthly payments and save thousands over the life of the loan.
$2,306/mo
Est. payment
Explore your selling options
Work with a Zillow partner agent
Leverage their expertise and Zillow's premium Showcase listings to get your home seen by more buyers.
Get startedList with your own agent
Get your home in front of millions of buyers by listing it on Zillow.
Learn how to do itSell it yourself
Take full control of how buyers see your home on Zillow by listing For Sale by Owner (FSBO).
List your homeWhat's special
Granite countertopsSplit bedroom planAttached garage
Zillow last checked:
Listing updated:
Listed by:
Roshawn Ross Hampton rhampton@helenadamsrealty.com,
Helen Adams Realty
Bought with:
Arica Rucker
CENTURY 21 Rucker Real Estate
Source: Canopy MLS as distributed by MLS GRID,MLS#: 4059745
Facts & features
Interior
Bedrooms & bathrooms
- Bedrooms: 3
- Bathrooms: 2
- Full bathrooms: 2
- Main level bedrooms: 3
Primary bedroom
- Level: Main
- Area: 168 Square Feet
- Dimensions: 12' 0" X 14' 0"
Primary bedroom
- Level: Main
Bedroom s
- Level: Main
- Area: 129.96 Square Feet
- Dimensions: 12' 0" X 10' 10"
Bedroom s
- Level: Main
- Area: 156.75 Square Feet
- Dimensions: 11' 0" X 14' 3"
Bedroom s
- Level: Main
Bedroom s
- Level: Main
Bathroom full
- Level: Main
Bathroom full
- Level: Main
Bathroom full
- Level: Main
Bathroom full
- Level: Main
Dining room
- Level: Main
- Area: 108 Square Feet
- Dimensions: 12' 0" X 9' 0"
Dining room
- Level: Main
Great room
- Level: Main
- Area: 170.04 Square Feet
- Dimensions: 14' 2" X 12' 0"
Great room
- Level: Main
Kitchen
- Level: Main
- Area: 100.13 Square Feet
- Dimensions: 11' 8" X 8' 7"
Kitchen
- Level: Main
Laundry
- Level: Main
- Area: 52.17 Square Feet
- Dimensions: 6' 1" X 8' 7"
Laundry
- Level: Main
Heating
- Heat Pump
Cooling
- Ceiling Fan(s), Central Air
Appliances
- Included: Dishwasher, Disposal, Microwave, Refrigerator, Washer/Dryer
- Laundry: In Unit, Main Level
Features
- Flooring: Carpet, Wood
- Has basement: No
Interior area
- Total structure area: 1,317
- Total interior livable area: 1,317 sqft
- Finished area above ground: 1,317
- Finished area below ground: 0
Property
Parking
- Total spaces: 1
- Parking features: Assigned, Attached Garage, Garage on Main Level
- Attached garage spaces: 1
- Details: This Unit has a deeded Garage (#229) and 1 deeded Outdoor Parking Space.
Accessibility
- Accessibility features: Exterior Curb Cuts
Features
- Levels: One
- Stories: 1
- Entry location: Main
- Patio & porch: Patio
- Exterior features: Lawn Maintenance
- Pool features: Community
Details
- Parcel number: 22351702
- Zoning: R8MFCD
- Special conditions: Standard
- Horse amenities: None
Construction
Type & style
- Home type: Condo
- Property subtype: Condominium
Materials
- Brick Partial, Vinyl
- Foundation: Slab
Condition
- New construction: No
- Year built: 2006
Details
- Builder model: Eden
Utilities & green energy
- Sewer: Public Sewer
- Water: City
- Utilities for property: Cable Available
Community & HOA
Community
- Features: Clubhouse
- Security: Smoke Detector(s)
- Subdivision: Copper Ridge
HOA
- Has HOA: Yes
- HOA fee: $431 monthly
- HOA name: Red Rock Management
- HOA phone: 888-757-3376
Location
- Region: Charlotte
Financial & listing details
- Price per square foot: $235/sqft
- Tax assessed value: $157,000
- Date on market: 8/15/2023
- Cumulative days on market: 82 days
- Road surface type: Concrete, Paved
Price history
| Date | Event | Price |
|---|---|---|
| 1/25/2024 | Sold | $310,000-4.6%$235/sqft |
Source:  Canopy MLS as distributed by MLS GRID #4059745 Report a problem Canopy MLS as distributed by MLS GRID #4059745 Report a problem | ||
| 12/22/2023 | Listed for sale | $325,000-18.5%$247/sqft |
Source: Canopy MLS as distributed by MLS GRID #4059745 Report a problem | ||
| 12/1/2023 | Listing removed | -- |
Source: Canopy MLS as distributed by MLS GRID #4059745 Report a problem | ||
| 10/16/2023 | Pending sale | $399,000$303/sqft |
Source: Canopy MLS as distributed by MLS GRID #4059745 Report a problem | ||
| 8/15/2023 | Listed for sale | $399,000+113.4%$303/sqft |
Source: Canopy MLS as distributed by MLS GRID #4059745 Report a problem | ||
| 5/31/2007 | Sold | $187,000$142/sqft |
Source: Public Record Report a problem | ||
Public tax history
| Year | Property taxes | Tax assessment |
|---|---|---|
| 2025 | -- | $246,450 |
| 2024 | -- | $246,450 |
| 2023 | -- | $246,450 +57% |
| 2022 | $1,641 +0.7% | $157,000 |
| 2021 | $1,630 +0.5% | $157,000 |
| 2020 | $1,622 +1% | $157,000 |
| 2019 | $1,607 +8.1% | $157,000 +45.8% |
| 2018 | $1,486 +2.7% | $107,700 |
| 2017 | $1,448 | $107,700 |
| 2016 | $1,448 | $107,700 |
| 2015 | $1,448 +1.8% | $107,700 |
| 2014 | $1,422 | $107,700 |
| 2013 | -- | $107,700 -0.1% |
| 2012 | -- | $107,800 |
| 2011 | -- | $107,800 -34.8% |
| 2010 | -- | $165,300 |
| 2009 | -- | $165,300 |
| 2008 | -- | $165,300 |
| 2007 | -- | -- |
Find assessor info on the county website
Neighborhood: Ballantyne West
Nearby homes
- $280,0002 bd2 ba1.2k sqft12324 Copper Mountain Blvd, Charlotte, NC 28277For Sale
- $260,0002 bd2 ba1.1k sqft12451 Copper Mountain Blvd, Charlotte, NC 28277For Sale

- $285,0002 bd2 ba1.1k sqft17108 Red Feather Dr, Charlotte, NC 28277Sold
- $303,4002 bd2 ba1.2k sqft16244 Redstone Mountain Ln, Charlotte, NC 28277Off Market
- $259,0002 bd2 ba1.1k sqft16246 Redstone Mountain Ln, Charlotte, NC 28277Sold
- $274,0002 bd2 ba1.2k sqft16252 Redstone Mountain Ln #16252, Charlotte, NC 28277Off Market
- $294,5002 bd2 ba1.1k sqft16254 Redstone Mountain Ln, Charlotte, NC 28277Sold
- $280,0002 bd2 ba1.1k sqft16256 Redstone Mountain Ln, Charlotte, NC 28277For Sale
- $269,2002 bd2 ba1.3k sqft16268 Redstone Mountain Ln, Charlotte, NC 28277Off Market
Nearby schools
GreatSchools rating
- 8/10Elon Park ElementaryGrades: K-5Distance: 0.8 mi
- 10/10Community House MiddleGrades: 6-8Distance: 1.9 mi
- 9/10Ardrey Kell HighGrades: 9-12Distance: 1.7 mi
Schools provided by the listing agent
- Elementary: Elon Park
- Middle: Community House
- High: Ardrey Kell
Source: Canopy MLS as distributed by MLS GRID. This data may not be complete. We recommend contacting the local school district to confirm school assignments for this home.
Get a cash offer in 3 minutes
Find out how much your home could sell for in as little as 3 minutes with a no-obligation cash offer.
Estimated market value
$294,100
Get a cash offer in 3 minutes
Find out how much your home could sell for in as little as 3 minutes with a no-obligation cash offer.
Estimated market value
$294,100
- North Carolina
- Mecklenburg County
- Charlotte
- 28277
- Ballantyne West
- 12053 Copper Mountain Blvd
Nearby cities
Nearby neighborhoods
Nearby zip codes
Other Charlotte Topics
