Don't miss this unique opportunity at 1206 Brookline Ave. Offering 4 bedrooms and 2 full bathrooms, this spacious home was previously configured like a duplex, featuring two separate 2-bedroom, 1-bath living spaces, each with its own kitchen. Whether you're looking for a large single-family home, multi-generational living, or the flexibility of a property with income-producing potential (subject to zoning), this home offers endless possibilities. With generous living space and a versatile layout, it's ready for your vision.
For sale
$225,000
1206 Brookline Ave, Louisville, KY 40215
4beds
1,820sqft
:
Get pre-qualified$1,505/mo
Single Family Residence
Built in 1896
7,840 Square Feet Lot
$222,000 Zestimate®
$124/sqft
$-- HOA
What's special
Generous living spaceSpacious homeVersatile layout
- 24 days |
- 578 |
- 52 |
Zillow last checked:
Listing updated:
Listed by:
Diamond A Alexander 502-298-1029,
Diamond Key REALTORS
Source: Metro Search Inc. LLC DBA Apex MLS,MLS#: 1723728
Facts & features
Interior
Bedrooms & bathrooms
- Bedrooms: 4
- Bathrooms: 2
- Full bathrooms: 2
Primary bedroom
- Level: First
Bedroom
- Level: First
Bedroom
- Level: First
Bedroom
- Level: First
Primary bathroom
- Level: First
Full bathroom
- Level: First
Dining room
- Description: Formal
- Level: First
Family room
- Level: First
Kitchen
- Description: Eat in Kitchen
- Level: First
Laundry
- Level: First
Living room
- Level: First
Heating
- Forced Air, Natural Gas
Cooling
- Central Air
Features
- Basement: None
- Number of fireplaces: 1
Interior area
- Total structure area: 1,820
- Total interior livable area: 1,820 sqft
- Finished area above ground: 1,820
- Finished area below ground: 0
Property
Parking
- Total spaces: 2
- Parking features: Driveway
- Carport spaces: 2
- Has uncovered spaces: Yes
Features
- Stories: 1
- Patio & porch: Deck
- Has private pool: Yes
- Pool features: Above Ground
- Fencing: Wood
Lot
- Size: 7,840 Square Feet
- Dimensions: 80 x 100
- Features: Sidewalk, Level
Details
- Additional structures: Outbuilding
- Parcel number: 11054C00140000
Construction
Type & style
- Home type: SingleFamily
- Architectural style: Ranch
- Property subtype: Single Family Residence
Materials
- Vinyl Siding
- Foundation: Crawl Space
- Roof: Shingle
Condition
- Year built: 1896
Utilities & green energy
- Sewer: Public Sewer
- Water: Public
- Utilities for property: Electricity Connected, Natural Gas Connected
Community & HOA
Community
- Subdivision: Iroquois View
HOA
- Has HOA: No
Location
- Region: Louisville
Financial & listing details
- Price per square foot: $124/sqft
- Tax assessed value: $106,490
- Annual tax amount: $1,367
- Date on market: 7/18/2026
- Electric utility on property: Yes
Estimated market value
$222,000
$211,000 - $233,000
$1,876/mo
Price history
| Date | Event | Price |
|---|---|---|
| 7/18/2026 | Listed for sale | $225,000+100%$124/sqft |
Source:  Metro Search Inc. LLC DBA Apex MLS #1723728 Report a problem Metro Search Inc. LLC DBA Apex MLS #1723728 Report a problem | ||
| 3/24/2021 | Listing removed | -- |
Source: Owner Report a problem | ||
| 8/8/2011 | Listing removed | $112,500$62/sqft |
Source: Owner Report a problem | ||
| 8/4/2011 | Listed for sale | $112,500+2.3%$62/sqft |
Source: Owner Report a problem | ||
| 6/14/2011 | Sold | $110,000$60/sqft |
Source: Public Record Report a problem | ||
Public tax history
| Year | Property taxes | Tax assessment |
|---|---|---|
| 2024 | $1,367 -4.3% | $106,490 |
| 2023 | $1,429 -1.3% | $106,490 |
| 2022 | $1,448 -5.9% | $106,490 |
| 2021 | $1,539 +13.9% | $106,490 +8.2% |
| 2020 | $1,352 | $98,400 |
| 2019 | $1,352 +3.8% | $98,400 |
| 2018 | $1,303 | $98,400 |
| 2017 | $1,303 +18.5% | $98,400 -10.5% |
| 2013 | $1,100 +12.5% | $110,000 +12.5% |
| 2011 | $978 -4.3% | $97,790 -4.3% |
| 2010 | $1,022 | $102,200 |
| 2009 | $1,022 | $102,200 |
| 2007 | -- | $102,200 |
| 2006 | -- | $102,200 |
| 2005 | -- | $102,200 +1.7% |
| 2004 | -- | $100,500 |
Find assessor info on the county website
Monthly payment
Est. payment
Payment breakdown
Explore the cost of this home by adjusting the details. Changes won't be saved.Climate risks
Neighborhood: Beechmont
Nearby schools
GreatSchools rating
- 2/10Rutherford Elementary SchoolGrades: PK-5Distance: 0.7 mi
- 3/10Frederick Law Olmsted Academy SouthGrades: 6-8Distance: 0.2 mi
- 1/10Iroquois High SchoolGrades: 9-12Distance: 0 mi
- $153,0003 bd1 ba896 sqft1208 Brookline Ave, Louisville, KY 40215Off Market

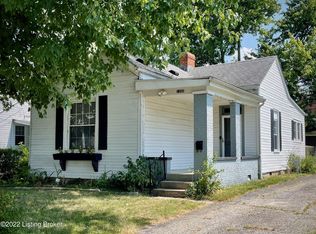
- $163,6002 bd2 ba1k sqft1200 Brookline Ave, Louisville, KY 40215Off Market
- $164,7001 bd2 ba1.3k sqft1210 Brookline Ave, Louisville, KY 40215Off Market
- $188,6003 bd1 ba993 sqft1130 Brookline Ave, Louisville, KY 40215Off Market
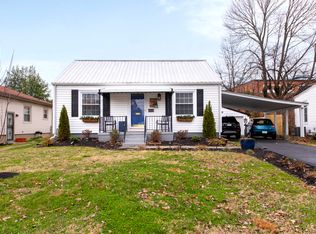
- $143,8001 bd1 ba1.4k sqft1212 Brookline Ave, Louisville, KY 40215Off Market
- $163,6003 bd2 ba1.1k sqft1211 Brookline Ave, Louisville, KY 40215Off Market
- $184,0003 bd1 ba1.1k sqft1128 Brookline Ave, Louisville, KY 40215Off Market
- $148,0001 bd1 ba770 sqft1207 Brookline Ave, Louisville, KY 40215Sold
A local agent can set up tours, give advice and negotiate with sellers.
Similar homes
- $220,0004 bd2 ba1.5k sqft4830 Peachtree Ave, Louisville, KY 40215For Sale

 MLS ID #1722360, Tue Tran, TKT Realty LLC. Metro Search Inc. LLC DBA Apex MLS
 - $225,0004 bd2 ba1.4k sqft1710 Sanders Ln, Shively, KY 40216For Sale
 MLS ID #1725844, Rocio Martinez, ZHomes Real Estate. Metro Search Inc. LLC DBA Apex MLS
 - $--4 bd2 ba1.7k sqft3627 Nichols Meadow Cir, Louisville, KY 40215Auction
 Xome
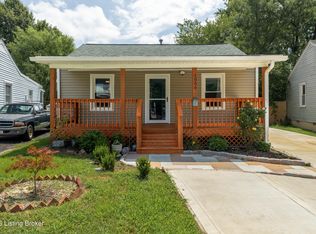
Xome - $234,9003 bd2 ba1.6k sqft1006 Seelbach Ave, Louisville, KY 40215For Sale
 MLS ID #1724225, Brent Logsdon, Semonin Realtors. Metro Search Inc. LLC DBA Apex MLS
 - $214,9004 bd2 ba1.3k sqft305 Kilmory Ave, Louisville, KY 40214For SaleMLS ID #1725526, Jon Karlen, Finish Line Realty LLC. Metro Search Inc. LLC DBA Apex MLS
- $224,9003 bd2 ba1.5k sqft407 Freeman Ave, Louisville, KY 40214For SaleMLS ID #1724714, Martin L Shuck, MLSCO Realty. Metro Search Inc. LLC DBA Apex MLS
- $205,0002 bd2 ba1.5k sqft3679 Parthenia Ave, Louisville, KY 40215For SaleMLS ID #1725135, Andy Romero, United Real Estate Louisville. Metro Search Inc. LLC DBA Apex MLS
- $110,0003 bd3 ba1.4k sqft4511 Southcrest Dr, Louisville, KY 40215SoldMLS ID #1722748, Donna M Limer, Coldwell Banker McMahan. Metro Search Inc. LLC DBA Apex MLS
- $230,0003 bd1 ba1.2k sqft4517 S 3rd St, Louisville, KY 40214For SaleMLS ID #1725686, Lizzie Cohen, Homepage Realty. Metro Search Inc. LLC DBA Apex MLS
- $205,0004 bd2 ba1.8k sqft3430 Glendale Ave, Louisville, KY 40215For SaleMLS ID #1721815, Mary Prince, EXP Realty LLC. Metro Search Inc. LLC DBA Apex MLS
- $220,0003 bd1 ba1.2k sqft518 Dale Ave, Louisville, KY 40214For SaleMLS ID #1724299, Clayton Gentile, Kentucky Select Properties. Metro Search Inc. LLC DBA Apex MLS
- $195,0003 bd2 ba1k sqft3723 Wheeler Ave, Louisville, KY 40215For SaleMLS ID #1725336, John Clayton Henn, Genesis Realty LLC. Metro Search Inc. LLC DBA Apex MLS
- $219,9004 bd2 ba1.4k sqft1714 Colony Ct, Shively, KY 40216For SaleMLS ID #1718902, Kendy Darling, Metro Realty & Management Inc.. Metro Search Inc. LLC DBA Apex MLS
- $200,0003 bd2 ba1.5k sqft3526 Henry Ave, Louisville, KY 40215For SaleMLS ID #1724007, Mike Fogle, Nest Realty. Metro Search Inc. LLC DBA Apex MLS
- $220,0003 bd2 ba2.1k sqft1526 Sanders Ln, Louisville, KY 40216For SaleMLS ID #HK2600818, Hearth And Home Team, RE/MAX EXECUTIVE GROUP, INC.. HKMLS
- $250,0003 bd2 ba2.1k sqft1536 Eskridge Ln, Louisville, KY 40216For SaleMLS ID #1723889, Bob Sokoler, simpler.realestate. Metro Search Inc. LLC DBA Apex MLS
- $199,9003 bd1 ba1.3k sqft3803 Kahlert Ave, Louisville, KY 40215For SaleMLS ID #1723966, Stephania Hernandez Perez, Americus Realty Group. Metro Search Inc. LLC DBA Apex MLS
- $260,0005 bd1 ba1.9k sqft802 W Ashland Ave, Louisville, KY 40215For SaleMLS ID #1724397, Ty'Shawn G Brooks, United Real Estate Louisville. Metro Search Inc. LLC DBA Apex MLS
- $239,9003 bd2 ba1.6k sqft1010 Palatka Rd, Louisville, KY 40214For SaleMLS ID #1724431, Clifford Hayden, Altec Realty LLC. Metro Search Inc. LLC DBA Apex MLS
- $230,0003 bd2 ba1.6k sqft7517 Manslick Rd, Louisville, KY 40214For SaleMLS ID #1723787, Brandi L Schmitt, Falls City REALTORS. Metro Search Inc. LLC DBA Apex MLS
