Welcome to Avenue One by Mungo Homes! The Daphne is a thoughtfully designed 3-story townhome offering exceptional flexibility and stylish finishes throughout. This beautiful home features a rear-entry 2-car garage, private first-floor guest suite with full bath, and an open-concept main living level complete with a spacious family room, oversized kitchen island, walk-in pantry, powder room, and rear deck perfect for relaxing or entertaining. Upstairs, you'll find two private primary suites, each with its own bath and walk-in closet, along with a conveniently located laundry area. Designer selections include quartz countertops, upgraded cabinetry, luxury vinyl plank flooring throughout the main living areas, tile backsplash, under-cabinet lighting, pendant prewires, stainless steel appliances, and Hardie® siding. Located in the heart of the exciting new Avenue One community, this home offers low-maintenance living with future amenities already underway and easy access to Wilmington, UNCW, area beaches, shopping, dining, and more. Construction has not yet begun, providing a fantastic opportunity to secure one of the first homes in this highly anticipated community.
New construction
$303,779
1206 Roadanthe Avenue, Castle Hayne, NC 28429
3beds
1,792sqft
:
Get pre-qualified$2,030/mo
Townhouse
Built in 2026
1,307 Square Feet Lot
$303,500 Zestimate®
$170/sqft
$260/mo HOA
What's special
Oversized kitchen islandSpacious family roomPowder roomConveniently located laundry areaTile backsplashWalk-in pantryUnder-cabinet lighting
- 37 days |
- 62 |
- 9 |
Zillow last checked:
Listing updated:
Listed by:
Karen L Clow 910-231-8219,
Mungo Homes
Source: Hive MLS,MLS#: 100583375 Originating MLS: Cape Fear Realtors MLS, Inc.
Originating MLS: Cape Fear Realtors MLS, Inc.Facts & features
Interior
Bedrooms & bathrooms
- Bedrooms: 3
- Bathrooms: 4
- Full bathrooms: 3
- 1/2 bathrooms: 1
Rooms
- Room types: Master Bedroom, Bedroom 3, Living Room, Breakfast Nook
Heating
- Heat Pump, Electric
Cooling
- Heat Pump
Appliances
- Included: Built-In Microwave, Disposal, Dishwasher, Electric Range
Features
- Walk-in Closet(s), Solid Surface, Pantry, Walk-in Shower, Eat-in Kitchen, Walk-In Closet(s)
Interior area
- Total structure area: 1,792
- Total interior livable area: 1,792 sqft
Property
Parking
- Total spaces: 2
- Parking features: Garage Faces Rear, Concrete, Lighted, Off Street
- Attached garage spaces: 2
Features
- Levels: Three Or More
- Patio & porch: Deck
- Exterior features: Cluster Mailboxes
- Fencing: None
- Has view: Yes
- View description: See Remarks
- Frontage type: See Remarks
Lot
- Size: 1,307 Square Feet
Details
- Parcel number: R02700001381000
- Zoning: RMF-L
- Special conditions: Standard
Construction
Type & style
- Home type: Townhouse
- Property subtype: Townhouse
Materials
- Fiber Cement, Wood Frame
- Foundation: Slab
- Roof: Architectural Shingle
Condition
- New construction: Yes
- Year built: 2026
Utilities & green energy
- Sewer: Public Sewer
- Water: Public
- Utilities for property: Sewer Connected, Underground Utilities, Water Connected
Community & HOA
Community
- Subdivision: Avenue One
HOA
- Has HOA: Yes
- Amenities included: Roof Maintenance, Barbecue, Cabana, Pool, Dog Park, Maintenance Common Areas, Maintenance Grounds, Maintenance Roads, Maintenance Structure, Management, Park, Picnic Area, Playground, Sidewalks, Street Lights, Trash
- HOA fee: $3,117 annually
- HOA name: Priestly Management
- HOA phone: 910-509-7276
Location
- Region: Castle Hayne
Financial & listing details
- Price per square foot: $170/sqft
- Date on market: 6/21/2026
- Cumulative days on market: 37 days
- Listing agreement: Exclusive Agency
- Listing terms: Cash,Conventional,FHA,USDA Loan,VA Loan
- Road surface type: Paved
Estimated market value
$303,500
$288,000 - $319,000
$2,396/mo
Price history
| Date | Event | Price |
|---|---|---|
| 6/21/2026 | Listed for sale | $303,779$170/sqft |
Source:  Hive MLS #100583375 Report a problem Hive MLS #100583375 Report a problem | ||
Public tax history
Tax history is unavailable.
Monthly payment
Est. payment
Payment breakdown
Explore the cost of this home by adjusting the details. Changes won't be saved.Climate risks
Neighborhood: 28429
Nearby schools
GreatSchools rating
- 7/10Castle Hayne ElementaryGrades: PK-5Distance: 2.3 mi
- 8/10Holly Shelter Middle SchoolGrades: 6-8Distance: 2.3 mi
- 4/10Emsley A Laney HighGrades: 9-12Distance: 1.6 mi
Schools provided by the listing agent
- Elementary: Castle Hayne
- Middle: Holly Shelter
- High: Laney
Source: Hive MLS. This data may not be complete. We recommend contacting the local school district to confirm school assignments for this home.
- $337,0714 bd4 ba1.8k sqft1226 Corolla Dr, Castle Hayne, NC 28429Pending
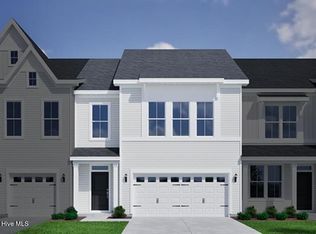
- $549,6036 bd5 ba3k sqft1533 Rodanthe Ave, Castle Hayne, NC 28429New Construction
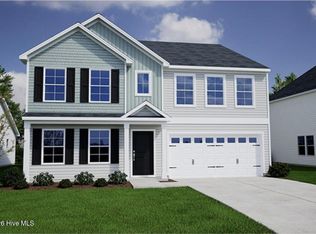
- $339,7264 bd4 ba1.9k sqft1238 Corolla Dr, Castle Hayne, NC 28429New Construction

- $489,1694 bd4 ba2.5k sqft1524 Rodanthe Ave, Castle Hayne, NC 28429New Construction

- $451,2845 bd3 ba2.3k sqft1550 Rodanthe Ave, Castle Hayne, NC 28429Pending
- $322,9713 bd4 ba1.7k sqft1208 Roadanthe Ave, Castle Hayne, NC 28429New Construction
- $342,2104 bd4 ba1.9k sqft1224 Corolla Dr, Castle Hayne, NC 28429New Construction
- $358,9124 bd4 ba2k sqft1228 Corolla Dr, Castle Hayne, NC 28429Pending
A local agent can set up tours, give advice and negotiate with sellers.
Similar homes
- $322,9713 bd4 ba1.7k sqft1208 Roadanthe Avenue, Castle Hayne, NC 28429New Construction

 MLS ID #100583372, Karen L Clow, Mungo Homes. Hive MLS
 - $303,7793 bd4 ba1.7k sqft1206 Rodanthe Ave, Castle Hayne, NC 28429New Construction
 Mungo Homes, Inc
 - $339,7264 bd4 ba1.9k sqft1238 Corolla Drive, Castle Hayne, NC 28429New ConstructionHive MLS
- $342,2104 bd4 ba1.9k sqft1224 Corolla Drive, Castle Hayne, NC 28429New Construction
 Hive MLS
 - $322,9713 bd4 ba1.7k sqft1208 Rodanthe Ave, Castle Hayne, NC 28429New ConstructionMungo Homes, Inc
- $282,3403 bd3 ba1.4k sqft4346 Majesty Drive Unit 361, Castle Hayne, NC 28429New ConstructionMLS ID #100590241, Team D.R. Horton, D.R. Horton, Inc. Hive MLS
- $282,1403 bd3 ba1.4k sqft4340 Majesty Drive Unit 358, Castle Hayne, NC 28429New ConstructionMLS ID #100590223, Team D.R. Horton, D.R. Horton, Inc. Hive MLS
- $282,4403 bd3 ba1.4k sqft4342 Majesty Drive Unit 359, Castle Hayne, NC 28429New ConstructionMLS ID #100590231, Team D.R. Horton, D.R. Horton, Inc. Hive MLS
- $280,4403 bd3 ba1.4k sqft4344 Majesty Drive Unit 360, Castle Hayne, NC 28429New ConstructionMLS ID #100590238, Team D.R. Horton, D.R. Horton, Inc. Hive MLS
- $310,0003 bd2 ba1.1k sqft304 Millhouse Road, Castle Hayne, NC 28429For SaleMLS ID #100589452, Trevor J Urban, RE/MAX Executive. Hive MLS
- $322,9904 bd3 ba1.9k sqft4338 Majesty Drive Unit 357, Castle Hayne, NC 28429New ConstructionMLS ID #100590218, Team D.R. Horton, D.R. Horton, Inc. Hive MLS
- $284,3403 bd3 ba1.4k sqft4329 Majesty Drive Unit 402, Castle Hayne, NC 28429New ConstructionMLS ID #100590243, Team D.R. Horton, D.R. Horton, Inc. Hive MLS
- $327,6404 bd3 ba1.9k sqft4348 Majesty Drive Unit 362, Castle Hayne, NC 28429New ConstructionMLS ID #100590221, Team D.R. Horton, D.R. Horton, Inc. Hive MLS
- $273,9993 bd3 ba1.4k sqft4331 Majesty Drive Unit 401, Castle Hayne, NC 28429New ConstructionMLS ID #100590245, Team D.R. Horton, D.R. Horton, Inc. Hive MLS
- from $295,9903 bd3 ba1.8k sqftHyacinth Plan, Avenue One, Castle Hayne, NC 28429New ConstructionMungo Homes, Inc
- from $295,9903 bd3 ba1.8k sqftHydrangea Plan, Avenue One, Castle Hayne, NC 28429New ConstructionMungo Homes, Inc
- from $300,9904 bd3 ba1.5k sqftMITCHELL TH Plan, The Landing at Sidbury Station, Castle Hayne, NC 28429New ConstructionDR Horton
- from $309,9904 bd3 ba1.9k sqftEASLEY Plan, The Landing at Sidbury Station, Castle Hayne, NC 28429New ConstructionDR Horton
- $273,0002 bd3 ba1.1k sqft5106 Exton Park Loop, Castle Hayne, NC 28429For SaleMLS ID #100579020, Kristen Rochelle, MacDonald Realty Group. Hive MLS
- $295,9994 bd3 ba1.5k sqft4332 Majesty Drive Unit 356, Castle Hayne, NC 28429New ConstructionHive MLS
