Welcome to Avenue One by Mungo Homes, a brand-new community off Sidbury Road offering an exceptional blend of style, space, and convenience. Construction is projected to begin soon on this stunning Hydrangea end-unit townhome featuring 4 bedrooms, 3.5 baths, a loft, and a spacious 2-car garage. The thoughtfully designed floor plan offers a highly sought-after first-floor primary suite, an impressive two-story family room filled with natural light, and an open-concept kitchen complete with quartz countertops, upgraded cabinetry, designer backsplash, under-cabinet lighting, and a large island perfect for gathering. Upstairs, you'll find three additional bedrooms, two full baths, and a versatile loft space ideal for a home office, media room, or play area. The charming wraparound porch adds incredible curb appeal and outdoor living space. Avenue One will feature two amenity centers, with the first already underway and projected for completion this fall. Don't miss the opportunity to own one of the most exciting new townhome designs in the Wilmington area.
Pending
Price increase: $721 (6/27)
$358,912
1228 Corolla Drive, Castle Hayne, NC 28429
4beds
2,052sqft
:
Get pre-qualified$2,630/mo
Townhouse
Built in 2026
2,942 Square Feet Lot
$358,300 Zestimate®
$175/sqft
$442/mo HOA
What's special
- 23 days |
- 7 |
- 0 |
Zillow last checked:
Listing updated:
Listed by:
Karen L Clow 910-231-8219,
Mungo Homes
Source: Hive MLS,MLS#: 100583357 Originating MLS: Cape Fear Realtors MLS, Inc.
Originating MLS: Cape Fear Realtors MLS, Inc.Facts & features
Interior
Bedrooms & bathrooms
- Bedrooms: 4
- Bathrooms: 4
- Full bathrooms: 3
- 1/2 bathrooms: 1
Rooms
- Room types: Master Bedroom, Living Room, Bedroom 2, Bedroom 3, Bedroom 4, Loft, Breakfast Nook
Heating
- Heat Pump, Electric
Cooling
- Heat Pump
Appliances
- Included: Built-In Microwave, Disposal, Dishwasher, Electric Range
- Laundry: Laundry Room
Features
- Master Downstairs, Walk-in Closet(s), High Ceilings, Entrance Foyer, Solid Surface, Kitchen Island, Pantry, Walk-in Shower, Eat-in Kitchen, Smart Thermostat, Walk-In Closet(s)
- Attic: Pull Down Stairs
- Common walls with other units/homes: End Unit
Interior area
- Total structure area: 2,052
- Total interior livable area: 2,052 sqft
Property
Parking
- Total spaces: 2
- Parking features: Garage Faces Front, Concrete, Off Street, Garage
- Attached garage spaces: 2
Features
- Levels: Two
- Patio & porch: Wrap Around, Front Porch, Rear Porch
- Exterior features: Cluster Mailboxes, End Unit
- Fencing: None
- Has view: Yes
- View description: See Remarks
- Frontage type: See Remarks
Lot
- Size: 2,942 Square Feet
Details
- Parcel number: R02700001291000
- Zoning: RMF-L
- Special conditions: Standard
Construction
Type & style
- Home type: Townhouse
- Property subtype: Townhouse
Materials
- Fiber Cement, Wood Frame
- Foundation: Slab
- Roof: Architectural Shingle
Condition
- New construction: Yes
- Year built: 2026
Utilities & green energy
- Sewer: Public Sewer
- Water: Public
- Utilities for property: Sewer Connected, Water Connected
Community & HOA
Community
- Subdivision: Avenue One
HOA
- Has HOA: Yes
- Amenities included: Roof Maintenance, Cabana, Pool, Dog Park, Maintenance Common Areas, Maintenance Grounds, Maintenance Roads, Maintenance Structure, Management, Master Insure, Picnic Area, Playground, Sidewalks, Street Lights, Termite Bond, Trash
- HOA fee: $5,304 annually
- HOA name: PriestlyManagement
- HOA phone: 910-509-7276
Location
- Region: Castle Hayne
Financial & listing details
- Price per square foot: $175/sqft
- Date on market: 6/21/2026
- Cumulative days on market: 23 days
- Listing agreement: Exclusive Agency
- Listing terms: Cash,Conventional,FHA,USDA Loan,VA Loan
- Road surface type: Paved
Estimated market value
$358,300
$340,000 - $376,000
$2,791/mo
Price history
| Date | Event | Price |
|---|---|---|
| 6/27/2026 | Pending sale | $358,912+0.2%$175/sqft |
Source:  Hive MLS #100583357 Report a problem Hive MLS #100583357 Report a problem | ||
| 6/21/2026 | Listed for sale | $358,191$175/sqft |
Source: Hive MLS #100583357 Report a problem | ||
Public tax history
Tax history is unavailable.
Monthly payment
Est. payment
Payment breakdown
Explore the cost of this home by adjusting the details. Changes won't be saved.Climate risks
Neighborhood: 28429
Nearby schools
GreatSchools rating
- 7/10Castle Hayne ElementaryGrades: PK-5Distance: 2.4 mi
- 8/10Holly Shelter Middle SchoolGrades: 6-8Distance: 2.4 mi
- 4/10Emsley A Laney HighGrades: 9-12Distance: 1.7 mi
Schools provided by the listing agent
- Elementary: Castle Hayne
- Middle: Holly Shelter
- High: Laney
Source: Hive MLS. This data may not be complete. We recommend contacting the local school district to confirm school assignments for this home.
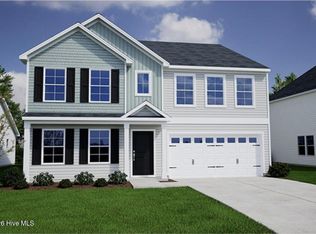
- $549,6036 bd5 ba3k sqft1533 Rodanthe Ave, Castle Hayne, NC 28429New Construction
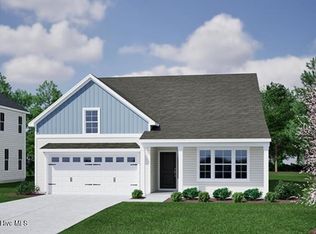
- $451,2845 bd3 ba2.3k sqft1550 Rodanthe Ave, Castle Hayne, NC 28429Pending
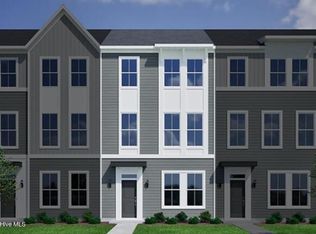
- $303,7793 bd4 ba1.7k sqft1206 Roadanthe Ave, Castle Hayne, NC 28429New Construction
- $399,6044 bd3 ba1.7k sqft1536 Rodanthe Ave, Castle Hayne, NC 28429New Construction

- $337,0714 bd4 ba1.8k sqft1226 Corolla Dr, Castle Hayne, NC 28429New Construction
- $489,1694 bd4 ba2.5k sqft1524 Rodanthe Ave, Castle Hayne, NC 28429New Construction
- $509,7375 bd3 ba2.7k sqft1520 Rodanthe Ave, Castle Hayne, NC 28429New Construction
- $393,50063.27 Acres5530 Sidbury Rd, Castle hayne, NC 28429Off Market
A local agent can set up tours, give advice and negotiate with sellers.
Similar homes
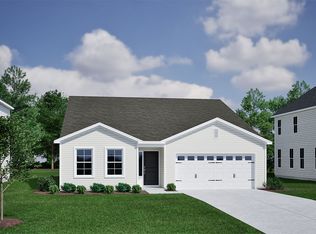
- from $364,9903 bd2 ba1.7k sqftDurham II Plan, Avenue One, Castle Hayne, NC 28429New Construction
 Mungo Homes, Inc
 - $460,9905 bd3 ba2.5k sqft6510 Rye Grass Road Lot 302, Castle Hayne, NC 28429New Construction

 MLS ID #100578490, Team D.R. Horton, D.R. Horton, Inc. Hive MLS
 - $386,9993 bd2 ba1.6k sqft1021 Pampas Grass Drive Lot 320, Castle Hayne, NC 28429New Construction
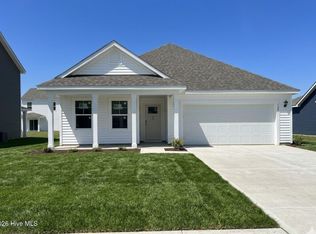 Hive MLS
 - from $275,9903 bd3 ba1.7k sqftCorabell 3-Story 2-Car Garage Plan, Avenue One, Castle Hayne, NC 28429New Construction
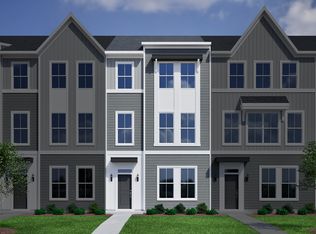 Mungo Homes, Inc
 - $442,9995 bd3 ba2.5k sqft1029 Pampas Grass Drive Lot 318, Castle Hayne, NC 28429New ConstructionHive MLS
- $432,9995 bd3 ba2.5k sqft4326 Rough Stalk Lane Lot 311, Castle Hayne, NC 28429New ConstructionHive MLS
- $352,6404 bd3 ba1.7k sqft204 Cashmere Court Lot 34, Wilmington, NC 28411New ConstructionHive MLS
- $358,9904 bd2 ba1.7k sqft1765 Travor Street Lot 100, Navassa, NC 28451New ConstructionMLS ID #100574353, Team D.R. Horton, D.R. Horton, Inc. Hive MLS
- $341,9003 bd3 ba2k sqft7158 Copacabana Drive, Leland, NC 28479New ConstructionMLS ID #100588012, Diana J Delponte, Today Homes Realty NC, LLC. Hive MLS
- $341,9003 bd3 ba2k sqft7170 Copacabana Drive, Leland, NC 28479New ConstructionMLS ID #100587009, Diana J Delponte, Today Homes Realty NC, LLC. Hive MLS
- $385,5504 bd2 ba2.1k sqft1068 Wood Creek Road NE, Leland, NC 28451New ConstructionMLS ID #100584980, Damita Tate, ADAMS HOMES REALTY NC INC. Hive MLS
- $359,7144 bd3 ba1.7k sqft1103 Fryar Ave, Leland, NC 28451New ConstructionLogan Homes
- $358,8844 bd3 ba1.7k sqft1107 Fryar Ave, Leland, NC 28451New ConstructionLogan Homes
- $393,9003 bd2 ba1.5k sqft149 Flat Clam Drive, Wilmington, NC 28401New ConstructionMLS ID #100587820, Robin L Campbell, Clark Family Realty. Hive MLS
- $349,9004 bd3 ba1.7k sqft1260 Newbold Drive NE Lot 115, Leland, NC 28451New ConstructionHive MLS
- $389,7504 bd3 ba2.3k sqft1056 Wood Creek Road NE, Leland, NC 28451New ConstructionMLS ID #100567942, Jacquelyn N Maxwell, ADAMS HOMES REALTY NC INC. Hive MLS
- from $364,6704 bd3 ba1.8k sqftRosebay Plan, Brookfield Branch, Hampstead, NC 28443New ConstructionLogan Homes
- $379,9003 bd3 ba1.9k sqft411 Jasmine Way, Burgaw, NC 28425For SaleMLS ID #100564502, Jenna Toomey, Town & Country Real Estate. Hive MLS
- $380,0003 bd2 ba1.5k sqft404 Vineyard Trace, Currie, NC 28435New ConstructionMLS ID #100584550, Trish Shuford, BlueCoast Realty Corporation. Hive MLS
- $379,2384 bd3 ba1.7k sqft2033 Stag Run Rd, Leland, NC 28451New ConstructionLogan Homes
