Need space AND updates? This one has both! This 2,531 sq. ft., two-story home offers 4 bedrooms, 2.5 bathrooms, two living areas, a large bonus room, and a separate storage room, giving you plenty of flexibility for a growing family, home office, game room, or extra hangout space.
Built in 1980, the home has recently undergone numerous updates, including new flooring, fresh paint, new mini-split units, an updated staircase, kitchen countertops, toilets, light switches, ceiling fans, select light fixtures, dishwasher, three storm doors, and exterior decking. The oven/range, vent hood, microwave, and dishwasher are also new, and the water heater is believed to be less than three years old.
The home also features a wood-burning fireplace that is currently in need of repair but could make a great focal point once restored.
And for Friday night football fans, you’ll love the location; just about a block from the Heavener football field!
With over 2,500 square feet, multiple living spaces, a long list of recent improvements, and a convenient location, 1206 Townsend Ave. has plenty to offer.
For sale
$279,900
1206 Townsend Dr, Heavener, OK 74937
4beds
2,531sqft
Single Family Residence
Built in 1980
3,484 Square Feet Lot
$276,000 Zestimate®
$111/sqft
$-- HOA
What's special
Fresh paintUpdated staircaseWood-burning fireplaceNew flooringNew mini-split unitsSeparate storage roomThree storm doors
- 65 days
- 278
- 24
Zillow last checked:
Listing updated:
Listed by:
Lindsey Cooper 918-315-0391,
O'Neal Real Estate-Poteau
Source: Western River Valley BOR,MLS#: 1091033Originating MLS: Fort Smith Board of Realtors
Facts & features
Interior
Bedrooms & bathrooms
- Bedrooms: 4
- Bathrooms: 3
- Full bathrooms: 2
- 1/2 bathrooms: 1
Heating
- Ductless, Other
Cooling
- Ductless
Appliances
- Included: Some Electric Appliances, Built-In Range, Built-In Oven, Dryer, Dishwasher, Electric Water Heater, Microwave, Oven, Range Hood, Washer, Plumbed For Ice Maker
- Laundry: Electric Dryer Hookup, Washer Hookup, Dryer Hookup
Features
- Ceiling Fan(s), Granite Counters, Walk-In Closet(s), Multiple Living Areas
- Flooring: Carpet, Vinyl
- Windows: Blinds
- Has basement: No
- Number of fireplaces: 1
- Fireplace features: Family Room, Wood Burning
Interior area
- Total interior livable area: 2,531 sqft
Video & virtual tour
Property
Features
- Levels: Two
- Stories: 2
- Patio & porch: Patio, Porch
- Exterior features: Concrete Driveway
- Pool features: None
- Fencing: None
Lot
- Size: 3,484 Square Feet
- Features: City Lot, Subdivision
Details
- Parcel number: I07000000000001800
- Special conditions: None
Construction
Type & style
- Home type: SingleFamily
- Property subtype: Single Family Residence
Materials
- Brick
- Foundation: Slab
- Roof: Metal
Condition
- New construction: No
- Year built: 1980
Utilities & green energy
- Sewer: Public Sewer
- Water: Public
- Utilities for property: Electricity Available, Sewer Available, Water Available
Community & HOA
Community
- Features: Curbs
- Security: Smoke Detector(s)
- Subdivision: Montclair Add
Location
- Region: Heavener
Financial & listing details
- Price per square foot: $111/sqft
- Annual tax amount: $1,610
- Date on market: 8/11/2026
- Road surface type: Paved
Estimated market value
$276,000
$262,000 - $290,000
$1,800/mo
Price history
| Date | Event | Price |
|---|---|---|
| 8/11/2026 | Listed for sale | $279,900$111/sqft |
Source: Western River Valley BOR #1091033 Report a problem | ||
Public tax history
Tax history is unavailable.
Monthly payment
Est. payment
Payment breakdown
Explore the cost of this home by adjusting the details. Changes won't be saved.Climate risks
Neighborhood: 74937
Nearby schools
Schools provided by the listing agent
- Elementary: Heavener
- Middle: Heavener
- High: Heavener
- District: Heavener
Source: Western River Valley BOR. This data may not be complete. We recommend contacting the local school district to confirm school assignments for this home.

Similar homes
- $265,0004 bd2 ba1.8k sqft43847 Lockhart Ln, Heavener, OK 74937For Sale
 MLS ID #11896565, Bob Bowman, United Country-Mixon Realty & Auctions. NY State MLS
 - $249,0004 bd2 ba1.7k sqft43795 Lockhart Ln, Heavener, OK 74937For Sale
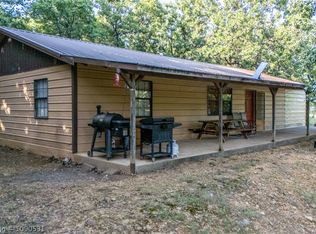 MLS ID #1090531, Team Town and Country Realty, Keller Williams Platinum Realty. Western River Valley BOR
 - $249,5003 bd2 ba2.2k sqft205 W 4th St, Heavener, OK 74937For Sale
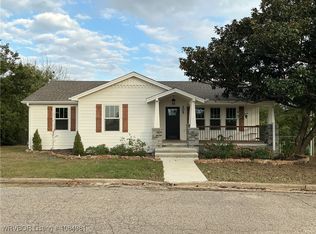 MLS ID #1084981, Rickey Dunn, Century 21 First Choice Realty. Western River Valley BOR
 - $190,0003 bd2 ba1.4k sqft21781 Independence Rd, Heavener, OK 74937For Sale
 MLS ID #1092456, Taylor McGee, McGraw REALTORS. Western River Valley BOR
