MULTI-FAMILY Opportunity on 57.76 Private Acres, adjoining over 50k acres of BLM land! Enjoy incredible views from the deck & 2' x 8' framed, 2010 built home built w/fiber-cement siding & a lifetime metal roof! This passive solar home is light & bright & feels spacious with its soaring ceiling over 13' in the living area, kitchen, & 2 bed/1 bath upstairs. Downstairs, is an extra deep garage with a finished room & ½ bath/laundry room. Outside, is an impressive 1650SF shop with roll-up doors, a full kitchen, bathroom, laundry, & storage rooms. Additionally, there is a newer light, straw-clay, natural tiny home w/sliding glass doors that lead out to a deck w/more unbeatable views of the Applegate Valley! Per the seller, there is a total of 1,000A on the property, 2 holding tanks to gravity feed the tiered garden area, 5 frost-free hydrants, & underground power! Check w/county for ADU potential at the original homesite! See Property Amenities List for much more!
Active
$699,900
1206 Upper Powell Creek Rd, Williams, OR 97544
2beds
1baths
1,112sqft
Single Family Residence
Built in 2010
57.76 Acres Lot
$-- Zestimate®
$629/sqft
$-- HOA
What's special
Passive solar homeFiber-cement sidingLight and brightLifetime metal roof
- 26 days
- 339
- 27
Zillow last checked:
Listing updated:
Listed by:
Kendon Leet Real Estate Inc 541-840-1532
Source: Oregon Datashare,MLS#: 220227989
Facts & features
Interior
Bedrooms & bathrooms
- Bedrooms: 2
- Bathrooms: 1
Heating
- Ductless, Wood, Other
Cooling
- Ductless
Appliances
- Included: Dishwasher, Disposal, Range, Range Hood, Water Heater, Water Purifier, Water Softener
Features
- Ceiling Fan(s), Dual Flush Toilet(s), Kitchen Island, Laminate Counters, Linen Closet, Open Floorplan, Shower/Tub Combo, Vaulted Ceiling(s)
- Flooring: Bamboo, Stone
- Windows: Double Pane Windows, Tinted Windows, Vinyl Frames
- Has fireplace: No
- Common walls with other units/homes: No Common Walls,No One Above,No One Below
Interior area
- Total structure area: 912
- Total interior livable area: 1,112 sqft
Property
Parking
- Total spaces: 2
- Parking features: Attached, Driveway, Garage Door Opener, Gravel
- Attached garage spaces: 2
- Has uncovered spaces: Yes
Features
- Levels: One
- Stories: 1
- Patio & porch: Awning(s), Covered, Covered Deck, Other
- Has view: Yes
- View description: Forest, Mountain(s), Territorial, Valley
Lot
- Size: 57.76 Acres
- Features: Adjoins Public Lands, Level, Sloped, Wooded
Details
- Additional structures: Greenhouse, Guest House, Kennel/Dog Run, Outhouse, Poultry Coop, Shed(s), Storage, Other
- Additional parcels included: R3261342 - 47.76 Acres, included in the total of 57.76 Acres
- Parcel number: R3261342
- Zoning description: WR
- Special conditions: Standard
- Horses can be raised: Yes
Construction
Type & style
- Home type: SingleFamily
- Architectural style: Contemporary
- Property subtype: Single Family Residence
Materials
- Frame
- Foundation: Slab, Stemwall
- Roof: Metal
Condition
- New construction: No
- Year built: 2010
Utilities & green energy
- Sewer: Septic Tank, Standard Leach Field
- Water: Private, Well
Community & HOA
Community
- Security: Carbon Monoxide Detector(s), Smoke Detector(s)
HOA
- Has HOA: No
Location
- Region: Williams
Financial & listing details
- Price per square foot: $629/sqft
- Tax assessed value: $496,630
- Annual tax amount: $2,324
- Date on market: 8/31/2026
- Cumulative days on market: 27 days
- Listing terms: Cash,Conventional
- Inclusions: Range/Oven, Dishwasher, washer & Dryer in shop, Refrigerator in shop kitchen
- Exclusions: Bidets, refrigerator in kitchen, washer & dryer in garage
Estimated market value
Not available
Estimated sales range
Not available
Not available
Price history
| Date | Event | Price |
|---|---|---|
| 8/31/2026 | Listed for sale | $699,900+13.8%$629/sqft |
Source:  Oregon Datashare #220227989 Report a problem Oregon Datashare #220227989 Report a problem | ||
| 4/25/2023 | Sold | $615,000-8.9%$553/sqft |
Source: Oregon Datashare #220159156 Report a problem | ||
| 4/3/2023 | Pending sale | $675,000$607/sqft |
Source:  RMLS (OR) #23483955 Report a problem RMLS (OR) #23483955 Report a problem | ||
| 2/11/2023 | Listed for sale | $675,000-2.9%$607/sqft |
Source: Oregon Datashare #220159156 Report a problem | ||
| 1/1/2023 | Listing removed | $695,000$625/sqft |
Source: Oregon Datashare #220141011 Report a problem | ||
| 8/24/2022 | Listed for sale | $695,000$625/sqft |
Source: Oregon Datashare #220141011 Report a problem | ||
| 8/13/2022 | Listing removed | -- |
Source: Oregon Datashare #220141011 Report a problem | ||
| 7/20/2022 | Price change | $695,000-0.7%$625/sqft |
Source: Oregon Datashare #220141011 Report a problem | ||
| 4/26/2022 | Price change | $700,000-8.5%$629/sqft |
Source: Oregon Datashare #220141011 Report a problem | ||
| 4/14/2022 | Price change | $765,000-1.3%$688/sqft |
Source: Oregon Datashare #220141011 Report a problem | ||
| 3/11/2022 | Listed for sale | $775,000-18.4%$697/sqft |
Source: Oregon Datashare #220141011 Report a problem | ||
| 5/11/2021 | Listing removed | -- |
Source: Oregon Datashare #220113992 Report a problem | ||
| 3/5/2021 | Price change | $950,000-17.4%$854/sqft |
Source: Oregon Datashare #220113992 Report a problem | ||
| 2/19/2021 | Price change | $1,150,000-4.2%$1,034/sqft |
Source: Oregon Datashare #220113992 Report a problem | ||
| 12/20/2020 | Listed for sale | $1,200,000$1,079/sqft |
Source: Keller Williams Realty Southern Oregon #220113992 Report a problem | ||
Public tax history
| Year | Property taxes | Tax assessment |
|---|---|---|
| 2019 | $66 | $191,630 +2.9% |
| 2018 | $66 -94% | $186,180 +41% |
| 2016 | $1,103 | $132,000 +2.9% |
| 2015 | $1,103 +6.8% | $128,270 +3% |
| 2014 | $1,033 -0.6% | $124,570 +2.8% |
| 2013 | $1,039 +2218.5% | $121,160 +1926.1% |
| 2011 | $45 +0.3% | $5,980 +1% |
| 2010 | $45 -15.6% | $5,920 -15.7% |
| 2009 | $53 -23.6% | $7,020 -23.4% |
| 2008 | $69 +2.5% | $9,160 +2.9% |
| 2007 | $68 +12.6% | $8,900 +6% |
| 2005 | $60 +1.7% | $8,400 +2.9% |
| 2004 | $59 +12.4% | $8,160 +27.3% |
| 2003 | $53 | $6,410 -10.3% |
| 2002 | $53 -2.1% | $7,150 +17% |
| 2001 | $54 +19.8% | $6,110 -3% |
| 2000 | $45 | $6,300 |
Find assessor info on the county website
Monthly payment
Est. payment
Payment breakdown
Explore the cost of this home by adjusting the details. Changes won't be saved.Climate risks
Neighborhood: 97544
Nearby schools
Schools provided by the listing agent
- Elementary: Williams Elem
- Middle: Lincoln Savage Middle
- High: Hidden Valley High
Source: Oregon Datashare. This data may not be complete. We recommend contacting the local school district to confirm school assignments for this home.
- $502,140-- bd1 ba912 sqft1206 Upper Powell Creek Rd, Williams, OR 97544Off Market
- $7,3902 bd1 ba672 sqft1206 Upper Powell Creek Rd, Williams, OR 97544Off Market
- $173,5302 bd1 ba672 sqft1124 Upper Powell Creek Rd, Williams, OR 97544Off Market
- $287,8001 bd1 ba1k sqft1090 Dreamhill Dr, Williams, OR 97544Off Market
Similar homes
- $749,0003 bd2 ba1.5k sqft7763 Thompson Creek Rd, Applegate, OR 97530For Sale

 MLS ID #220226705, Jeff O Vinyard, Ramsay Realty Branch. Oregon Datashare
 - $539,0002 bd1 ba1.1k sqft8960 N Applegate Rd, Grants Pass, OR 97527For Sale
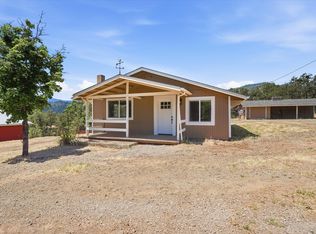 MLS ID #220223701, Buying Southern Oregon Real Estate Team, Real Broker. Oregon Datashare
 - $615,0003 bd2 ba1.6k sqft7342 New Hope Rd, Grants Pass, OR 97527For Sale
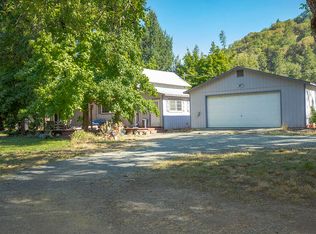 MLS ID #220206306, China Rose, eXp Realty, LLC. Oregon Datashare
 - $--3 bd2 ba1.6k sqft1481 NE Grable Dr, Grants Pass, OR 97526Auction
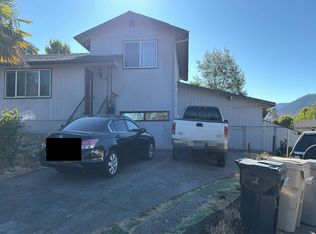 Auction.com 2
 - $469,9002 bd2 ba1.6k sqft758 Summit Loop, Grants Pass, OR 97527For SaleMLS ID #220228828, Buying Southern Oregon Real Estate Team, Real Broker. Oregon Datashare
- $549,9501 bd1 ba980 sqft396 Daily Ln, Grants Pass, OR 97527For SaleMLS ID #220227568, Kendon Leet, Kendon Leet Real Estate Inc. Oregon Datashare
- $489,0002 bd3 ba1.2k sqft1100 Sterling Creek Rd, Jacksonville, OR 97530Active
 MLS ID #167306070, Christopher Marshall, AFM Real Estate. RMLS (OR)
 - $629,8083 bd2 ba1.4k sqft7484 Sterling Creek Rd, Jacksonville, OR 97530For SaleMLS ID #220219807, Douglas E Morse, John L. Scott Medford. Oregon Datashare
- $609,0003 bd2 ba1.6k sqft627 Carriage Rd, Grants Pass, OR 97526For SaleMLS ID #220227060, Codi Marie Lookabaugh, Redfin. Oregon Datashare
- $479,0002 bd1 ba1.2k sqft383 Whispering Pines Ln, Grants Pass, OR 97527For SaleMLS ID #220228416, Suzy Reel, Real Estate Cafe LLC. Oregon Datashare
- $415,0003 bd2 ba1.5k sqft1460 Grays Creek Rd, Grants Pass, OR 97527For SaleMLS ID #220223150, Steve Thomas Group, eXp Realty, LLC. Oregon Datashare
- $825,0003 bd1 ba1.6k sqft5758 Sterling Creek Rd, Jacksonville, OR 97530For SaleMLS ID #220223445, DeAnna & Dyan, John L. Scott Ashland. Oregon Datashare
- $455,0002 bd1 ba576 sqft4218 Thompson Creek Rd, Jacksonville, OR 97530For SaleMLS ID #220225722, Jonnie Lynn LaTourrette, Kelly Right Real Estate. Oregon Datashare
- $549,0003 bd2 ba1.1k sqft362 Humbug Creek Rd, Jacksonville, OR 97530For SaleMLS ID #220212337, Alan DeVries, Cascade Hasson Sotheby's International Realty. Oregon Datashare
- $595,0003 bd2 ba1.6k sqft555 Grouse Creek Rd, Grants Pass, OR 97526For SaleMLS ID #220224350, Gina Rice, Oregon Dreams Real Estate. Oregon Datashare
- $499,0002 bd2 ba1.4k sqft289 Shadow Mountain Way, Grants Pass, OR 97527For SaleMLS ID #220226744, Daniel W Loraditch, Loraditch Ranch & Home R/E. Oregon Datashare
- $454,0003 bd2 ba1.5k sqft221 Village Ln, Grants Pass, OR 97527For SaleMLS ID #220228120, Mel Jones, RE/MAX Integrity Grants Pass. Oregon Datashare
- $545,0003 bd2 ba1.4k sqft805 Minthorne Rd, Rogue River, OR 97537For SaleMLS ID #220227986, Gerald Yawn, John L. Scott Medford. Oregon Datashare
- $420,0002 bd2 ba1.2k sqft467 Draper Valley Rd, Selma, OR 97538For SaleMLS ID #220207053, Jason Masters, RE/MAX Integrity Grants Pass. Oregon Datashare
