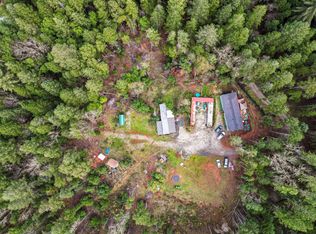
A Stunning Shop with a Wonderful Modest-Sized Dwelling on 17.33 Incredible Acres of Land! The 1 Bed, 1 Bath Home is just under 1,000 Sq Ft in Size & Immensely Charming. Attractive Great-Room Design w/Vaulted Ceilings, Huge Bedroom, Fantastic Utility Room, & Spacious Bath. Thoughtful Quality Finishes include Double-Insulated Walls, Metal Roof, Propane-Driven Vermont Castings Stove, & Heat Pump! ADA Ramp for Approach, a Large Concrete Pad for Parking, & Storage Shed! The Fully-Finished & Insulated Professional-Quality Shop is a Dream Come True; 2,625 Sq Feet in Size with its own Heat Pump, Vaulted Ceilings & Skylights, Huge Open Workspaces, Epoxied Floors, Offices, & Full Bathroom! Endless Workbenches, 400 Amps of Power, Compressor Lines, Storage Rooms, Back-up Generac Generator, & Add'l Steel Carport. About 2-3 Acres of Level Land with room for Animals & Kiddos, Spring-Fed Creek, & the Remaining Acreage Gently Sloping up into a MAGNIFICENT Forest. End of-Road Privacy, Quiet & Peaceful!
Active
$549,950
396 Daily Ln, Grants Pass, OR 97527
1beds
1baths
980sqft
Single Family Residence
Built in 2008
17.33 Acres Lot
$525,500 Zestimate®
$561/sqft
$-- HOA
What's special
Thoughtful quality finishesPropane-driven vermont castings stoveStorage shedAttractive great-room designEnd of-road privacyDouble-insulated wallsHeat pump
- 47 days
- 209
- 29
Zillow last checked:
Listing updated:
Listed by:
Kendon Leet Real Estate Inc 541-660-7996
Source: Oregon Datashare,MLS#: 220227568
Facts & features
Interior
Bedrooms & bathrooms
- Bedrooms: 1
- Bathrooms: 1
Heating
- Electric, Heat Pump, Other
Cooling
- Heat Pump
Appliances
- Included: Dryer, Microwave, Range, Refrigerator, Washer, Water Heater
Features
- Built-in Features, Ceiling Fan(s), Laminate Counters, Linen Closet, Open Floorplan, Primary Downstairs, Solid Surface Counters, Vaulted Ceiling(s)
- Flooring: Carpet, Vinyl
- Windows: Double Pane Windows, Vinyl Frames
- Basement: None
- Has fireplace: No
- Common walls with other units/homes: No Common Walls,No One Above,No One Below
Interior area
- Total structure area: 980
- Total interior livable area: 980 sqft
Property
Parking
- Parking features: Detached Carport, Driveway, Gated, Gravel, RV Access/Parking
- Has carport: Yes
- Has uncovered spaces: Yes
Accessibility
- Accessibility features: Accessible Approach with Ramp, Accessible Hallway(s), Accessible Kitchen
Features
- Levels: One
- Stories: 1
- Patio & porch: Patio, Porch, See Remarks
- Has view: Yes
- View description: Creek/Stream, Mountain(s), Territorial
- Has water view: Yes
- Water view: Creek/Stream
- Waterfront features: Creek
Lot
- Size: 17.33 Acres
- Features: Level, Marketable Timber, Pasture, Sloped, Wooded
Details
- Additional structures: Shed(s), Storage, Workshop
- Parcel number: R322254
- Zoning description: FC
- Special conditions: Standard
- Horses can be raised: Yes
Construction
Type & style
- Home type: SingleFamily
- Architectural style: Bungalow
- Property subtype: Single Family Residence
Materials
- Frame
- Foundation: Block, Concrete Perimeter
- Roof: Metal
Condition
- New construction: No
- Year built: 2008
Utilities & green energy
- Sewer: Septic Tank, Standard Leach Field
- Water: Private, Well
Community & HOA
Community
- Security: Carbon Monoxide Detector(s), Smoke Detector(s)
HOA
- Has HOA: No
Location
- Region: Grants Pass
Financial & listing details
- Price per square foot: $561/sqft
- Tax assessed value: $436,930
- Annual tax amount: $1,836
- Date on market: 8/24/2026
- Listing terms: Cash,Conventional,FHA,USDA Loan,VA Loan
- Inclusions: Refrigerator, rand/oven, microwave, washer/dryer, water heater, generator & propane tank, Starlink antenna & Router, & any remaining personal property in shop that seller so chooses to leave behind, at seller's sole discretion.
- Exclusions: seller's personal property and storage in the shop building, air compressor in shop, and any other personal property in shop that seller chooses to retain.
- Road surface type: Paved
Estimated market value
$525,500
$499,000 - $552,000
$1,329/mo
Price history
| Date | Event | Price |
|---|---|---|
| 8/25/2026 | Listed for sale | $549,950$561/sqft |
Source:  Oregon Datashare #220227568 Report a problem Oregon Datashare #220227568 Report a problem | ||
Public tax history
| Year | Property taxes | Tax assessment |
|---|---|---|
| 2025 | $1,836 +3.9% | $235,070 +3% |
| 2024 | $1,766 +17.5% | $228,230 +3% |
| 2023 | $1,504 +3.1% | $221,590 |
| 2022 | $1,458 -0.2% | $221,590 +6.1% |
| 2021 | $1,462 | $208,880 +3% |
| 2020 | $1,462 +4.4% | $202,800 +3% |
| 2019 | $1,400 | $196,900 +3% |
| 2018 | $1,400 +1.8% | $191,170 +3% |
| 2017 | $1,375 +17.4% | $185,610 +3% |
| 2016 | $1,171 | $180,210 +3% |
| 2015 | $1,171 +6.5% | $174,970 +3% |
| 2014 | $1,100 +4.2% | $169,880 +3% |
| 2013 | $1,055 +3.1% | $164,940 +3.3% |
| 2012 | $1,024 +3.7% | $159,680 +3% |
| 2011 | $987 +1.8% | $155,030 -17.6% |
| 2010 | $970 +36% | $188,030 +9.5% |
| 2009 | $713 +68.1% | $171,760 +212.5% |
| 2008 | $424 +11.9% | $54,960 +3% |
| 2007 | $379 +3.4% | $53,360 +6.1% |
| 2005 | $366 +2.3% | $50,310 +3% |
| 2004 | $358 +1.9% | $48,850 +3% |
| 2003 | $352 +3430.3% | $47,430 +2901.9% |
| 2002 | $10 +1.6% | $1,580 |
| 2001 | $10 +12% | $1,580 -11.7% |
| 2000 | $9 | $1,790 |
Find assessor info on the county website
Monthly payment
Est. payment
Payment breakdown
Explore the cost of this home by adjusting the details. Changes won't be saved.Climate risks
Neighborhood: 97527
Nearby schools
Schools provided by the listing agent
- Elementary: Madrona Elem
- Middle: Lincoln Savage Middle
- High: Hidden Valley High
Source: Oregon Datashare. This data may not be complete. We recommend contacting the local school district to confirm school assignments for this home.
Similar homes
- $--3 bd2 ba1.3k sqft5688 New Hope Rd, Grants Pass, OR 97527Auction
 Xome
Xome - $539,0002 bd1 ba1.1k sqft8960 N Applegate Rd, Grants Pass, OR 97527For Sale
 MLS ID #220223701, Buying Southern Oregon Real Estate Team, Real Broker. Oregon Datashare
 - $409,0003 bd2 ba1.1k sqft275 Sallsten Rd, Grants Pass, OR 97527For Sale
 MLS ID #220227202, William Johnson, William Johnson, Broker. Oregon Datashare
 - $499,0002 bd2 ba1.4k sqft289 Shadow Mountain Way, Grants Pass, OR 97527For Sale
 MLS ID #220226744, Daniel W Loraditch, Loraditch Ranch & Home R/E. Oregon Datashare
 - $479,0002 bd2 ba1k sqft725 Williamson Loop, Grants Pass, OR 97526For SaleMLS ID #220227808, Valerie R Mall, RE/MAX Integrity Grants Pass. Oregon Datashare
- $465,0003 bd2 ba1.1k sqft9158 Lower River Rd, Grants Pass, OR 97526For SaleMLS ID #220221646, Team Mikels, RE/MAX Integrity Grants Pass. Oregon Datashare
- $465,0003 bd2 ba1.4k sqft155 Westwood Dr, Grants Pass, OR 97527For SaleMLS ID #220223866, Kassidy Lowe, Oregon Adventure Realty. Oregon Datashare
- $325,0002 bd1 ba1.1k sqft2460 Wolf Ln, Grants Pass, OR 97527For SaleMLS ID #220229227, Tom B Sheckells, Sheckells Realty. Oregon Datashare
- $450,0002 bd1 ba880 sqft509 Marble Mountain Rd, Grants Pass, OR 97527For SaleMLS ID #220218345, Justin Burton, eXp Realty, LLC. Oregon Datashare
- $439,5003 bd2 ba1k sqft1105 NE Beacon Dr, Grants Pass, OR 97526For SaleMLS ID #220229562, Julie Chase, Beyond Real Estate Brokers. Oregon Datashare
- $384,9003 bd2 ba1k sqft1627 Southgate Way, Grants Pass, OR 97527Active
 MLS ID #509429826, Kayla Watson, The Anderson Agency. RMLS (OR)
 - $399,9003 bd2 ba1.4k sqft2287 SW Gayle Way, Grants Pass, OR 97527For SaleMLS ID #220229381, Shelly Simpson, Beyond Real Estate Brokers. Oregon Datashare
- $375,0002 bd2 ba1.3k sqft100 SE Liberty Dr, Grants Pass, OR 97527For SaleMLS ID #220228320, Tracy Leenknecht, John L Scott Real Estate Grants Pass. Oregon Datashare
- $545,0003 bd2 ba1.4k sqft805 Minthorne Rd, Rogue River, OR 97537For SaleMLS ID #220227986, Gerald Yawn, John L. Scott Medford. Oregon Datashare
- $375,0003 bd2 ba1.4k sqft1440 George Tweed Blvd, Grants Pass, OR 97527For SaleMLS ID #220225598, Vicki Carpenter, Beyond Real Estate Brokers. Oregon Datashare
- $336,0003 bd2 ba1.2k sqft168 SE Independence Dr, Grants Pass, OR 97527For SaleMLS ID #220229598, Sandra L Caudill, eXp Realty, LLC. Oregon Datashare
- $369,0003 bd2 ba1.1k sqft1807 Rounds Ave, Grants Pass, OR 97527For SaleMLS ID #220220703, Rockwell Group, eXp Realty, LLC. Oregon Datashare
- $339,9003 bd2 ba1.1k sqft1045 Angler Ln, Grants Pass, OR 97527For SaleMLS ID #220226695, Keyna Meives, Cascade Hasson Sotheby's International Realty. Oregon Datashare
- $665,0002 bd1 ba1.1k sqft1206 Upper Powell Creek Rd, Williams, OR 97544For SaleMLS ID #220227989, Melanie Parton, Kendon Leet Real Estate Inc. Oregon Datashare
- $499,9003 bd2 ba1.4k sqft6907 Bear Branch Rd, Rogue River, OR 97537For SaleMLS ID #220223993, Heather White, RE/MAX Integrity Grants Pass. Oregon Datashare
