Charming brick home conveniently located near downtown Clanton! This beautiful home offers the perfect blend of character, space, and convenience. Relax and unwind on one of the two screened porches, ideal for enjoying peaceful evenings and morning coffee. Inside, you'll find an updated kitchen, hardwood flooring, and spacious living areas filled with charm. This home currently offers two bedrooms, but also features additional space that could easily be converted for two more bedrooms. providing for a four bedroom home! (The upstairs had previously been used as a bedroom.) Additional features include newer central heat and air, newer roof, storage building, and plenty of room both inside and outside. Don't miss your opportunity to own this charming home! (Seller had extensive foundation work done to home.)
For sale
Price cut: $12.9K (10/11)
$162,000
1207 4th Ave N, Clanton, AL 35045
2beds
1,501sqft
Single Family Residence
Built in 1948
0.61 Acres Lot
$-- Zestimate®
$108/sqft
$-- HOA
What's special
Newer roofTwo bedroomsHardwood flooringTwo screened porchesCharming brick homeUpdated kitchenStorage building
- 129 days
- 231
- 16
Zillow last checked:
Listing updated:
Listed by:
Sandy Pate 205-299-0363,
RealtySouth - Chilton II
Source: GALMLS,MLS#: 21455502
Facts & features
Interior
Bedrooms & bathrooms
- Bedrooms: 2
- Bathrooms: 1
- Full bathrooms: 1
Rooms
- Room types: Bedroom, Den/Family (ROOM), Dining Room, Bathroom, Kitchen
Bedroom 1
- Level: First
Bedroom 2
- Level: First
Bathroom 1
- Level: First
Dining room
- Level: First
Family room
- Level: First
Kitchen
- Features: Laminate Counters
- Level: First
Living room
- Level: First
Basement
- Area: 0
Heating
- Central, Electric
Cooling
- Central Air, Electric
Appliances
- Included: Dishwasher, Refrigerator, Stove-Electric, Electric Water Heater
- Laundry: Electric Dryer Hookup, Washer Hookup, Main Level, Other, Yes
Features
- None, Smooth Ceilings, Linen Closet, Tub/Shower Combo
- Flooring: Hardwood, Vinyl
- Basement: Crawl Space
- Attic: Pull Down Stairs,Yes
- Has fireplace: No
Interior area
- Total interior livable area: 1,501 sqft
- Finished area above ground: 1,501
- Finished area below ground: 0
Video & virtual tour
Property
Parking
- Parking features: Driveway
- Has uncovered spaces: Yes
Features
- Levels: One
- Stories: 1
- Patio & porch: Open (PATIO), Patio, Porch Screened
- Pool features: None
- Fencing: Fenced
- View description: None
- Waterfront features: No
Lot
- Size: 0.61 Acres
Details
- Additional structures: Storage
- Parcel number: 1107354008002000
- Special conditions: As Is
Construction
Type & style
- Home type: SingleFamily
- Property subtype: Single Family Residence
Materials
- Brick
Condition
- Year built: 1948
Utilities & green energy
- Water: Public
- Utilities for property: Sewer Connected
Community & HOA
Community
- Subdivision: None
Location
- Region: Clanton
Financial & listing details
- Price per square foot: $108/sqft
- Tax assessed value: $149,400
- Annual tax amount: $570
- Price range: $162K - $162K
- Date on market: 6/8/2026
- Road surface type: Paved
Estimated market value
Not available
Estimated sales range
Not available
Not available
Price history
| Date | Event | Price |
|---|---|---|
| 10/11/2026 | Listed for sale | $162,000-7.4%$108/sqft |
Source:  GALMLS #21455502 Report a problem GALMLS #21455502 Report a problem | ||
| 8/31/2026 | Contingent | $174,900$117/sqft |
Source: GALMLS #21455502 Report a problem | ||
| 8/12/2026 | Price change | $174,900-2.8%$117/sqft |
Source:  RealtySouth #21455502 Report a problem RealtySouth #21455502 Report a problem | ||
| 8/11/2026 | Price change | $179,900+2.9%$120/sqft |
Source: RealtySouth #21455502 Report a problem | ||
| 8/10/2026 | Price change | $174,900-2.8%$117/sqft |
Source: GALMLS #21455502 Report a problem | ||
| 6/8/2026 | Listed for sale | $179,900+22.4%$120/sqft |
Source: GALMLS #21455502 Report a problem | ||
| 1/13/2023 | Sold | $147,000-5.2%$98/sqft |
Source: GALMLS #1337265 Report a problem | ||
| 12/31/2022 | Contingent | $155,000$103/sqft |
Source: GALMLS #1337265 Report a problem | ||
| 10/24/2022 | Listed for sale | $155,000$103/sqft |
Source: GALMLS #1337265 Report a problem | ||
Public tax history
| Year | Property taxes | Tax assessment |
|---|---|---|
| 2025 | $570 -50.1% | $14,940 -44.7% |
| 2024 | $1,141 +146.8% | $27,040 +118.4% |
| 2023 | $462 +30.3% | $12,380 +26.2% |
| 2022 | $355 +8.2% | $9,810 +7% |
| 2021 | $328 -12.2% | $9,170 |
| 2020 | $373 +18.4% | $9,170 -9.7% |
| 2018 | $315 | $10,160 |
| 2017 | $315 | -- |
| 2016 | $315 | -- |
| 2015 | $315 +1.9% | -- |
| 2013 | $309 +0.1% | $8,740 |
| 2012 | $309 | $8,740 |
| 2011 | $309 | $8,740 |
Find assessor info on the county website
Monthly payment
Est. payment
Payment breakdown
Explore the cost of this home by adjusting the details. Changes won't be saved.Climate risks
Neighborhood: 35045
Nearby schools
Schools provided by the listing agent
- Elementary: Clanton
- Middle: Clanton
- High: Chilton County
Source: GALMLS. This data may not be complete. We recommend contacting the local school district to confirm school assignments for this home.
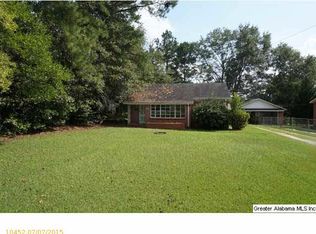
Similar homes
- $159,0003 bd1 ba1.2k sqft1412 Taylor Ave, Clanton, AL 35045For Sale
 MLS ID #588300, Kelsey L. Searcy, DL Realty. MAAR
 - $--4 bd2 ba1.6k sqft605 10th St N, Clanton, AL 35045Auction
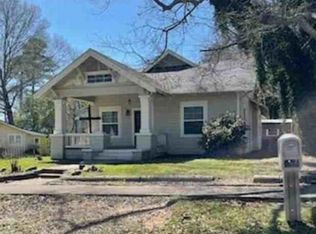 Xome
Xome - $--4 bd3 ba2.1k sqft1815 4th Ave N, Clanton, AL 35045Auction
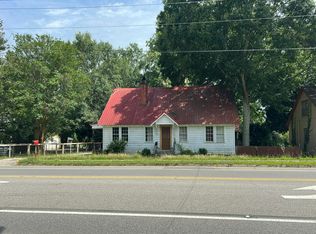 Auction.com 1
 - $155,0003 bd1 ba1.3k sqftAtt, Clanton, AL 35045For Sale
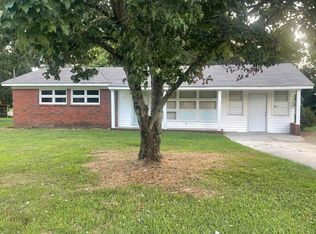
 MLS ID #21463173, Debra Hubbard, RealtySouth - Chilton II. GALMLS
 - $169,9003 bd1 ba1k sqftAtt, Clanton, AL 35045For SaleMLS ID #21450126, Debra Hubbard, RealtySouth - Chilton II. GALMLS
- $189,9002 bd1 ba1.2k sqftVerizon, Clanton, AL 35045For SaleMLS ID #21458201, Jeannie Smith, EXIT Realty Cahaba. GALMLS
- $171,0003 bd2 ba1.8k sqft16131 State Highway 22, Clanton, AL 35045For SaleMLS ID #21465356, Carrie Easterling, RealtySouth - Chilton II. GALMLS
- $179,9002 bd1 ba1.3k sqft4699 County Road 43, Clanton, AL 35045For SaleMLS ID #21462055, Darlene Rice, EXIT Royal Realty. GALMLS
- $199,0003 bd2 ba1.7k sqft2106 4th Ave N, Clanton, AL 35045For SaleMLS ID #1356273, Angie Scarbrough, RealtySouth - Chilton II. GALMLS
- $199,9003 bd1 ba1.1k sqft109 Lilly St, Clanton, AL 35045For SaleMLS ID #21455762, Jason Coker, Keller Williams Realty Vestavia. GALMLS
- $235,5003 bd2 ba1.6k sqftAtt, Clanton, AL 35045For SaleMLS ID #21435572, Debra Hubbard, RealtySouth - Chilton II. GALMLS
- $199,0003 bd2 ba1.3k sqft174 Park Dr N, Clanton, AL 35045For SaleMLS ID #21463307, Marshall Casselman, eXp Realty, LLC Central. GALMLS
- $228,0002 bd2 ba1.2k sqft4555 County Road 633, Clanton, AL 35045For SaleMLS ID #21462014, Chandra Green, RealtySouth - Chilton II. GALMLS
- $175,0004 bd2 ba2k sqftCentral Access, Clanton, AL 35045For SaleMLS ID #21457514, Ginger Bell, EXIT Royal Realty. GALMLS
- $220,0003 bd2 ba1.6k sqft142 Park Dr N, Clanton, AL 35045For SaleMLS ID #21464071, Brooke Green, EXIT Royal Realty. GALMLS
- $209,9993 bd2 ba1.3k sqft108 Colonial Cir, Clanton, AL 35045For SaleMLS ID #21458820, Holly Deavers, EXIT Royal Realty. GALMLS
