Welcome to 1207 Blue Hazel Ct! This beautifully refreshed one-story home offers 4 bedrooms, 2 full baths, and a bright, open-concept layout perfect for everyday living and entertaining. Fresh interior paint gives the home a clean, move-in-ready feel, while the spacious kitchen features a gas range, built-in microwave, dishwasher, and refrigerator and opens seamlessly to the dining and living areas. The private primary suite offers a generous walk-in closet and en-suite bath, while three secondary bedrooms provide plenty of flexibility for family, guests, an office, or a playroom. Enjoy the spacious backyard, ideal for relaxing or entertaining. The attached garage is a versatile space for a workshop, hobby area, or extra storage. Conveniently located just minutes from Hwy 249, Tomball, Magnolia, and The Woodlands, with easy access to shopping, dining, schools, and entertainment. A wonderful opportunity for a buyer, or investor!
For sale
$245,000
1207 Blue Hazel Ct, Pinehurst, TX 77362
4beds
1,312sqft
Single Family Residence
Built in 2020
4,852 Square Feet Lot
$239,200 Zestimate®
$187/sqft
$58/mo HOA
What's special
- 28 days
- 125
- 8
Likely to sell faster than
Zillow last checked:
Listing updated:
Listed by:
Brandi Brawner TREC #0827265 713-887-5530,
RE/MAX Integrity
Source: HAR,MLS#: 83466872
Facts & features
Interior
Bedrooms & bathrooms
- Bedrooms: 4
- Bathrooms: 2
- Full bathrooms: 2
Primary bedroom
- Level: First
- Area: 154
- Dimensions: 11x14
Bedroom
- Level: First
- Area: 100
- Dimensions: 10x10
Bedroom
- Level: First
- Area: 100
- Dimensions: 10x10
Bedroom
- Level: First
- Area: 100
- Dimensions: 10x10
Kitchen
- Level: First
- Area: 72
- Dimensions: 9x8
Living room
- Level: First
- Area: 234
- Dimensions: 13x18
Heating
- Natural Gas
Cooling
- Electric
Interior area
- Total structure area: 1,312
- Total interior livable area: 1,312 sqft
Property
Parking
- Total spaces: 2
- Parking features: Attached
- Attached garage spaces: 2
Features
- Stories: 1
Lot
- Size: 4,852 Square Feet
- Features: Back Yard, Subdivided, 0 Up To 1/4 Acre
Details
- Parcel number: 501316
Construction
Type & style
- Home type: SingleFamily
- Architectural style: Traditional
- Property subtype: Single Family Residence
Materials
- Brick, Wood Siding
- Foundation: Slab
- Roof: Composition
Condition
- New construction: No
- Year built: 2020
Details
- Builder name: Lennar
Utilities & green energy
- Water: Water District
Community & HOA
Community
- Subdivision: Arbor Trace
HOA
- Has HOA: Yes
- Amenities included: Trail(s)
- HOA fee: $700 annually
Location
- Region: Pinehurst
Financial & listing details
- Price per square foot: $187/sqft
- Tax assessed value: $241,201
- Annual tax amount: $6,191
- Date on market: 9/23/2026
- Listing terms: Cash,Conventional,FHA
Estimated market value
$239,200
$227,000 - $251,000
$1,928/mo
Price history
| Date | Event | Price |
|---|---|---|
| 10/9/2026 | Listed for sale | $245,000$187/sqft |
Source:  HAR #83466872 Report a problem | ||
Public tax history
| Year | Property taxes | Tax assessment |
|---|---|---|
| 2025 | $1,501 +1.6% | $241,201 -2.2% |
| 2024 | $1,478 +5.2% | $246,601 +5.7% |
| 2023 | $1,405 | $233,200 +13% |
| 2022 | -- | $206,380 +202.1% |
| 2021 | $459 | $68,310 |
Find assessor info on the county website
Monthly payment
Est. payment
Payment breakdown
Explore the cost of this home by adjusting the details. Changes won't be saved.Climate risks
Neighborhood: 77362
Nearby schools
Schools provided by the listing agent
- Elementary: Decker Prairie Elementary School
- Middle: Tomball Junior High School
- High: Tomball High School
Source: HAR. This data may not be complete. We recommend contacting the local school district to confirm school assignments for this home.

Similar homes
- $225,0003 bd2 ba1.2k sqft1319 Winding Willow Dr, Pinehurst, TX 77362For Sale
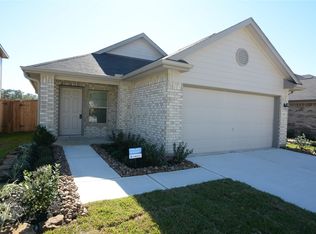 MLS ID #76520456, Sharon Tzib, Walzel Properties - Corporate Office. HAR
- $245,0003 bd2 ba1.3k sqft12114 Estelle Ln, Pinehurst, TX 77362For Sale
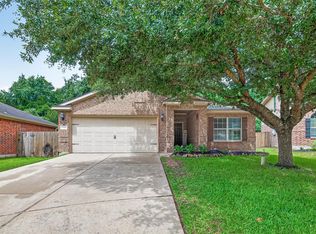 MLS ID #69777665, Jeremiah Bourelle, Texas Real Estate and Associates. HAR
- $--3 bd2 ba1.5k sqft12054 Powderhorn Ln, Pinehurst, TX 77362Auction
 ServiceLink Auction
- $250,0004 bd2 ba1.7k sqft11803 Belle Ct, Pinehurst, TX 77362For Sale
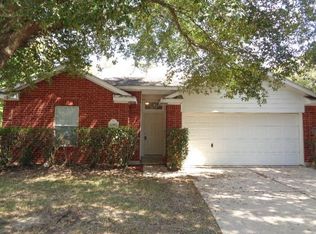 MLS ID #14796463, William Klingberg, AIM Realty, Inc.. HAR
