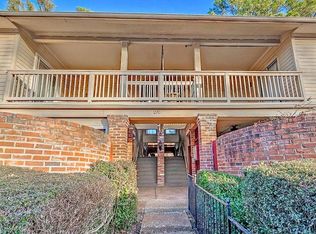
Welcome to Chatham Village Condominiums! This beautifully maintained 2-bedroom, 1-bath upstairs condo offers comfortable living space with hardwood flooring throughout, an updated kitchen, and a renovated bath with luxury finishes. The open living/dining layout creates a bright, inviting feel, while the private balcony adds a great outdoor retreat. Located in a gated community with access to a pool, clubhouse, and guesthouse, this condo also includes kitchen appliances and convenient washer/dryer connections. The HOA handles all exterior repairs and maintenance, giving you added peace of mind. LEASING is Prohibited. Don’t miss out on this excellent opportunity in a desirable East Memphis location! Agent is related to Seller.
Pending
$120,000
1207 Chamberlain Dr APT 302, Memphis, TN 38119
2beds
824sqft
:
Get pre-qualified$835/mo
Condominium
Built in 1969
-- sqft lot
$116,000 Zestimate®
$146/sqft
$-- HOA
What's special
Gated communityAccess to a poolUpdated kitchenBright inviting feelHardwood flooring throughout
- 76 days |
- 62 |
- 4 |
Zillow last checked:
Listing updated:
Listed by:
Zakiyyah M Langford,
MLE Realty, LLC 901-213-6534
Source: MAAR,MLS#: 10221179
Facts & features
Interior
Bedrooms & bathrooms
- Bedrooms: 2
- Bathrooms: 1
- Full bathrooms: 1
Primary bedroom
- Features: Hardwood Floor
- Level: First
- Area: 143
- Dimensions: 11 x 13
Bedroom 2
- Features: Hardwood Floor
- Level: First
Primary bathroom
- Features: Smooth Ceiling, Full Bath
Dining room
- Area: 96
- Dimensions: 8 x 12
Kitchen
- Features: Updated/Renovated Kitchen, Washer/Dryer Connections
Living room
- Features: LR/DR Combination
- Area: 168
- Dimensions: 12 x 14
Den
- Dimensions: 0 x 0
Heating
- Central, Natural Gas
Cooling
- Ceiling Fan(s), Central Air
Appliances
- Included: Gas Water Heater, Dishwasher, Microwave, Range/Oven, Refrigerator
- Laundry: Common Area
Features
- 1 or More BR Down, All Bedrooms Down, Full Bath Down, Luxury Primary Bath, Primary Down, Renovated Bathroom, Split Bedroom Plan, 1 Bath, 2nd Bedroom, Dining Room, Kitchen, Living Room, Primary Bedroom, Square Feet Source: AutoFill (MAARdata) or Public Records (Cnty Assessor Site)
- Flooring: Hardwood
- Windows: Window Treatments
- Attic: Attic Access
- Has fireplace: No
Interior area
- Total interior livable area: 824 sqft
Property
Parking
- Parking features: Driveway/Pad, Parking Lot
- Has uncovered spaces: Yes
Features
- Stories: 3
- Patio & porch: Porch, Patio, Covered Patio
- Exterior features: Gas Grill, B-B-Q Pit, Courtyard, Balcony, Enclosed Balcony, Storage, Pet Area, Sidewalks
- Pool features: Community, Neighborhood
- Fencing: Brick or Stone Fence
- On waterfront: Yes
- Waterfront features: Waterfront
Lot
- Size: 1,742 Square Feet
- Dimensions: 1873 SF
- Features: Landscaped, Level, Professionally Landscaped, Well Landscaped Grounds
Details
- Additional structures: Storage
- Parcel number: 081004 A00148
Construction
Type & style
- Home type: Condo
- Architectural style: Traditional
- Property subtype: Condominium
- Attached to another structure: Yes
Materials
- Brick Veneer
- Foundation: Slab
- Roof: Composition Shingles
Condition
- New construction: No
- Year built: 1969
Utilities & green energy
- Sewer: Public Sewer
- Water: Public
Community & HOA
Community
- Features: Clubhouse, Gated, Clubhouse w/ Kitchen, Clubhouse w/Baths, Clubhouse w/Dress Rooms, Courtyard, Guest Rm Available
- Security: Wrought Iron Security Drs, Gated with Guard, Fire Escape
- Subdivision: Chatham Village Condominiums 2nd Amend
HOA
- Services included: Exterior Insurance, Maintenance Structure, Maintenance Grounds, Management Fees, Parking, Pest Control, Property Tax, Reserve Fund, Trash, Water/Sewer
Location
- Region: Memphis
Financial & listing details
- Price per square foot: $146/sqft
- Tax assessed value: $120,300
- Annual tax amount: $1,585
- Price range: $120K - $120K
- Date on market: 5/9/2026
- Cumulative days on market: 68 days
- Listing terms: Conventional
Estimated market value
$116,000
$110,000 - $122,000
$1,154/mo
Price history
| Date | Event | Price |
|---|---|---|
| 7/9/2026 | Pending sale | $120,000$146/sqft |
Source:  MAAR #10221179 Report a problem MAAR #10221179 Report a problem | ||
| 6/27/2026 | Listed for sale | $120,000$146/sqft |
Source: MAAR #10221179 Report a problem | ||
| 6/23/2026 | Pending sale | $120,000$146/sqft |
Source: MAAR #10221179 Report a problem | ||
| 5/9/2026 | Listed for sale | $120,000+9.6%$146/sqft |
Source: MAAR #10221179 Report a problem | ||
| 12/5/2024 | Sold | $109,500+106.6%$133/sqft |
Source: Public Record Report a problem | ||
| 4/5/2003 | Sold | $53,000+10.4%$64/sqft |
Source: Public Record Report a problem | ||
| 6/7/2001 | Sold | $48,000$58/sqft |
Source: Public Record Report a problem | ||
Public tax history
| Year | Property taxes | Tax assessment |
|---|---|---|
| 2025 | $1,585 +37% | $30,075 +71.1% |
| 2024 | $1,157 +8.1% | $17,575 |
| 2023 | $1,071 | $17,575 |
| 2022 | -- | $17,575 |
| 2021 | -- | $17,575 +23.1% |
| 2020 | $456 | $14,275 |
| 2019 | $456 -21.1% | $14,275 |
| 2018 | $578 -45.1% | $14,275 |
| 2017 | $1,054 +213.8% | $14,275 +44.6% |
| 2016 | $336 -37.6% | $9,875 |
| 2014 | $538 | $9,875 |
| 2013 | -- | $9,875 -41.5% |
| 2012 | -- | $16,875 |
| 2011 | -- | $16,875 |
| 2010 | -- | $16,875 |
| 2009 | -- | $16,875 +26.6% |
| 2008 | -- | $13,325 |
| 2007 | -- | $13,325 |
| 2006 | -- | $13,325 |
| 2005 | -- | $13,325 +4.1% |
| 2004 | -- | $12,800 |
| 2003 | -- | $12,800 |
| 2002 | -- | $12,800 |
| 2001 | -- | $12,800 +20.5% |
| 2000 | -- | $10,625 |
Find assessor info on the county website
Monthly payment
Est. payment
Payment breakdown
Explore the cost of this home by adjusting the details. Changes won't be saved.Climate risks
Neighborhood: River Oaks-Kirby-Balmoral
Nearby schools
GreatSchools rating
- 6/10Ridgeway/Balmoral Elementary SchoolGrades: K-5Distance: 1.3 mi
- 3/10Ridgeway Middle SchoolGrades: 6-8Distance: 1.6 mi
- 4/10Ridgeway High SchoolGrades: 9-12Distance: 0.8 mi
- $112,0001 bd1 ba-- sqft1208 Middle Ct APT 101, Memphis, TN 38119Off Market
- $102,8001 bd1 ba883 sqft1208 Middle Ct APT 201, Memphis, TN 38119Off Market

- $102,0001 bd1 ba-- sqft1208 Middle Ct APT 301, Memphis, TN 38119Off Market
- $101,5001 bd1 ba818 sqft1208 Middle Ct APT 302M, Memphis, TN 38119Off Market
- $82,0001 bd1 ba818 sqft1208 Middle Ct APT 202M, Memphis, TN 38119Sold
- $97,0001 bd1 ba818 sqft1208 Middle Ct APT 102M, Memphis, TN 38119Off Market
- $105,7001 bd1 ba883 sqft1208 Middle Ct APT 301M, Memphis, TN 38119Off Market
- $100,6001 bd1 ba883 sqft1208 Middle Ct APT 201M, Memphis, TN 38119Off Market
A local agent can set up tours, give advice and negotiate with sellers.
A local lender can help you make sure your offer is ready when you are.
Similar homes
- $--1 bd1 ba818 sqft1202 Middle Ct, Memphis, TN 38119Auction
 Auction.com 2
 - $119,9002 bd2 ba1.1k sqftChatham Village, Memphis, TN 38119For Sale
 MLS ID #10223231, Crystal R Mitchell, Crye-Leike Inc., REALTORS. MAAR
 - $129,0002 bd2 ba1.1k sqftChatham Village, Memphis, TN 38119For Sale
 MLS ID #10211691, Tonya D McDowell, The Stamps Real Estate Company. MAAR
 - $119,0002 bd2 ba817 sqft6684 Whispering Oak Pl APT 1, Memphis, TN 38120For Sale
 MLS ID #10223684, April Hua, Elm RE Investment. MAAR
 - $105,0001 bd1 ba848 sqft1206 Bristol Dr APT 202, Memphis, TN 38119For SaleMLS ID #10213763, Jeffry J Goff, Keller Williams. MAAR
- $124,9002 bd2 ba817 sqftWhispering Oaks, Memphis, TN 38120For SaleMLS ID #10225171, Court L Satterfield, Faith Management & Realty Grou. MAAR
- $125,0003 bd2 ba1.1k sqft2993 S Perkins Rd, Memphis, TN 38118For SaleMLS ID #10226882, Brad Beall, Crye-Leike, Inc., REALTORS. MAAR
- $125,0002 bd2 ba817 sqftWhispering Woods- Fa, Memphis, TN 38120For SaleMLS ID #10223976, David Kam, KAIZEN Realty, LLC. MAAR
- $150,0001 bd1 ba880 sqftAudubon Square, Memphis, TN 38117For SaleMLS ID #10226923, John J Moore, Keller Williams. MAAR
- $114,9003 bd2 ba1k sqft3859 Fizer Ave, Memphis, TN 38111For SaleMLS ID #10226872, Carl E Purifoy, Trelora Realty. MAAR
- $--3 bd2 ba1.2k sqft2988 Capri Rd, Memphis, TN 38118AuctionServiceLink Auction
- $126,0002 bd2 ba977 sqft6774 Enchanted Oak Pl APT 4, Memphis, TN 38120For SaleMLS ID #10224248, David Kam, KAIZEN Realty, LLC. MAAR
- $99,9001 bd1 ba823 sqftChatham Village, Memphis, TN 38119For SaleMLS ID #10207231, Camela E Henke, Enterprise, REALTORS. MAAR
- $114,9002 bd2 ba1.1k sqftYorkshire Gardens, Memphis, TN 38119For SaleMLS ID #10206184, George T Langston, Crye-Leike, Inc., REALTORS. MAAR
- $--2 bd2 ba1k sqft1896 Poplar Woods Cir E APT 2, Memphis, TN 38138AuctionAuction.com 2
- $100,0002 bd2 ba938 sqft6705 Majestic Oak Pl APT 4, Memphis, TN 38120For SaleMLS ID #10224574, Zach Thomas, Sell901 Real Estate. MAAR
- $125,0002 bd2 ba817 sqftWhispering Oaks Cond, Memphis, TN 38120For SaleMLS ID #10205466, Harry D Samuels, Pinnacle Realty. MAAR
- $119,0002 bd2 ba1.1k sqftTownhouse Village, Memphis, TN 38118For SaleMLS ID #10225589, Rene W Stehle, Keller Williams. MAAR
- $144,9013 bd2 ba1k sqft4956 Helene Rd, Memphis, TN 38117For SaleMLS ID #10226506, Walter Jones, BEST Real Estate Company. MAAR
- $110,0001 bd1 ba757 sqftWhispering Oaks Cond, Memphis, TN 38120For SaleMLS ID #10224949, Kim Jones, Faith Management & Realty Grou. MAAR
