Perfect 1BR/1BA Condo in Gated Community with a brand new Pool. This beautifully maintained 1 bedroom, 1 bathroom condo located in the gated Chatham Village, conveniently next to St. Francis Hospital. This community offers amenities including a pool, all while maintaining the privacy and security of HOA-managed living. Open living and dining area features wood laminate floors, creating a warm and inviting space for relaxing or entertaining. Updated galley-style kitchen includes tile flooring, a range, micro, dishwasher & refrigerator-all SS, and flows conveniently into the main living area. A laundry closet that adds everyday convenience. There are ample closets for all your linens and clothing in the hall & bedroom. Sliding glass doors lead to a tiled private balcony with an attached storage closet. Seller offering home warranty covering HVAC system. Schedule a Viewing and see this Move-In Ready property!
For sale
Price cut: $4K (6/26)
$105,000
1206 Bristol Dr APT 202, Memphis, TN 38119
1beds
848sqft
:
Get pre-qualified$730/mo
Condominium
Built in 1969
-- sqft lot
$102,900 Zestimate®
$124/sqft
$-- HOA
What's special
Brand new poolUpdated galley-style kitchenTile flooringLaundry closetSliding glass doorsWood laminate floorsWarm and inviting space
- 184 days |
- 57 |
- 6 |
Zillow last checked:
Listing updated:
Listed by:
Jeffry J Goff,
Keller Williams 901-261-7900,
Maya G Tucker,
Keller Williams
Source: MAAR,MLS#: 10213763
Facts & features
Interior
Bedrooms & bathrooms
- Bedrooms: 1
- Bathrooms: 1
- Full bathrooms: 1
Primary bedroom
- Features: Hardwood Floor
- Dimensions: 0 x 0
Dining room
- Dimensions: 0 x 0
Living room
- Features: LR/DR Combination
- Dimensions: 0 x 0
Den
- Dimensions: 0 x 0
Heating
- Central
Cooling
- Central Air
Appliances
- Included: Range/Oven, Disposal, Dishwasher, Microwave, Refrigerator
- Laundry: Common Area
Features
- Primary Down, Full Bath Down, Square Feet Source: AutoFill (MAARdata) or Public Records (Cnty Assessor Site)
- Flooring: Wood Laminate Floors
- Windows: Wood Frames
- Has fireplace: No
Interior area
- Total interior livable area: 848 sqft
Property
Parking
- Parking features: Assigned
Features
- Stories: 1
- Exterior features: Enclosed Balcony, Storage
- Pool features: None
Lot
- Size: 1,742 Square Feet
- Features: Wooded Grounds
Details
- Parcel number: 081004 A00116
Construction
Type & style
- Home type: Condo
- Architectural style: Traditional
- Property subtype: Condominium
- Attached to another structure: Yes
Materials
- Brick Veneer
Condition
- New construction: No
- Year built: 1969
Community & HOA
Community
- Features: Clubhouse, Guest Rm Available
- Subdivision: Chatham Village Condominiums 2nd Amend
Location
- Region: Memphis
Financial & listing details
- Price per square foot: $124/sqft
- Tax assessed value: $120,300
- Annual tax amount: $1,585
- Price range: $105K - $105K
- Date on market: 1/30/2026
- Cumulative days on market: 186 days
- Listing terms: Conventional,Other (See REMARKS)
Estimated market value
$102,900
$98,000 - $108,000
$1,213/mo
Price history
| Date | Event | Price |
|---|---|---|
| 6/26/2026 | Price change | $105,000-3.7%$124/sqft |
Source:  MAAR #10213763 Report a problem MAAR #10213763 Report a problem | ||
| 5/4/2026 | Price change | $109,000-5.2%$129/sqft |
Source: MAAR #10213763 Report a problem | ||
| 1/30/2026 | Listed for sale | $115,000+139.6%$136/sqft |
Source: MAAR #10213763 Report a problem | ||
| 5/10/2013 | Sold | $48,000-12.6%$57/sqft |
Source: MAAR #3265875 Report a problem | ||
| 4/8/2013 | Pending sale | $54,900$65/sqft |
Source: Crye-Leike #3265875 Report a problem | ||
| 2/26/2013 | Listed for sale | $54,900-21.5%$65/sqft |
Source: Crye-Leike #3265875 Report a problem | ||
| 1/26/2007 | Sold | $69,900+52.9%$82/sqft |
Source: Public Record Report a problem | ||
| 11/16/2006 | Sold | $45,711-14.9%$54/sqft |
Source: Public Record Report a problem | ||
| 7/19/2006 | Sold | $53,723-2.3%$63/sqft |
Source: Public Record Report a problem | ||
| 11/30/2000 | Sold | $55,000$65/sqft |
Source: Public Record Report a problem | ||
Public tax history
| Year | Property taxes | Tax assessment |
|---|---|---|
| 2025 | $1,585 +37% | $30,075 +71.1% |
| 2024 | $1,157 +8.1% | $17,575 |
| 2023 | $1,071 | $17,575 |
| 2022 | -- | $17,575 |
| 2021 | -- | $17,575 +23.1% |
| 2020 | $456 | $14,275 |
| 2019 | $456 -21.1% | $14,275 |
| 2018 | $578 -45.1% | $14,275 |
| 2017 | $1,054 +213.8% | $14,275 +44.6% |
| 2016 | $336 -37.6% | $9,875 |
| 2014 | $538 | $9,875 |
| 2013 | -- | $9,875 -41.5% |
| 2012 | -- | $16,875 |
| 2011 | -- | $16,875 |
| 2010 | -- | $16,875 |
| 2009 | -- | $16,875 +26.6% |
| 2008 | -- | $13,325 |
| 2007 | -- | $13,325 |
| 2006 | -- | $13,325 |
| 2005 | -- | $13,325 +4.1% |
| 2004 | -- | $12,800 |
| 2003 | -- | $12,800 |
| 2002 | -- | $12,800 |
| 2001 | -- | $12,800 +20.5% |
| 2000 | -- | $10,625 |
Find assessor info on the county website
Monthly payment
Est. payment
Payment breakdown
Explore the cost of this home by adjusting the details. Changes won't be saved.Climate risks
Neighborhood: River Oaks-Kirby-Balmoral
Nearby schools
GreatSchools rating
- 6/10Ridgeway/Balmoral Elementary SchoolGrades: K-5Distance: 1.3 mi
- 3/10Ridgeway Middle SchoolGrades: 6-8Distance: 1.6 mi
- 4/10Ridgeway High SchoolGrades: 9-12Distance: 0.8 mi
- $100,0001 bd1 ba868 sqft1206 Bristol Dr APT 102, Memphis, TN 38119Sold

- $118,2001 bd1 ba818 sqft1206 Bristol Dr APT 302, Memphis, TN 38119Off Market
- $99,0001 bd1 ba883 sqft1206 Bristol Dr APT 301, Memphis, TN 38119Off Market
- $120,0001 bd1 ba784 sqft1206 Bristol Dr APT 101, Memphis, TN 38119Sold
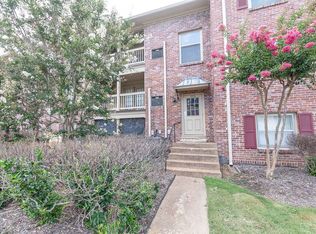
- $100,2001 bd1 ba900 sqft1206 Bristol Dr APT 201, Memphis, TN 38119Off Market
- $94,8001 bd1 ba818 sqft1207 Middle Ct APT 102M, Memphis, TN 38119Off Market
- $101,5001 bd1 ba818 sqft1207 Middle Ct APT 202M, Memphis, TN 38119Off Market
- $101,2001 bd1 ba818 sqft1207 Middle Ct APT 302M, Memphis, TN 38119Off Market
A local agent can set up tours, give advice and negotiate with sellers.
A local lender can help you make sure your offer is ready when you are.
Similar homes
- $129,0002 bd2 ba1.1k sqftChatham Village, Memphis, TN 38119For Sale
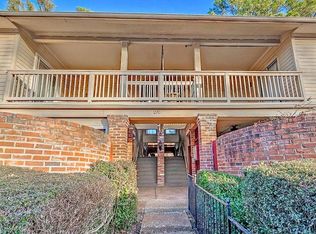 MLS ID #10211691, Tonya D McDowell, The Stamps Real Estate Company. MAAR
 - $110,0001 bd1 ba757 sqft6692 Whispering Oak Pl APT 2, Memphis, TN 38120For Sale
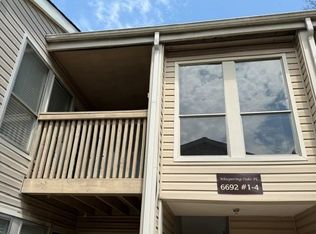 MLS ID #10227277, Lisa W Fitzgerald, Main Street, REALTORS. MAAR
 - $115,0002 bd2 ba817 sqft6684 Whispering Oak Pl APT 1, Memphis, TN 38120For Sale
 MLS ID #10223684, April Hua, Elm RE Investment. MAAR
 - $114,9002 bd2 ba1.1k sqftYorkshire Gardens, Memphis, TN 38119For Sale
 MLS ID #10206184, George T Langston, Crye-Leike, Inc., REALTORS. MAAR
 - $109,5001 bd1 ba674 sqftEdinborough Hoa, Memphis, TN 38111For SaleMLS ID #10223711, Donnie K Morrow, eXp Realty, LLC. MAAR
- $100,0002 bd1 ba908 sqft1023 Parkland Rd, Memphis, TN 38111For SaleMLS ID #10225104, Lilly Leatherwood, The Home Partners Realty. MAAR
- $99,9002 bd2 ba1k sqftParkway House, Memphis, TN 38112For SaleMLS ID #10193599, Bill Malone, Crye-Leike, Inc., REALTORS. MAAR
- $150,0001 bd1 ba880 sqftAudubon Square, Memphis, TN 38117For SaleMLS ID #10226923, John J Moore, Keller Williams. MAAR
- $99,9001 bd1 ba730 sqftMayfair, Memphis, TN 38104For SaleMLS ID #10219230, Katy Q Gillespie, Crye-Leike, Inc., REALTORS. MAAR
- $135,0002 bd2 ba1k sqft232 S Highland St APT 808, Memphis, TN 38111For Sale
 MLS ID #3234783, Andre Pruitt. RealTracs MLS as distributed by MLS GRID
 - $125,0002 bd2 ba817 sqftWhispering Oaks Cond, Memphis, TN 38120For SaleMLS ID #10205466, Harry D Samuels, Pinnacle Realty. MAAR
- $119,9001 bd2 ba946 sqftThe Marsonne, Memphis, TN 38117For SaleMLS ID #10222592, Caleb Parr, Renshaw Company, REALTORS. MAAR
- $99,9991 bd1 ba1k sqftThe Commodore, Memphis, TN 38111For SaleMLS ID #10224650, John F Brawner, 1 Percent Lists Midsouth. MAAR
- $120,0002 bd2 ba1k sqft6710 Majestic Oak Pl #6710, Memphis, TN 38120For SaleMLS ID #10214951, Jason Wallace, Keller Williams Realty. MAAR
- $125,0001 bd1 ba741 sqftParkway House, Memphis, TN 38112For SaleMLS ID #10219386, Bill Malone, Crye-Leike, Inc., REALTORS. MAAR
- $114,9004 bd2 ba1k sqft3860 Castleman St, Memphis, TN 38118For SaleMLS ID #10210748, Alexis Martz, Trelora Realty. MAAR
- $99,9013 bd1 ba918 sqft2877 Brewer Ave, Memphis, TN 38114For SaleMLS ID #3138532, Pablo Pereyra. RealTracs MLS as distributed by MLS GRID
- $130,0002 bd2 ba1.2k sqftParkway House, Memphis, TN 38112For SaleMLS ID #10209901, Amanda M Lott, BHHS McLemore & Co., Realty. MAAR
- $120,0002 bd1 ba864 sqft2717 Merle St, Memphis, TN 38118For SaleMLS ID #10224837, Flor D Bernal, Crye-Leike, Inc., REALTORS. MAAR
- $80,0002 bd2 ba1.1k sqft4735 Wild Plum Ct #114, Memphis, TN 38118For SaleMLS ID #10226889, Leah V Douglas-Wooten, Progressive Realty Services. MAAR
