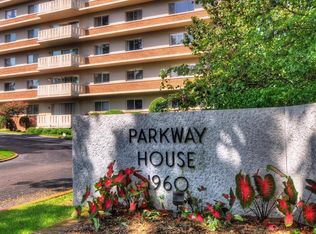
New Hardwood Floors, Bathroom Remodeled, Kitchen Remodeled, Half Bath Updated, Super High Ceilings in this First Floor Unit! Beautirul New Appliances and Cabinets in Super Great Kitchen!!!! All Window Treatments Were Custom Made! (Furniture Currently in the Unit May Be Available for Sale as Seller has Moved to Furnished Living Center).. Maint Fee includes Utilities, Building Insurance, Termite Contract, 1 Space Covered Parking, On-Site Storage, 24~7 Access Control, Management Fees, Building Maintenance, On~Site Manager, Landscaping, HVAC Contract, Common Hot Water Maintenance! Sellers will consider buy downs, points on loans, or help with closing costs with a full price offer which closes before December 1, 2025.
For sale
Price cut: $20K (5/22)
$99,900
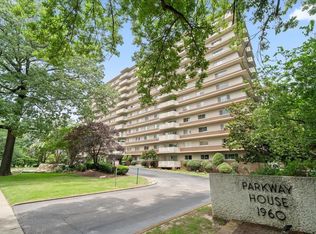
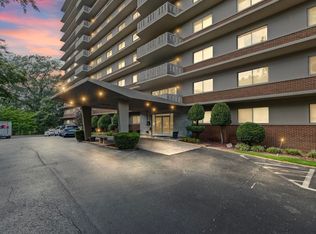
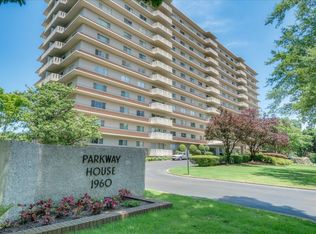
1960 Parkway Ave #109, Memphis, TN 38112
2beds
1,056sqft
:
Get pre-qualified$695/mo
Condominium
Built in 1963
-- sqft lot
$95,400 Zestimate®
$95/sqft
$-- HOA
What's special
Half bath updatedOn-site storageKitchen remodeledBathroom remodeledNew hardwood floors
- 147 days |
- 265 |
- 18 |
Zillow last checked:
Listing updated:
Listed by:
Bill Malone,
Crye-Leike, Inc., REALTORS 901-756-8900
Source: MAAR,MLS#: 10193599
Facts & features
Interior
Bedrooms & bathrooms
- Bedrooms: 2
- Bathrooms: 2
- Full bathrooms: 1
- 1/2 bathrooms: 1
Primary bedroom
- Features: Hardwood Floor
- Level: First
- Area: 210
- Dimensions: 14 x 15
Bedroom 2
- Features: Hardwood Floor
- Level: First
- Area: 144
- Dimensions: 12 x 12
Primary bathroom
- Features: Half Bath
Dining room
- Features: Separate Dining Room
- Area: 63
- Dimensions: 7 x 9
Kitchen
- Features: Updated/Renovated Kitchen
Living room
- Features: Separate Living Room
- Area: 320
- Dimensions: 16 x 20
Den
- Dimensions: 0 x 0
Heating
- Common Heat System
Cooling
- Common Cooling System
Appliances
- Included: Range/Oven, Disposal, Dishwasher, Refrigerator
- Laundry: Common Area
Features
- All Bedrooms Down, Textured Ceiling, High Ceilings, Square Feet Source: AutoFill (MAARdata) or Public Records (Cnty Assessor Site)
- Flooring: Part Hardwood, Tile
- Windows: Aluminum Frames, Double Pane Windows, Window Treatments
- Basement: Full,Common Basement
- Has fireplace: No
Interior area
- Total interior livable area: 1,056 sqft
Property
Parking
- Total spaces: 1
- Parking features: Storage, Gated, Gate Clickers, Parking Lot, Assigned, Unassigned
- Covered spaces: 1
Features
- Stories: 1
- Exterior features: On-Site Storage, Balcony
- Has private pool: Yes
- Pool features: In Ground
- Fencing: Chain Link,Chain Fence
Lot
- Size: 2.78 Acres
- Features: Some Trees, Professionally Landscaped, Well Landscaped Grounds
Details
- Parcel number: 036065 A00010
Construction
Type & style
- Home type: Condo
- Architectural style: Soft Contemporary
- Property subtype: Condominium
- Attached to another structure: Yes
Materials
- Brick Veneer, Stucco
- Roof: Built-Up/Flat
Condition
- New construction: No
- Year built: 1963
Utilities & green energy
- Water: Common Hot Water
- Utilities for property: Cable Available
Community & HOA
Community
- Features: Fitness Center, Clubhouse, Clubhouse w/ Kitchen, Clubhouse w/Dress Rooms, Clubhouse w/Baths, Guest Rm Available
- Security: Fire Alarm, Security Gate, Limited Access, Closed Circuit Camera(s), Gated with Guard
- Subdivision: Parkway House Condominium
HOA
- Services included: Some Utilities, Water/Sewer, Trash, Maintenance Structure, Maintenance Grounds, Management Fees, Exterior Insurance, Reserve Fund, Parking, Pest Control
Location
- Region: Memphis
Financial & listing details
- Price per square foot: $95/sqft
- Annual tax amount: $1,663
- Price range: $99.9K - $99.9K
- Date on market: 3/18/2026
- Cumulative days on market: 421 days
- Listing terms: Conventional
Estimated market value
$95,400
$91,000 - $100,000
$1,190/mo
Price history
| Date | Event | Price |
|---|---|---|
| 5/22/2026 | Price change | $99,900-16.7%$95/sqft |
Source:  MAAR #10193599 Report a problem MAAR #10193599 Report a problem | ||
| 5/12/2026 | Price change | $119,900-3.7%$114/sqft |
Source: MAAR #10193599 Report a problem | ||
| 4/12/2026 | Price change | $124,500-3.5%$118/sqft |
Source: MAAR #10193599 Report a problem | ||
| 3/18/2026 | Listed for sale | $129,000-4.4%$122/sqft |
Source: MAAR #10193599 Report a problem | ||
| 1/2/2026 | Listing removed | $135,000$128/sqft |
Source: MAAR #10193599 Report a problem | ||
| 10/13/2025 | Price change | $135,000-10%$128/sqft |
Source: MAAR #10193599 Report a problem | ||
| 4/4/2025 | Listed for sale | $150,000+46.3%$142/sqft |
Source: MAAR #10193599 Report a problem | ||
| 2/8/2019 | Sold | $102,500$97/sqft |
Source: MAAR #10038093 Report a problem | ||
Public tax history
Tax history is unavailable.
Monthly payment
Est. payment
Payment breakdown
Explore the cost of this home by adjusting the details. Changes won't be saved.Climate risks
Neighborhood: Midtown
Nearby schools
GreatSchools rating
- 6/10Snowden Elementary/MiddleGrades: PK-8Distance: 0.2 mi
- 4/10Central High SchoolGrades: 9-12Distance: 1.9 mi
- $95,0002 bd2 ba1k sqft1960 N Pkwy APT 809, Memphis, TN 38112Sold
- $120,0002 bd2 ba1.4k sqft1960 N Parkway Ave #1106, Memphis, TN 38112Sold
- $95,0002 bd2 ba1.3k sqft1960 N Park Loop #601, Memphis, TN 38111Sold
- $110,0002 bd2 ba1.1k sqft1960 N Park Loop #903, Memphis, TN 38111Sold
- $60,0001 bd1 ba870 sqft1960 N Pkwy APT 411, Memphis, TN 38107Sold
- $130,0002 bd2 ba1.2k sqft1960 N Parkway Ave #901, Memphis, TN 38112For Sale
- $110,0002 bd2 ba1.1k sqft1960 N Pkwy #903, Memphis, TN 38107Sold
- $125,0001 bd1 ba870 sqft1960 N Parkway Ave #511, Memphis, TN 38112For Sale
- $137,0002 bd2 ba1.5k sqft1960 N Parkway Ave #906, Memphis, TN 38112Sold
A local agent can set up tours, give advice and negotiate with sellers.
A local lender can help you make sure your offer is ready when you are.
Similar homes
- $139,5002 bd2 ba1.4k sqft1960 N Parkway Ave #306, Memphis, TN 38112For Sale
 MLS ID #10227524, Meredith M Coughlin, Keller Williams. MAAR
 - $130,0002 bd2 ba1.2k sqftParkway House, Memphis, TN 38112For Sale
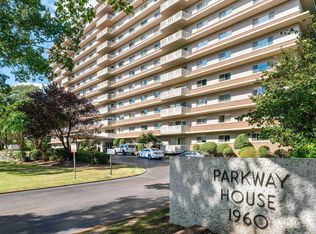 MLS ID #10209901, Amanda M Lott, BHHS McLemore & Co., Realty. MAAR
 - $135,9002 bd2 ba1.1k sqftThe Mayfair Condo, Memphis, TN 38104For Sale
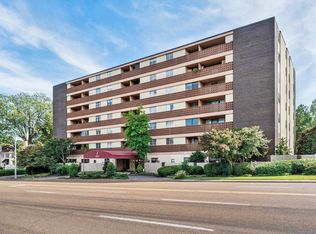 MLS ID #10228054, David D Da Ponte, Sowell, Realtors. MAAR
 - $109,0002 bd2 ba1.3k sqftFairway Towers, Memphis, TN 38122For Sale
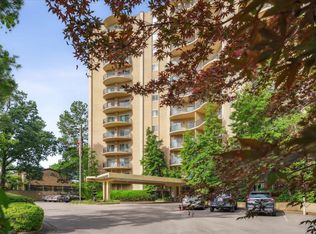 MLS ID #10219186, Joel J Hobson, Hobson, REALTORS. MAAR
 - $125,0001 bd1 ba741 sqftParkway House, Memphis, TN 38112For SaleMLS ID #10219386, Bill Malone, Crye-Leike, Inc., REALTORS. MAAR
- $125,0001 bd1 ba870 sqft1960 N Parkway Ave #511, Memphis, TN 38112For SaleMLS ID #10215722, Amanda J Rathbone McGill, KAIZEN Realty, LLC. MAAR
- $85,0002 bd2 ba1.3k sqftFairway Towers, Memphis, TN 38122For SaleMLS ID #10219783, Pam Beall, Crye-Leike, Inc., REALTORS. MAAR
- $115,0002 bd2 ba1.3k sqftFairway Towers, Memphis, TN 38122For SaleMLS ID #10225555, Derek Howell, Hobson, REALTORS. MAAR
- $98,0001 bd1 ba730 sqftMayfair, Memphis, TN 38104For SaleMLS ID #10219230, Katy Q Gillespie, Crye-Leike, Inc., REALTORS. MAAR
- $109,5001 bd1 ba674 sqftEdinborough Hoa, Memphis, TN 38111For SaleMLS ID #10223711, Donnie K Morrow, eXp Realty, LLC. MAAR
- $96,5501 bd1 ba710 sqftThe Mayfair, Memphis, TN 38104For SaleMLS ID #10224290, Edwin N Scruggs, BHHS Taliesyn Realty. MAAR
- $100,0001 bd1 ba687 sqftClaridge House, Memphis, TN 38103For SaleMLS ID #10223879, Fancher Smith, Keller Williams. MAAR
- $89,9991 bd1 ba1k sqftThe Commodore, Memphis, TN 38111For SaleMLS ID #10224650, John F Brawner, 1 Percent Lists Midsouth. MAAR
- $104,9003 bd2 ba1.4k sqft2518 Corning Ave, Memphis, TN 38127For SaleMLS ID #10218173, Tiffany Jones, Trelora Realty. MAAR
- $111,0003 bd1 ba1k sqft3450 Kensett Dr, Memphis, TN 38127For SaleMLS ID #10227151, Sharon S Brown, Crye-Leike, Inc., REALTORS. MAAR
- $89,9003 bd3 ba1.1k sqft4057 Argonne St, Memphis, TN 38127For SaleMLS ID #10226876, Carl E Purifoy, Trelora Realty. MAAR
- $99,9003 bd2 ba1.3k sqft177 Shofner Ave, Memphis, TN 38109For SaleMLS ID #10227370, Carl E Purifoy, Trelora Realty. MAAR
- $99,9002 bd1 ba825 sqft1628 N Hollywood St, Memphis, TN 38108For SaleMLS ID #10213250, Kaiden Hendrix, Gray Realty Partners. MAAR
- $99,9003 bd2 ba1k sqft3843 Alex Cv, Memphis, TN 38128For SaleMLS ID #10221033, LaQuita A Jordan, Trelora Realty. MAAR
- $75,0002 bd1 ba945 sqft151 N Belvedere Blvd APT 5, Memphis, TN 38104For SaleMLS ID #10221775, Ashleigh Bettis, Bluff City Realty Group, LLC. MAAR
