Discover the potential in this well-maintained 2-bedroom, 2-bath condo, offering a comfortable layout and an excellent opportunity to add your personal style. Don't miss the expansive walk-in closet/dressing room in the primary bedroom, leading into the ensuite primary bathroom. This 3rd floor unit is in excellent condition and features newly installed carpet in the bedrooms and updated wood flooring throughout the living and dining spaces. While some cosmetic updates may be desired, the property provides a solid foundation for creating a space that feels uniquely yours. Move in now and update at your own pace! Building has 24/7 access control, keyless entry, resort style swimming pool, updated on-site laundry facility, on-site storage unit, guest rooms and fitness room. All utilities are included in monthly maintenance fee. Refrigerator and microwave remain. Property sold AS-IS.
For sale
$139,500
1960 N Parkway Ave #306, Memphis, TN 38112
2beds
1,438sqft
Condominium
Built in 1963
-- sqft lot
$133,300 Zestimate®
$97/sqft
$-- HOA
What's special
Resort style swimming poolRefrigerator and microwave remainEnsuite primary bathroom
- 12 days |
- 195 |
- 9 |
Likely to sell faster than
Zillow last checked:
Listing updated:
Listed by:
Meredith M Coughlin,
Keller Williams 901-261-7900
Source: MAAR,MLS#: 10227524
Facts & features
Interior
Bedrooms & bathrooms
- Bedrooms: 2
- Bathrooms: 2
- Full bathrooms: 2
Rooms
- Room types: Loft/Balcony
Primary bedroom
- Features: Carpet, Smooth Ceiling, Walk-In Closet(s)
- Level: First
- Area: 210
- Dimensions: 14 x 15
Bedroom 2
- Features: Carpet, Private Full Bath, Smooth Ceiling
- Level: First
- Area: 144
- Dimensions: 12 x 12
Primary bathroom
- Features: Dressing Area, Tile Floor, Full Bath
Dining room
- Area: 120
- Dimensions: 10 x 12
Kitchen
- Features: Pantry
Living room
- Features: LR/DR Combination
- Area: 493
- Dimensions: 17 x 29
Den
- Dimensions: 0 x 0
Heating
- Common Heat System
Cooling
- Common Cooling System
Appliances
- Included: Range/Oven, Cooktop, Disposal, Dishwasher, Microwave, Refrigerator
Features
- All Bedrooms Down, 1 or More BR Down, Primary Down, Full Bath Down, Smooth Ceiling, High Ceilings, Walk-In Closet(s), Elevator, 2 or More Elevators, Living Room, Dining Room, Kitchen, Primary Bedroom, 2nd Bedroom, 2 or More Baths, Square Feet Source: AutoFill (MAARdata) or Public Records (Cnty Assessor Site)
- Flooring: Wood Laminate Floors, Part Carpet, Tile
- Windows: Aluminum Frames, Window Treatments
- Basement: Partial,Common Basement
- Has fireplace: No
Interior area
- Total interior livable area: 1,438 sqft
Property
Parking
- Total spaces: 1
- Parking features: Storage, Gated, Gate Clickers, Parking Lot, Assigned, Unassigned, Guest
- Covered spaces: 1
Features
- Exterior features: On-Site Storage, Balcony, Storage
- Pool features: Community, Neighborhood
- Fencing: Chain Link,Wrought Iron,Chain Fence
Lot
- Size: 2.78 Acres
- Features: Some Trees, Landscaped, Well Landscaped Grounds
Details
- Parcel number: 036065 A00029
Construction
Type & style
- Home type: Condo
- Architectural style: Soft Contemporary
- Property subtype: Condominium
- Attached to another structure: Yes
Materials
- Brick Veneer, Stucco
- Foundation: Slab
- Roof: Built-Up/Flat
Condition
- New construction: No
- Year built: 1963
Utilities & green energy
- Sewer: Public Sewer
- Water: Common Hot Water
- Utilities for property: Cable Available
Community & HOA
Community
- Features: Other (See Remarks), Fitness Center, Clubhouse w/ Kitchen, Guest Rm Available, On-Site Storage
- Security: Security Gate, Full Time Guard Service
- Subdivision: Parkway House Condominium
HOA
- Services included: Utilities, Exterior Insurance, Maintenance Structure, Maintenance Grounds, Management Fees, Parking, Pest Control, Reserve Fund, Trash, Water/Sewer
Location
- Region: Memphis
Financial & listing details
- Price per square foot: $97/sqft
- Annual tax amount: $1,973
- Price range: $139.5K - $139.5K
- Date on market: 8/3/2026
- Listing terms: Conventional,Other (See REMARKS)
Estimated market value
$133,300
$127,000 - $140,000
$1,404/mo
Price history
| Date | Event | Price |
|---|---|---|
| 8/3/2026 | Listed for sale | $139,500$97/sqft |
Source:  MAAR #10227524 Report a problem MAAR #10227524 Report a problem | ||
Public tax history
Tax history is unavailable.
Monthly payment
Est. payment
Payment breakdown
Explore the cost of this home by adjusting the details. Changes won't be saved.Climate risks
Neighborhood: Midtown
Nearby schools
GreatSchools rating
- 6/10Snowden Elementary/MiddleGrades: PK-8Distance: 0.2 mi
- 4/10Central High SchoolGrades: 9-12Distance: 1.9 mi
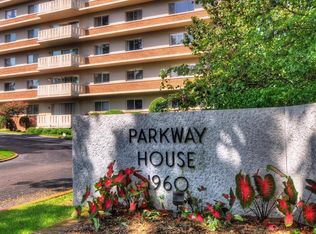
- $95,0002 bd2 ba1k sqft1960 N Pkwy APT 809, Memphis, TN 38112Sold
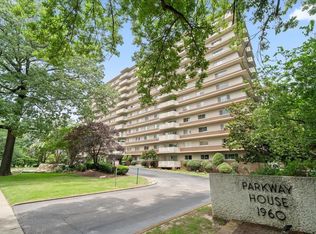
- $120,0002 bd2 ba1.4k sqft1960 N Parkway Ave #1106, Memphis, TN 38112Sold
- $95,0002 bd2 ba1.3k sqft1960 N Park Loop #601, Memphis, TN 38111Sold
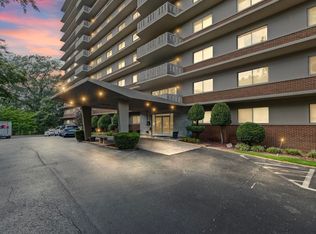
- $110,0002 bd2 ba1.1k sqft1960 N Park Loop #903, Memphis, TN 38111Sold
- $60,0001 bd1 ba870 sqft1960 N Pkwy APT 411, Memphis, TN 38107Sold
- $130,0002 bd2 ba1.2k sqft1960 N Parkway Ave #901, Memphis, TN 38112For Sale
- $110,0002 bd2 ba1.1k sqft1960 N Pkwy #903, Memphis, TN 38107Sold
- $125,0001 bd1 ba870 sqft1960 N Parkway Ave #511, Memphis, TN 38112For Sale
- $137,0002 bd2 ba1.5k sqft1960 N Parkway Ave #906, Memphis, TN 38112Sold
A local agent can set up tours, give advice and negotiate with sellers.
A local lender can help you make sure your offer is ready when you are.
Similar homes
- $130,0002 bd2 ba1.2k sqftParkway House, Memphis, TN 38112For Sale
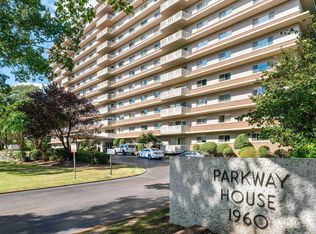 MLS ID #10209901, Amanda M Lott, BHHS McLemore & Co., Realty. MAAR
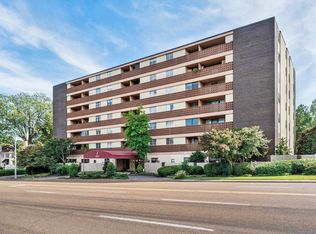
 - $135,9002 bd2 ba1.1k sqftThe Mayfair Condo, Memphis, TN 38104For Sale
 MLS ID #10228054, David D Da Ponte, Sowell, Realtors. MAAR
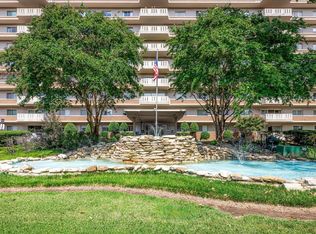
 - $167,5002 bd2 ba1.1k sqftParkway House Condos, Memphis, TN 38112For Sale
 MLS ID #10217405, Meredith M Coughlin, Keller Williams. MAAR
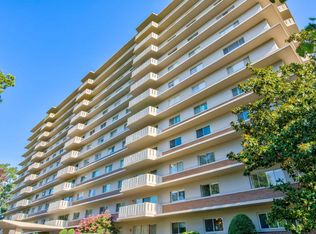
 - $99,9002 bd2 ba1k sqftParkway House, Memphis, TN 38112For Sale
 MLS ID #10193599, Bill Malone, Crye-Leike, Inc., REALTORS. MAAR
 - $125,0001 bd1 ba741 sqftParkway House, Memphis, TN 38112For SaleMLS ID #10219386, Bill Malone, Crye-Leike, Inc., REALTORS. MAAR
- $125,0001 bd1 ba870 sqft1960 N Parkway Ave #511, Memphis, TN 38112For SaleMLS ID #10215722, Amanda J Rathbone McGill, KAIZEN Realty, LLC. MAAR
- $115,0002 bd2 ba1.3k sqftFairway Towers, Memphis, TN 38122For SaleMLS ID #10225555, Derek Howell, Hobson, REALTORS. MAAR
- $159,0003 bd3 ba1.8k sqft475 N Highland St APT 9G, Memphis, TN 38122For SaleMLS ID #10224067, Pam Beall, Crye-Leike, Inc., REALTORS. MAAR
- $109,0002 bd2 ba1.3k sqftFairway Towers, Memphis, TN 38122For SaleMLS ID #10219186, Joel J Hobson, Hobson, REALTORS. MAAR
- $125,0002 bd1 ba952 sqftHarbert Place, Memphis, TN 38112For SaleMLS ID #10215568, Alexandra C Turner, Hobson, REALTORS. MAAR
- $149,9002 bd1 ba1.1k sqftResidences At The Gr, Memphis, TN 38105For SaleMLS ID #10215599, Tracy M Duggan, Real Broker. MAAR
- $169,9003 bd3 ba1.8k sqftFairway Towers, Memphis, TN 38122For SaleMLS ID #10212004, Brad Beall, Crye-Leike, Inc., REALTORS. MAAR
- $155,0002 bd2 ba1k sqftThe Commodore, Memphis, TN 38111For SaleMLS ID #10221467, Stacey L Berry, Crye-Leike, Inc., REALTORS. MAAR
- $85,0002 bd2 ba1.3k sqftFairway Towers, Memphis, TN 38122For SaleMLS ID #10219783, Pam Beall, Crye-Leike, Inc., REALTORS. MAAR
- $150,0001 bd1 ba880 sqftAudubon Square, Memphis, TN 38117For SaleMLS ID #10226923, John J Moore, Marx-Bensdorf, REALTORS. MAAR
- $180,0002 bd3 ba1.3k sqftPeabody Square, Memphis, TN 38104For SaleMLS ID #10228059, Jennie B Sampson, Crye-Leike, Inc., REALTORS. MAAR
- $179,9013 bd1 ba1.4k sqft1468 Faxon Ave, Memphis, TN 38107For Sale
 MLS ID #3513429, Pablo Pereyra. RealTracs MLS as distributed by MLS GRID
 - $135,0001 bd1 ba771 sqftPark Terrace, Memphis, TN 38104For SaleMLS ID #10219004, Justin B Lance, Keller Williams. MAAR
- $139,0003 bd2 ba1.5k sqft2569 Rozelle St, Memphis, TN 38114For SaleMLS ID #10220487, Jeffry J Goff, Keller Williams. MAAR
- $140,0003 bd2 ba893 sqft3981 Hammett Dr, Memphis, TN 38109For SaleMLS ID #10228379, Africa G McCloy, Crye-Leike, Inc., REALTORS. MAAR
