Welcome to this spacious brick 5-bedroom, 2.5-bath home nestled in an established Murray neighborhood. Offering a versatile floor plan with generous living space, this property is designed to accommodate a variety of needs. The main level features three bedrooms, including a primary suite with an en-suite bath, along with two separate living areas that provide flexibility for entertaining, relaxing, working from home, or everyday living. The kitchen is conveniently located near the main living spaces, creating an easy flow throughout the home. The walkout basement expands the living space with two additional bedrooms, a half bath, and additional finished space that can be adapted for a recreation room, hobby area, home office, fitness space, or additional gathering area. Step outside to enjoy the nicely landscaped yard featuring a large grassy area with plenty of open outdoor space. The patio just off the back door provides an ideal setting for outdoor dining, grilling, or simply enjoying the backyard. An oversized carport offers covered parking and includes an attached storage area with room for lawn equipment, tools, outdoor furniture, and seasonal storage. Enjoy the convenience of being just minutes from downtown Murray, Murray State University, shopping, restaurants, and local parks, with Kentucky Lake only a short drive away. With five bedrooms, multiple living areas, a walkout basement, and inviting outdoor spaces, this property offers a flexible layout with plenty of room to spread out. Buyer to verify square footage, lot dimensions, schools, and all other pertinent information. Schedule all showings through ShowingTime.
Contingent
Price cut: $15K (7/19)
$280,000
1207 Dogwood Dr E, Murray, KY 42071
5beds
2,701sqft
Single Family Residence
Built in 1967
0.8 Acres Lot
$-- Zestimate®
$104/sqft
$-- HOA
What's special
- 41 days |
- 156 |
- 3 |
Zillow last checked:
Listing updated:
Listed by:
Eric Crawford,
Benchmark Realty, LLC - Murray,
Shannon Crawford,
Benchmark Realty, LLC - Murray
Source: Imagine MLS,MLS#: 26017332
Facts & features
Interior
Bedrooms & bathrooms
- Bedrooms: 5
- Bathrooms: 3
- Full bathrooms: 2
- 1/2 bathrooms: 1
Primary bedroom
- Level: First
Kitchen
- Level: First
Heating
- Forced Air
Cooling
- Electric
Appliances
- Included: Refrigerator, Range
- Laundry: Main Level
Features
- Entrance Foyer, Eat-in Kitchen, Walk-In Closet(s), Ceiling Fan(s)
- Flooring: Hardwood
- Basement: Finished,Walk-Out Access
- Number of fireplaces: 1
- Fireplace features: Basement, Dining Room, Family Room, Living Room
Interior area
- Total structure area: 2,701
- Total interior livable area: 2,701 sqft
- Finished area above ground: 2,007
- Finished area below ground: 694
Video & virtual tour
Property
Parking
- Total spaces: 2
- Parking features: Attached Carport
- Carport spaces: 2
Features
- Levels: One
Lot
- Size: 0.8 Acres
- Features: Landscaped
Details
- Parcel number: 0120000100020
Construction
Type & style
- Home type: SingleFamily
- Architectural style: Ranch
- Property subtype: Single Family Residence
Materials
- Brick Veneer
- Foundation: Block
- Roof: Dimensional Style
Condition
- Year built: 1967
Utilities & green energy
- Sewer: Public Sewer
- Water: Public
- Utilities for property: Cable Available, Electricity Not Available
Community & HOA
Community
- Subdivision: None
HOA
- Has HOA: No
Location
- Region: Murray
Financial & listing details
- Price per square foot: $104/sqft
- Date on market: 7/10/2026
Estimated market value
Not available
Estimated sales range
Not available
$2,652/mo
Price history
| Date | Event | Price |
|---|---|---|
| 7/24/2026 | Contingent | $280,000$104/sqft |
Source:  Imagine MLS #26017332 Report a problem Imagine MLS #26017332 Report a problem | ||
| 7/19/2026 | Price change | $280,000-5.1%$104/sqft |
Source: Imagine MLS #26017332 Report a problem | ||
| 7/10/2026 | Listed for sale | $295,000+68.6%$109/sqft |
Source: Imagine MLS #26017332 Report a problem | ||
| 5/6/2020 | Sold | $175,000$65/sqft |
Source: Imagine MLS #W106363 Report a problem | ||
Public tax history
Tax history is unavailable.
Monthly payment
Est. payment
Payment breakdown
Explore the cost of this home by adjusting the details. Changes won't be saved.Climate risks
Neighborhood: 42071
Nearby schools
GreatSchools rating
- 10/10Murray Elementary SchoolGrades: PK-3Distance: 1 mi
- 9/10Murray Middle SchoolGrades: 4-8Distance: 1.2 mi
- 10/10Murray High SchoolGrades: 9-12Distance: 1 mi
Schools provided by the listing agent
- Elementary: Murray
- Middle: Murray
- High: Murray Independent
Source: Imagine MLS. This data may not be complete. We recommend contacting the local school district to confirm school assignments for this home.
- $275,5003 bd3 ba2.2k sqft1207 Dogwood Dr, Murray, KY 42071Off Market
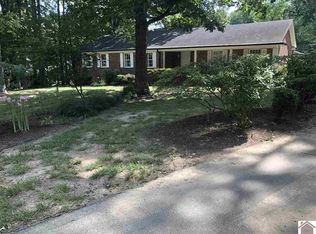
- $256,7003 bd2 ba2.1k sqft1229 Dogwood Dr W, Murray, KY 42071Off Market
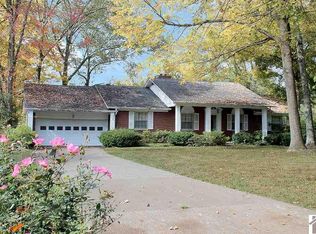
- $255,8003 bd3 ba2.2k sqft1209 Dogwood Dr, Murray, KY 42071Off Market
- $242,700-- bd-- ba2.2k sqft1205 Mimosa Ln, Murray, KY 42071Off Market
- $272,7003 bd2 ba2.9k sqft1205 Dogwood Dr, Murray, KY 42071Off Market
- $209,1003 bd2 ba1.5k sqft1201 Mimosa Ln, Murray, KY 42071Off Market
- $252,2003 bd2 ba2.5k sqft1211 Dogwood Dr, Murray, KY 42071Off Market
- $369,3004 bd3 ba2.8k sqft1208 Dogwood Dr, Murray, KY 42071Off Market
A local agent can set up tours, give advice and negotiate with sellers.
Similar homes
- $269,9994 bd3 ba3.1k sqft1509 London Dr, Murray, KY 42071For Sale

 MLS ID #26019091, Darrell Lewis, DIY Flat Fee.com. Imagine MLS
 - $279,5003 bd3 ba2.2k sqft1905 Gatesborough Cir, Murray, KY 42071For Sale
 MLS ID #26015815, Jessica Canestrini, Benchmark Realty, LLC - Murray. Imagine MLS
 - $265,0003 bd2 ba1.9k sqft1518 Kirkwood Dr, Murray, KY 42071For Sale
 MLS ID #26022083, John Kopperud, Kopperud Realty. Imagine MLS
 - $298,0003 bd2 ba1.7k sqft1508 Glendale Rd, Murray, KY 42071For Sale
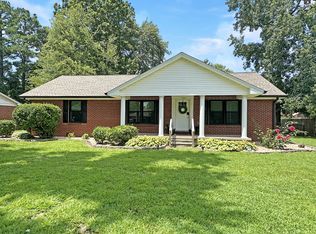 MLS ID #26019534, Cheryl Roberts, Markethouse Realty, PLLC. Imagine MLS
 - $--4 bd3 ba2.9k sqft2560 New Providence Rd, Murray, KY 42071AuctionAuction.com 2
- $225,0003 bd2 ba2.6k sqft1502 Story Ave, Murray, KY 42071For SaleMLS ID #26020328, Kimberly Myers, Keller Williams Experience - Murray. Imagine MLS
- $199,5003 bd2 ba1.4k sqft808 Broad St, Murray, KY 42071For SaleMLS ID #26022165, Brian Stedelin, Stedelin Real Estate LLC. Imagine MLS
- $289,0003 bd2 ba1.8k sqft52 Nottingham Ln, Murray, KY 42071For Sale
 MLS ID #3281025, Brian Settle. RealTracs MLS as distributed by MLS GRID
 - $219,0004 bd2 ba1.6k sqft211 S 15th St, Murray, KY 42071For SaleMLS ID #26019754, Meagan Wireman, Elite Realty. Imagine MLS
- $398,5004 bd2 ba2.5k sqft2149 State Route 94 W, Murray, KY 42071For SaleMLS ID #26017736, Cheryl Roberts, Markethouse Realty, PLLC. Imagine MLS
- $249,0003 bd3 ba2.6k sqft226 Douglas Rd, Murray, KY 42071For SaleMLS ID #26019069, Sarah Hines, The Stables Realty Group. Imagine MLS
- $219,9003 bd2 ba1.7k sqft368 Van Cleave Rd, Murray, KY 42071For SaleMLS ID #26021227, Amy Brock, Keller Williams Experience - Paducah. Imagine MLS
- $215,0003 bd2 ba1.6k sqft211 S 13th St, Murray, KY 42071For SaleMLS ID #26020634, Neena Salazar, HRE Advisors. Imagine MLS
- $400,0003 bd3 ba2.5k sqft636 Oaks Country Club Rd, Murray, KY 42071For SaleMLS ID #26018821, Shulorn Jeter, Epique Realty - Georgetown. Imagine MLS
- $164,9004 bd2 ba1.6k sqft93 Clayton Dr, Murray, KY 42071For SaleMLS ID #26019951, Tim Beck, Property Investment Solutions. Imagine MLS
- $379,0003 bd3 ba1.5k sqft811 Olive St, Murray, KY 42071For SaleMLS ID #26015271, Lily Miller, HRE Advisors. Imagine MLS
- $274,9003 bd2 ba1.9k sqft1890 Radio Rd, Almo, KY 42020For SaleMLS ID #26021209, Tim Beck, Property Investment Solutions. Imagine MLS
- $240,0002 bd2 ba1.4k sqft9063 State Highway 94, Murray, KY 42071For SaleMLS ID #26017780, Shelley Evans, Re/Max Real Estate Associates - Murray. Imagine MLS
- $199,9004 bd2 ba1.6k sqft501 S 6th St, Murray, KY 42071For SaleMLS ID #26017682, Bonnie Byerly, Hometown Realty & Property Management, LLC. Imagine MLS
- $319,9002 bd2 ba1.3k sqft138 Deepwood Dr, Murray, KY 42071For SaleMLS ID #3501126, Glenda Ritchie. RealTracs MLS as distributed by MLS GRID
