Rare opportunity to own one of Alamosa's most unique properties! Situated on over 2 beautifully landscaped acres within the city limits, this meticulously maintained 3-bedroom, 3-bath ranch offers privacy, open space, and direct access to the Rio Grande River. Launch your kayak, cast a fishing line, or enjoy the nearby walking and biking path right from your backyard.
The open floor plan features a beautifully updated kitchen, spacious living areas, and a cozy wood-burning fireplace. The primary suite includes two closets and a private bath with a walk-in shower and deep soaking tub.
Outside, you'll find a park-like setting with mature trees, colorful flower gardens, a tranquil pond with beautiful koi fish that live year-round, abundant wildlife including baby fawns, and a spacious patio perfect for relaxing or entertaining. Additional improvements include a detached two-car garage plus a separate building ideal for storage, a workshop, studio, or hobby space.
The recently replaced sewer line provides added peace of mind, while the artesian well naturally tempers incoming water to approximately 70 degrees, providing consistently comfortable water temperatures throughout the seasons.
Offering one of the largest residential lots in the City of Alamosa, this exceptional property combines the serenity of country living with the convenience of being just minutes from Adams State University, schools, the hospital, shopping, and restaurants. A truly one-of-a-kind property that must be experienced in person.
For sale
$650,000
1207 Lincoln Street, Alamosa, CO 81101
3beds
2,804sqft
:
Get pre-qualified$3,942/mo
Single Family Residence
Built in 1935
2 Acres Lot
$634,000 Zestimate®
$232/sqft
$-- HOA
What's special
- 25 days |
- 686 |
- 15 |
Zillow last checked:
Listing updated:
Listed by:
Patricia Kelly 719-580-8672 trishakelly@kellyrealtyco.com,
REMAX PROPERTIES
Source: REcolorado as distributed by MLS GRID,MLS#: 1980610
Facts & features
Interior
Bedrooms & bathrooms
- Bedrooms: 3
- Bathrooms: 3
- Full bathrooms: 3
- Main level bathrooms: 3
- Main level bedrooms: 3
Bedroom
- Features: Primary Suite
- Level: Main
Bedroom
- Features: Primary Suite
- Level: Main
Bedroom
- Level: Main
Bathroom
- Features: En Suite Bathroom
- Level: Main
Bathroom
- Features: Primary Suite
- Level: Main
Bathroom
- Features: Primary Suite
- Level: Main
Bonus room
- Level: Main
Great room
- Level: Main
Kitchen
- Level: Main
Laundry
- Level: Main
Office
- Level: Main
Heating
- Baseboard
Cooling
- None
Appliances
- Included: Dishwasher, Disposal, Dryer, Gas Water Heater, Oven, Range, Refrigerator, Washer
Features
- Butcher Counters, Eat-in Kitchen, Kitchen Island, Open Floorplan, Smoke Free, Tile Counters, Walk-In Closet(s), Wired for Data
- Flooring: Carpet, Tile
- Windows: Double Pane Windows, Window Treatments
- Basement: Crawl Space
- Number of fireplaces: 2
- Fireplace features: Bedroom, Great Room
Interior area
- Total structure area: 2,804
- Total interior livable area: 2,804 sqft
- Finished area above ground: 2,804
Video & virtual tour
Property
Parking
- Total spaces: 2
- Parking features: Circular Driveway
- Garage spaces: 2
- Has uncovered spaces: Yes
Features
- Levels: One
- Stories: 1
- Fencing: Partial
- Waterfront features: Pond
Lot
- Size: 2 Acres
- Features: Landscaped, Level, Many Trees, Sprinklers In Front, Sprinklers In Rear
- Residential vegetation: Aspen, Cleared, Grassed, Mixed, Natural State, Wooded, Other, Partially Wooded
Details
- Parcel number: 541304019003
- Special conditions: Standard
Construction
Type & style
- Home type: SingleFamily
- Architectural style: Spanish,Traditional
- Property subtype: Single Family Residence
Materials
- Adobe
- Roof: Composition
Condition
- Year built: 1935
Utilities & green energy
- Electric: 110V, 220 Volts
- Sewer: Public Sewer
- Water: Well
- Utilities for property: Electricity Connected, Internet Access (Wired), Natural Gas Available, Natural Gas Connected
Community & HOA
Community
- Subdivision: Alamosa
HOA
- Has HOA: No
Location
- Region: Alamosa
Financial & listing details
- Price per square foot: $232/sqft
- Tax assessed value: $538,497
- Annual tax amount: $2,141
- Date on market: 7/2/2026
- Listing terms: 1031 Exchange,Cash,Conventional
- Exclusions: Personal Artwork
- Ownership: Individual
- Electric utility on property: Yes
- Road surface type: Dirt, Gravel
Estimated market value
$634,000
$602,000 - $666,000
$1,894/mo
Price history
| Date | Event | Price |
|---|---|---|
| 7/21/2026 | Listed for sale | $650,000$232/sqft |
Source:  REcolorado as distributed by MLS GRID #1980610 Report a problem REcolorado as distributed by MLS GRID #1980610 Report a problem | ||
| 7/11/2026 | Pending sale | $650,000$232/sqft |
Source: REcolorado as distributed by MLS GRID #1980610 Report a problem | ||
| 7/2/2026 | Listed for sale | $650,000+144.4%$232/sqft |
Source: REcolorado as distributed by MLS GRID #1980610 Report a problem | ||
| 7/5/2006 | Sold | $266,000$95/sqft |
Source: Public Record Report a problem | ||
Public tax history
| Year | Property taxes | Tax assessment |
|---|---|---|
| 2025 | $2,082 -2.5% | $33,656 +5.7% |
| 2024 | $2,134 +4% | $31,844 -1% |
| 2023 | $2,052 -2.8% | $32,153 +20.5% |
| 2022 | $2,110 | $26,679 |
| 2021 | -- | $26,679 +11% |
| 2020 | $1,934 +41.9% | $24,031 |
| 2019 | $1,363 -24.6% | $24,031 +9.3% |
| 2018 | $1,807 -0.2% | $21,996 |
| 2017 | $1,810 -4.7% | $21,996 -5.2% |
| 2016 | $1,901 | $23,214 |
| 2015 | -- | $23,214 -0.1% |
| 2014 | -- | $23,232 |
| 2013 | -- | $23,232 +0.9% |
| 2012 | -- | $23,014 +1% |
| 2010 | -- | $22,780 |
Find assessor info on the county website
Monthly payment
Est. payment
Payment breakdown
Explore the cost of this home by adjusting the details. Changes won't be saved.Climate risks
Neighborhood: 81101
Nearby schools
GreatSchools rating
- 5/10Alamosa Elementary SchoolGrades: 3-5Distance: 1 mi
- 5/10Ortega Middle SchoolGrades: 6-8Distance: 0.8 mi
- 5/10Alamosa High SchoolGrades: 9-12Distance: 1.3 mi
Schools provided by the listing agent
- Elementary: Alamosa
- Middle: Ortega
- High: Alamosa
- District: Alamosa RE-11J
Source: REcolorado as distributed by MLS GRID. This data may not be complete. We recommend contacting the local school district to confirm school assignments for this home.
- $115,0000.835 Acres1125 Lincoln St, Alamosa, CO 81101Sold
- $375,0003 bd2 ba2.1k sqft2 La Veta Ave UNIT C, Alamosa, CO 81101Sold

- $345,0003 bd1 ba1.6k sqft1209 Lincoln St, Alamosa, CO 81101Off Market
- $188,9603 bd2 ba1.7k sqft2 La Veta Ave UNIT A, Alamosa, CO 81101Off Market
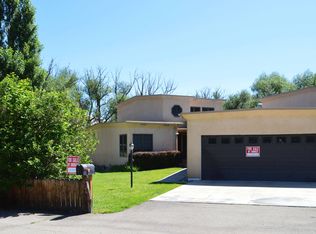
- $232,5002 bd2 ba932 sqft1221 Lincoln St, Alamosa, CO 81101Off Market
- $202,2001 bd1 ba720 sqft1123 Lincoln St, Alamosa, CO 81101Off Market
- $380,0004 bd3 ba1.8k sqft1109 Lincoln St, Alamosa, CO 81101Sold
- $230,1004 bd2 ba1.7k sqft1202 Lincoln St, Alamosa, CO 81101Off Market
A local agent can set up tours, give advice and negotiate with sellers.
A local lender can help you make sure your offer is ready when you are.
Similar homes
- $598,0003 bd3 ba3k sqft800 Cottonwood Circle, Alamosa, CO 81101For Sale
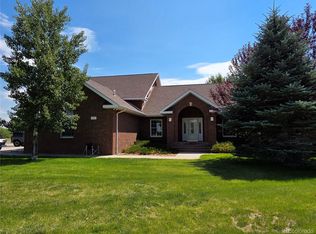
 MLS ID #3494318, Lisa Day, Werner Realty, Inc.. REcolorado as distributed by MLS GRID
 - $610,0003 bd3 ba2.9k sqft5811 Blue Spruce Avenue, Alamosa, CO 81101For Sale

 MLS ID #835936, Lisa Copley. CREN
 - $545,0003 bd3 ba2.6k sqft7150 Gaumer Lane, Alamosa, CO 81101For Sale
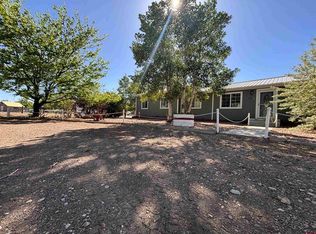 MLS ID #835852, Brittni Hutton. CREN
 - $564,0003 bd3 ba2.3k sqft2 Wildwood Place, Alamosa, CO 81101For Sale
 MLS ID #2011087, Kendra Baroz, Werner Realty, Inc.. REcolorado as distributed by MLS GRID
 - $699,5004 bd3 ba3.3k sqft4725 County Road 107, Alamosa, CO 81101For SaleMLS ID #6534006, Bill Werner, Werner Realty, Inc.. REcolorado as distributed by MLS GRID
- $585,0004 bd3 ba2.3k sqft12417 County Road 5, Alamosa, CO 81101For SaleMLS ID #827000, Claudia (Nickie) Trunnell. CREN
- $490,0004 bd3 ba2.6k sqft801 Douglas Dr, Alamosa, CO 81101For Sale By Owner
- $--3 bd3 ba2.1k sqft10700 County Road 100 S, Alamosa, CO 81101AuctionServiceLink Auction
- $519,9004 bd3 ba2.7k sqft5290 Del Viento Road, Alamosa, CO 81101For SaleMLS ID #834878, Molly Curley. CREN
- $490,0005 bd3 ba2.7k sqft728 Weber Drive, Alamosa, CO 81101For SaleMLS ID #836962, Lisa Copley. CREN
- $535,0003 bd3 ba2.8k sqft7701 County Road 103, Alamosa, CO 81101For SaleMLS ID #833385, Audrey Cowan. CREN
- $360,0004 bd2 ba1.6k sqft3 Bellwood Drive, Alamosa, CO 81101For SaleMLS ID #835456, Marcie Schulz. CREN
- $400,0003 bd2 ba1.9k sqft711 1St Street, Alamosa, CO 81101For SaleMLS ID #836201, Tammi Plane. CREN
- $475,0003 bd2 ba1.6k sqft5879 Blue Spruce Avenue, Alamosa, CO 81101For SaleMLS ID #9714763, Debra Yund, Parr Real Estate. REcolorado as distributed by MLS GRID
- $419,0003 bd3 ba1.7k sqft631 Second St, Alamosa, CO 81101For SaleMLS ID #829455, Kalin Kelleher. CREN
- $539,0004 bd4 ba3.4k sqft808 Weber Drive, Alamosa, CO 81101For SaleMLS ID #827007, Molly Curley. CREN
- $365,0004 bd2 ba1.6k sqft429 County Road 10 S, Alamosa, CO 81101For SaleMLS ID #837268, Kristy Miller. CREN
- $335,0003 bd2 ba2k sqft4590 Sierra Vista Road, Alamosa, CO 81101For SaleMLS ID #836009, Kristy Miller. CREN
- $345,0002 bd2 ba1.7k sqft96 El Rio Drive, Alamosa, CO 81101For SaleMLS ID #835242, Greg Goodwin. CREN
- $417,0004 bd2 ba3.5k sqft79 Sierra Avenue, Alamosa, CO 81101For SaleMLS ID #831755, Claudia (Nickie) Trunnell. CREN
