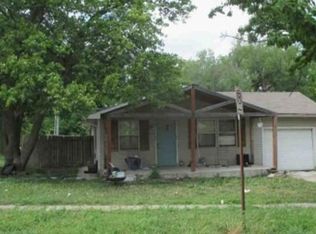
Darling Ranch-Style Home in NE Wichita – Move-In Ready! Pride of ownership shines throughout this charming 2-bedroom, 1-bath ranch located in the heart of Northeast Wichita! Whether you're a first-time buyer, downsizing, or looking for a smart investment, this lovingly maintained home is ready for you to move right in. Step inside to find a cozy, welcoming interior with thoughtful updates and a layout designed for easy living. The exterior is just as impressive, enjoy a beautifully landscaped yard, enclosed by a decorative rod iron fence with hand-laid stone pillars that add timeless character and curb appeal. Out back, you'll find a large workshop, perfect for extra storage, hobbies, or DIY projects. It’s a rare find and a true asset for those who need the space. Located just minutes from Highway 135 and with easy access to downtown Wichita, commuting or enjoying all the city has to offer is a breeze. Request a private showing today!
Pending
$99,899
1207 N Hydraulic St, Wichita, KS 67214
2beds
768sqft
:
Get pre-qualified$697/mo
Single Family Onsite Built
Built in 1947
4,356 Square Feet Lot
$-- Zestimate®
$130/sqft
$-- HOA
What's special
- 132 days |
- 65 |
- 1 |
Zillow last checked:
Listing updated:
Listed by:
Marla Aguilar 316-570-0135,
Knowlton Group
Source: SCKMLS as distributed by MLS GRID,MLS#: 669649
Facts & features
Interior
Bedrooms & bathrooms
- Bedrooms: 2
- Bathrooms: 1
- Full bathrooms: 1
Primary bedroom
- Description: Wood
- Level: Main
- Area: 130
- Dimensions: 13X10
Bedroom
- Description: Wood
- Level: Main
- Area: 98.09
- Dimensions: 9'5X10'5
Kitchen
- Description: Tile
- Level: Main
- Area: 129.76
- Dimensions: 15'5X8'5
Living room
- Description: Wood
- Level: Main
- Area: 174
- Dimensions: 14'6X12
Heating
- Forced Air, Natural Gas
Cooling
- Central Air, Electric
Appliances
- Included: Refrigerator
- Laundry: None, Main Level, Laundry Room, 220 equipment
Features
- Doors: Storm Door(s)
- Windows: Window Coverings-All, Storm Window(s)
- Basement: None
- Has fireplace: No
Interior area
- Total interior livable area: 768 sqft
- Finished area above ground: 768
- Finished area below ground: 0
Property
Parking
- Parking features: None
Features
- Levels: One
- Stories: 1
- Exterior features: Guttering - ALL
- Fencing: Chain Link,Wood,Wrought Iron
Lot
- Size: 4,356 Square Feet
- Features: Standard
Details
- Additional structures: Storage
- Parcel number: 20173087125160110801500
Construction
Type & style
- Home type: SingleFamily
- Architectural style: Ranch
- Property subtype: Single Family Onsite Built
Materials
- Frame w/Less than 50% Mas
- Foundation: None, Crawl Space
- Roof: Composition
Condition
- Year built: 1947
Utilities & green energy
- Gas: Natural Gas Available
- Utilities for property: Sewer Available, Natural Gas Available, Public
Community & HOA
Community
- Features: Sidewalks
- Security: Security Lights
- Subdivision: GRANVILLE PARK
HOA
- Has HOA: No
Location
- Region: Wichita
Financial & listing details
- Price per square foot: $130/sqft
- Annual tax amount: $332
- Date on market: 3/13/2026
- Cumulative days on market: 227 days
- Ownership: Individual
Estimated market value
Not available
Estimated sales range
Not available
$895/mo
Price history
Price history is unavailable.
Public tax history
Tax history is unavailable.
Monthly payment
Est. payment
Payment breakdown
Explore the cost of this home by adjusting the details. Changes won't be saved.Climate risks
Neighborhood: North Central
Nearby schools
GreatSchools rating
- 3/10Spaght Multimedia Magnet Elementary SchoolGrades: PK-5Distance: 0.5 mi
- 4/10Wilbur Middle SchoolGrades: 6-8Distance: 6.9 mi
- 4/10Northwest High SchoolGrades: 9-12Distance: 6.7 mi
Schools provided by the listing agent
- Elementary: Peterson
- Middle: Wilbur
- High: Northwest
Source: SCKMLS as distributed by MLS GRID. This data may not be complete. We recommend contacting the local school district to confirm school assignments for this home.
- $77,7002 bd1 ba1.5k sqft1207 N Hydraulic Ave, Wichita, KS 67214Off Market
- $--6,098.4 Square Feet2513 E Shadybrook Ln, Wichita, KS 67214Sold

- $83,2002 bd1 ba768 sqft1211 N Hydraulic Ave, Wichita, KS 67214Off Market
- $98,5003 bd1 ba936 sqft1201 N Hydraulic Ave, Wichita, KS 67214Off Market
- $89,8002 bd1 ba768 sqft1211 N Hydraulic St, Wichita, KS 67214Off Market
- $--8,712 Square Feet0 N Piatt Ave, Wichita, KS 67214Sold
- $--2 bd1 ba796 sqft1942 N Hydraulic Ave, Wichita, KS 67214Sold
- $--2 bd1 ba768 sqft1144 N Minneapolis Ave, Wichita, KS 67214Sold
A local agent can set up tours, give advice and negotiate with sellers.
A local lender can help you make sure your offer is ready when you are.
Similar homes
- $75,0002 bd1 ba672 sqft1646 N Poplar Ave, Wichita, KS 67214For Sale
 MLS ID #674135, Megan Lee, Real Broker, LLC. SCKMLS as distributed by MLS GRID
 - $--3 bd1 ba955 sqft2026 N Arkansas Ave, Wichita, KS 67203Auction
 MLS ID #676236, Dave Brown, Berkshire Hathaway PenFed Realty. SCKMLS as distributed by MLS GRID
 - $--3 bd1 ba1.1k sqft929 S Water St, Wichita, KS 67213Auction
 ServiceLink Auction
 - $--3 bd1 ba1k sqft1501 N Erie St, Wichita, KS 67214Auction
 Xome
Xome - $--3 bd1 ba1k sqft2613 Fairmount Ave, Wichita, KS 67220AuctionMLS ID #675580, Megan Rae Niedens, McCurdy Real Estate & Auction, LLC. SCKMLS as distributed by MLS GRID
- $125,0002 bd1 ba750 sqft1242 N Piatt Ave, Wichita, KS 67214For SaleMLS ID #675400, Johanna Campos, Heritage 1st Realty. SCKMLS as distributed by MLS GRID
- $125,0002 bd1 ba844 sqft616 N Madison Ave, Wichita, KS 67214For SaleMLS ID #55070, Maria Hernandez, White Oak Real Estate Group. Mid Kansas MLS & Prairie Land Realtors as distributed by MLS GRID
- $125,0003 bd1 ba978 sqft1234 N Chautauqua Ave, Wichita, KS 67214For SaleMLS ID #675926, Kirk Short, Keller Williams Signature Partners, LLC. SCKMLS as distributed by MLS GRID
- $118,0002 bd1 ba654 sqft2312 N Minnesota Ave, Wichita, KS 67219For SaleMLS ID #673699, Josh Witte, Keller Williams Hometown Partners. SCKMLS as distributed by MLS GRID
- $129,9002 bd1 ba1k sqft633 S Poplar St, Wichita, KS 67211For SaleMLS ID #676192, Jennifer Blair, SunGroup. SCKMLS as distributed by MLS GRID
- $--2 bd1 ba768 sqft223 N Fern Ave, Wichita, KS 67203AuctionMLS ID #675263, Megan Rae Niedens, McCurdy Real Estate & Auction, LLC. SCKMLS as distributed by MLS GRID
- $92,5003 bd1 ba768 sqft2966 S Davidson St, Wichita, KS 67210For SaleMLS ID #673112, Glenda Flores, Berkshire Hathaway PenFed Realty. SCKMLS as distributed by MLS GRID
- $--3 bd2 ba1.1k sqft1816 S Millwood St, Wichita, KS 67213AuctionXome
- $99,0003 bd1 ba1k sqft2531 S Washington Ave, Wichita, KS 67216For SaleMLS ID #672226, Asa Pechin, Heritage 1st Realty. SCKMLS as distributed by MLS GRID
- $99,0002 bd1 ba864 sqft1636 S Market St, Wichita, KS 67211For SaleMLS ID #674825, Jose Medina, Real Broker, LLC. SCKMLS as distributed by MLS GRID
- $105,9003 bd1 ba1k sqft1633 N Pershing St, Wichita, KS 67208For SaleMLS ID #669888, Elizabeth Lam, Berkshire Hathaway PenFed Realty. SCKMLS as distributed by MLS GRID
- $106,0002 bd1 ba1k sqft1534 S Main St, Wichita, KS 67213For SaleMLS ID #668227, Luke Farrell, Keller Williams Signature Partners, LLC. SCKMLS as distributed by MLS GRID
- $99,0002 bd1 ba744 sqft1204 N Oliver Ave, Wichita, KS 67208For SaleMLS ID #671978, Kevin Warner, Reece Nichols South Central Kansas. SCKMLS as distributed by MLS GRID
- $95,0002 bd1 ba768 sqft352 S Sheridan St, Wichita, KS 67213For SaleMLS ID #672228, Asa Pechin, Heritage 1st Realty. SCKMLS as distributed by MLS GRID
- $--2 bd1 ba816 sqft1325 W 27th St S, Wichita, KS 67217AuctionAuction.com 2
