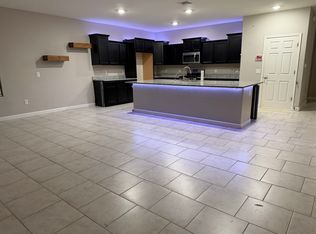
Welcome to this beautifully maintained single-story home in the desirable Vista Del Lago Norte community of Vail, Arizona, located within the highly sought-after Vail Unified School District. This home features three bedrooms and two full bathrooms with a smart split-bedroom layout, offering both privacy and functionality. The spacious 1,500 sq ft floor plan includes nine-foot ceilings and tile flooring throughout the main living areas. The open-concept great room flows seamlessly into the kitchen, which is equipped with granite countertops, a large island with seating, stainless-steel appliances, and ample cabinet storage. The primary suite offers a private bathroom with dual sinks, a walk-in shower, and generous closet space. Step outside to a fully fenced backyard complete with a covered patio and a fire pit, perfect for relaxing or entertaining. The home sits across from a neighborhood park, providing playgrounds, shaded picnic areas, and open space for family activities. Built in 2020, this home offers a 2-car attached garage, desert landscaping, and curb appeal, along with proximity to shopping, dining, parks, and easy access to Tucson. Move-in ready with thoughtful upgrades, this home provides the ideal combination of comfort, style, and location in Vail.
Under contract
Price cut: $2K (6/3)
$333,000
12072 E Domnitch Dr, Pima County, AZ 85641
3beds
1,500sqft
:
Get pre-qualified$2,083/mo
Single Family Residence
Built in 2020
4,791 Square Feet Lot
$331,400 Zestimate®
$222/sqft
$-- HOA
What's special
Smart split-bedroom layoutCovered patioFully fenced backyardCurb appealDesert landscapingLarge island with seatingAmple cabinet storage
- 119 days |
- 195 |
- 11 |
Zillow last checked:
Listing updated:
Listed by:
Angela Marie Kuzma 520-225-0020,
Keller Williams Integrity First,
Bethany Lucas 520-699-0364,
Keller Williams Integrity First
Source: MLS of Southern Arizona,MLS#: 22605939
Facts & features
Interior
Bedrooms & bathrooms
- Bedrooms: 3
- Bathrooms: 2
- Full bathrooms: 2
Heating
- Forced Air, Natural Gas
Cooling
- Central Air, Ceiling Fan(s)
Appliances
- Included: Tankless Water Heater, Dishwasher, Disposal, Refrigerator, Gas Range, Microwave, Water Softener
- Laundry: Laundry Room, Washer, Dryer
Features
- Kitchen Island, Walk-In Closet(s), High Ceilings
- Flooring: Carpet, Ceramic Tile
- Has fireplace: No
- Fireplace features: None
Interior area
- Total structure area: 1,500
- Total interior livable area: 1,500 sqft
Property
Parking
- Total spaces: 2
- Parking features: Garage Door Opener, Attached Garage Cabinets
- Garage spaces: 2
Accessibility
- Accessibility features: None
Features
- Levels: One
- Stories: 1
- Patio & porch: Covered, Deck, Patio
- Spa features: None
- Fencing: Block
- Has view: Yes
- View description: Residential
Lot
- Size: 4,791 Square Feet
- Dimensions: 50 x 110 x 43 x 110
- Features: Decorative Gravel, Sprinklers In Front, North/South Exposure
Details
- Parcel number: 305071070
- Zoning: Catalina - CR5
- Special conditions: None
Construction
Type & style
- Home type: SingleFamily
- Architectural style: Contemporary
- Property subtype: Single Family Residence
Materials
- Frame - Stucco
- Roof: Tile
Condition
- Year built: 2020
Utilities & green energy
- Sewer: Sewer Connected
- Water: Public, None
Community & HOA
Community
- Features: Paved Street, Park
- Security: Security System Owned, Smoke Detector(s), Carbon Monoxide Detector(s)
HOA
- Has HOA: Yes
- Services included: Common Area Maint
Location
- Region: Pima County
Financial & listing details
- Price per square foot: $222/sqft
- Tax assessed value: $262,046
- Annual tax amount: $2,941
- Date on market: 3/26/2026
- Cumulative days on market: 120 days
- Listing terms: FHA,VA Loan,Conventional,Cash
- Road surface type: Paved
Estimated market value
$331,400
$315,000 - $348,000
$1,857/mo
Price history
| Date | Event | Price |
|---|---|---|
| 7/2/2026 | Contingent | $333,000$222/sqft |
Source:  MLS of Southern Arizona #22605939 Report a problem MLS of Southern Arizona #22605939 Report a problem | ||
| 6/3/2026 | Price change | $333,000-0.6%$222/sqft |
Source: MLS of Southern Arizona #22605939 Report a problem | ||
| 4/30/2026 | Price change | $335,000-1.2%$223/sqft |
Source: MLS of Southern Arizona #22605939 Report a problem | ||
| 4/6/2026 | Price change | $339,000-1.7%$226/sqft |
Source: MLS of Southern Arizona #22605939 Report a problem | ||
| 3/26/2026 | Listed for sale | $345,000$230/sqft |
Source: MLS of Southern Arizona #22605939 Report a problem | ||
| 2/21/2025 | Listing removed | $1,849$1/sqft |
Source: Zillow Rentals Report a problem | ||
| 2/10/2025 | Listing removed | $345,000+3%$230/sqft |
Source: MLS of Southern Arizona #22417106 Report a problem | ||
| 1/28/2025 | Listed for rent | $1,849$1/sqft |
Source: Zillow Rentals Report a problem | ||
| 1/27/2025 | Price change | $335,000-1.5%$223/sqft |
Source: MLS of Southern Arizona #22417106 Report a problem | ||
| 10/30/2024 | Price change | $340,000-1.4%$227/sqft |
Source: MLS of Southern Arizona #22417106 Report a problem | ||
| 8/19/2024 | Price change | $345,000-1.4%$230/sqft |
Source: MLS of Southern Arizona #22417106 Report a problem | ||
| 8/8/2024 | Listed for sale | $350,000+6.1%$233/sqft |
Source: MLS of Southern Arizona #22417106 Report a problem | ||
| 7/27/2023 | Sold | $330,000$220/sqft |
Source: MLS of Southern Arizona #22312375 Report a problem | ||
| 6/21/2023 | Pending sale | $330,000$220/sqft |
Source: MLS of Southern Arizona #22312375 Report a problem | ||
| 6/11/2023 | Contingent | $330,000$220/sqft |
Source: MLS of Southern Arizona #22312375 Report a problem | ||
| 6/8/2023 | Listed for sale | $330,000+39.1%$220/sqft |
Source: MLS of Southern Arizona #22312375 Report a problem | ||
| 4/29/2020 | Sold | $237,205$158/sqft |
Source: Public Record Report a problem | ||
Public tax history
| Year | Property taxes | Tax assessment |
|---|---|---|
| 2026 | $2,941 +7% | $26,205 -3.4% |
| 2025 | $2,749 +2% | $27,127 -0.2% |
| 2024 | $2,694 +5.6% | $27,172 +19.8% |
| 2023 | $2,552 -2.6% | $22,676 +15.3% |
| 2022 | $2,620 +270.4% | $19,665 +369% |
| 2021 | $707 +1.1% | $4,193 |
| 2020 | $700 | $4,193 +0% |
| 2019 | $700 +482.3% | $4,191 +565.2% |
| 2018 | $120 +24.2% | $630 |
| 2017 | $97 +7.5% | $630 +5% |
| 2016 | $90 | $600 |
| 2015 | -- | -- |
Find assessor info on the county website
Monthly payment
Est. payment
Payment breakdown
Explore the cost of this home by adjusting the details. Changes won't be saved.Climate risks
Neighborhood: 85641
Nearby schools
GreatSchools rating
- 8/10Esmond Station SchoolGrades: PK-8Distance: 1.6 mi
- 7/10Cienega High SchoolGrades: 9-12Distance: 1 mi
- 6/10Vail Innovation CenterGrades: K-12Distance: 2.1 mi
Schools provided by the listing agent
- Elementary: Esmond Station K-8
- Middle: Old Vail
- High: Cienega
Source: MLS of Southern Arizona. This data may not be complete. We recommend contacting the local school district to confirm school assignments for this home.
- $391,300-- bd-- ba2.5k sqft12080 E Domnitch Dr, Pima County, AZ 85641Off Market
- $316,5003 bd2 ba1.5k sqft12066 E Domnitch Dr, Pima County, AZ 85641Off Market
- $361,1003 bd2 ba1.8k sqft12088 E Domnitch Dr, Vail, AZ 85641Off Market
- $396,200-- bd-- ba2.5k sqft12078 E Metz Dr, Pima County, AZ 85641Off Market
- $399,4004 bd3 ba2.5k sqft12058 E Domnitch Dr, Pima County, AZ 85641Off Market
- $455,0005 bd3 ba2.4k sqft12055 E Becker Dr, Pima County, AZ 85641Sold
- $389,800-- bd-- ba2.5k sqft12086 E Metz Dr, Pima County, AZ 85641Off Market
- $347,000-- bd-- ba1.8k sqft12071 E Domnitch Dr, Pima County, AZ 85641Off Market
A local agent can set up tours, give advice and negotiate with sellers.
Similar homes
- $378,0003 bd2 ba1.8k sqft12101 E Ryscott Cir, Vail, AZ 85641For Sale

 MLS ID #22609303, Cynthia Luois, Coldwell Banker Realty. MLS of Southern Arizona
 - $348,5003 bd2 ba1.8k sqft13443 E Ace High Dr, Vail, AZ 85641For Sale
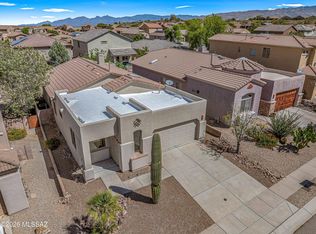 MLS ID #22613173, Michelle M Ripley, Keller Williams Southern Arizona. MLS of Southern Arizona
 - $295,0002 bd2 ba1.4k sqft14037 E Cariole St, Vail, AZ 85641For Sale
 MLS ID #22617768, Karmen M Woodward, Long Realty. MLS of Southern Arizona
 - $398,0003 bd2 ba2k sqft14208 E Axle Dr, Vail, AZ 85641For Sale
 MLS ID #22617887, Ana Z Grijalva, Realty Executives Arizona Territory. MLS of Southern Arizona
 - $339,5002 bd2 ba1.6k sqft14020 E Cariole St, Vail, AZ 85641For SaleMLS ID #22614613, Holly Branson, Realty Executives Arizona Territory. MLS of Southern Arizona
- $335,0003 bd2 ba1.6k sqft12600 E Caden Dr, Vail, AZ 85641For SaleMLS ID #22608250, Ernesto Eduardo Loreto, Tierra Antigua Realty. MLS of Southern Arizona
- $340,0003 bd2 ba1.6k sqft11014 S Rila Dr, Vail, AZ 85641For SaleMLS ID #22611576, Camille Rivas-Rutherford, Coldwell Banker Realty. MLS of Southern Arizona
- $384,9003 bd2 ba1.7k sqft11825 E Becker Dr, Vail, AZ 85641For SaleMLS ID #22608400, Jennifer A Roth, OMNI Homes International. MLS of Southern Arizona
- $375,0003 bd2 ba1.6k sqft14237 E Via Cerro Del Molino, Vail, AZ 85641For SaleMLS ID #22614993, Ashley Victoria Miles, Keller Williams Southern Arizona. MLS of Southern Arizona
- $369,0003 bd2 ba1.5k sqft12201 E Ava Lynn Dr, Vail, AZ 85641For SaleMLS ID #22614833, Stephanie M Urban, Long Realty. MLS of Southern Arizona
- $319,0002 bd2 ba1.4k sqft14016 E Voss St, Vail, AZ 85641For SaleMLS ID #22611535, Deborah F Wilson, Long Realty. MLS of Southern Arizona
- $350,0003 bd2 ba1.5k sqft1458 N Wentworth Rd, Vail, AZ 85641For SaleMLS ID #22532585, Denys Lopez Jaramillo, Real Broker. MLS of Southern Arizona
- $325,0003 bd2 ba1.5k sqft523 W Weldon St, Vail, AZ 85641For SaleMLS ID #22615932, Courtney Seely, Realty One Group Integrity. MLS of Southern Arizona
- $319,9992 bd2 ba1.5k sqft10262 S White Surrey Dr, Vail, AZ 85641For SaleMLS ID #22520174, Lonnie Williams, Redfin. MLS of Southern Arizona
- $365,0004 bd2 ba2k sqft14241 E Bolster Dr, Vail, AZ 85641For SaleMLS ID #22513737, Rusty Caldwell, Tierra Antigua Realty. MLS of Southern Arizona
- $379,0003 bd2 ba1.6k sqft10836 S Heart Break Ridge Pl, Vail, AZ 85641For SaleMLS ID #22522625, Ken Nelson, Engel & Volkers Tucson. MLS of Southern Arizona
- $345,0003 bd2 ba1.8k sqft17169 S Emerald Vista Dr, Vail, AZ 85641For SaleMLS ID #22613808, Heather N Leask, New Concept. MLS of Southern Arizona
- from $361,9003 bd2 ba1.5k sqftDiana - H30D Plan, Hanson Ridge, Vail, AZ 85641New ConstructionDR Horton
- $339,9003 bd2 ba1.4k sqft13166 E Iron Chief Dr, Tucson, AZ 85747For SaleMLS ID #22614264, Juan De La Ossa, Keller Williams Southern Arizona. MLS of Southern Arizona
- $339,0003 bd2 ba1.4k sqft14029 E Crotalus Way, Vail, AZ 85641For SaleMLS ID #22614658, Jeffrey R. Radliff, Long Realty. MLS of Southern Arizona
